#125 1530 TAMARACK BV NW
Edmonton, AB T6T 2E6Southeast Edmonton
Listing Agent: Tim Taneja
Brokerage: smartPRO REALTY
Description
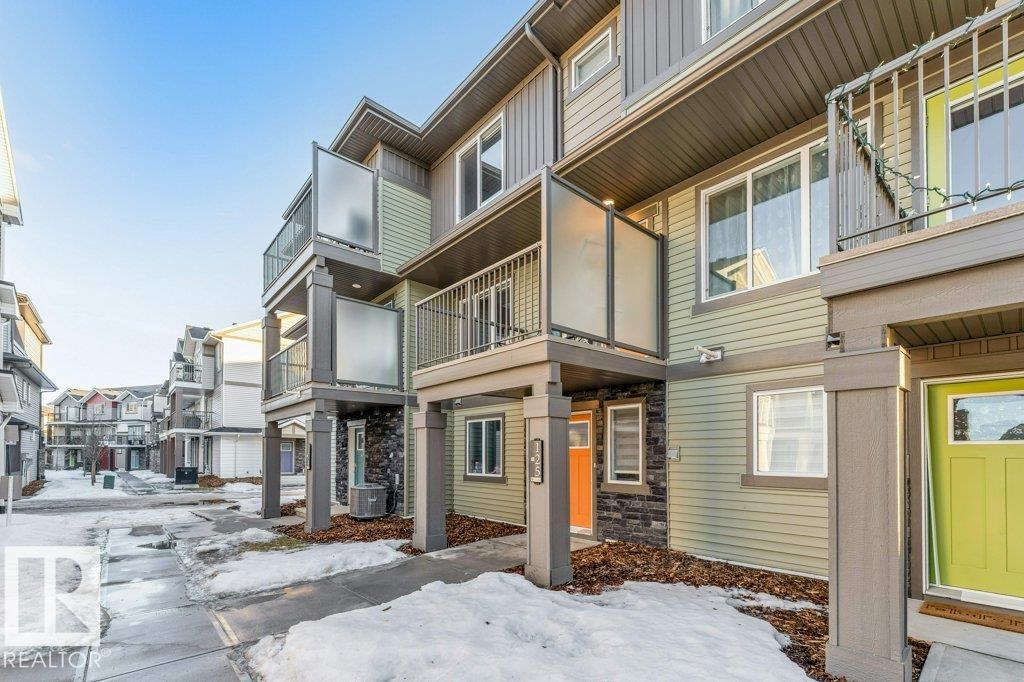
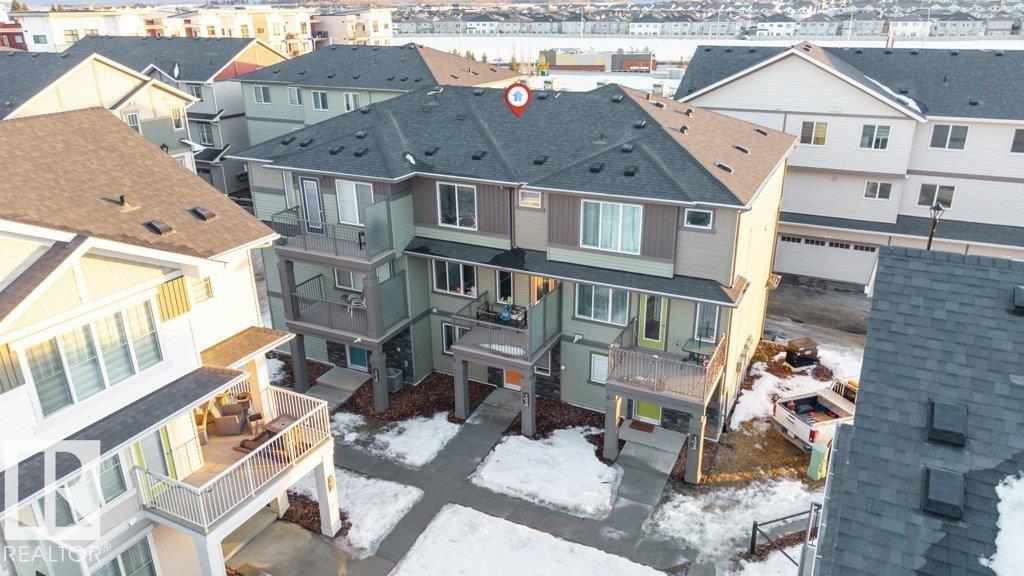
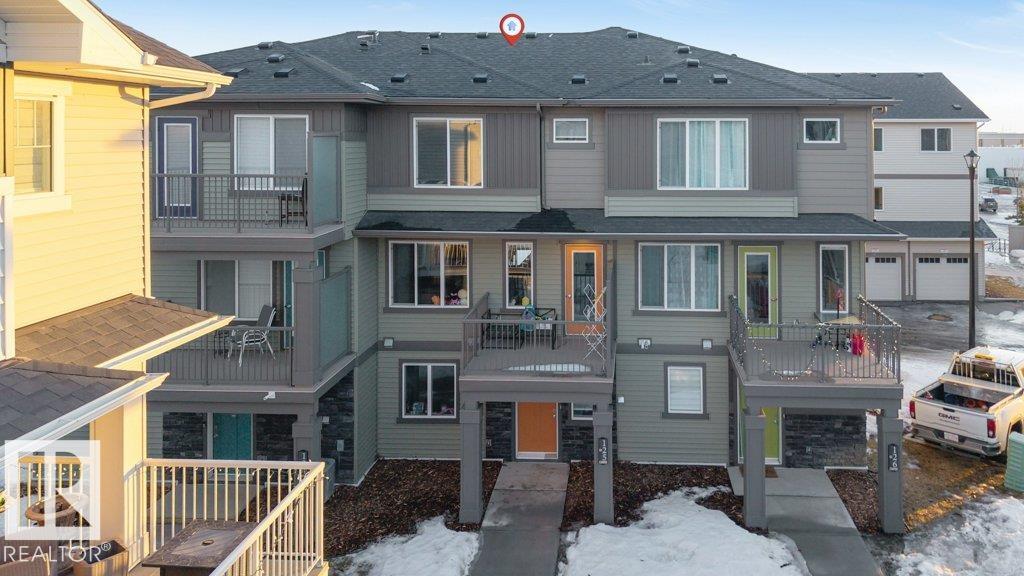
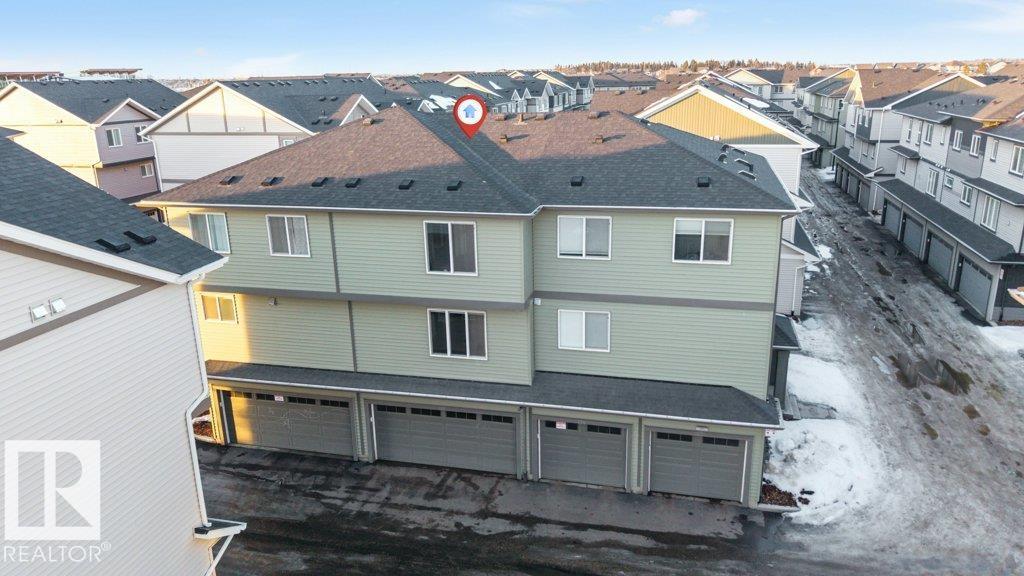
Welcome to StreetSide 3-storey home design featuring two spacious primary bedrooms, each with its own 4-piece ensuite and walk-in closets. The Main level a has a open-concept layout with a modern kitchen featuring quartz countertops, an island with flush eating bar, a powder room and a living room that opens onto a vinyl & aluminum deck—perfect for relaxing or entertaining. Stylish finishes include luxury vinyl plank flooring and carpet throughout. The Upper floor contains 2 bedrooms each with there own ensuite and walk-in closets, laundry completes this level. The oversized doublele garage provides extra space for storage or toys. Enjoy professional landscaping, visitor parking on site, and close to shopping and amenities Anthony Hendey and Whitemud.
Property Overview
Interior Details
Exterior Details
Parking
Heating & Utilities
Community & Location
Mortgage Calculator
Estimated Monthly Payment
Loan Amount
$288,000
Total Interest
$-288,000
*This estimate does not include property taxes, insurance, or heating costs.
Quick Tip: A higher down payment reduces your monthly cost and the total interest paid over the life of your mortgage. In Canada, down payments less than 20% usually require mortgage default insurance (CMHC).
Listing Information
Map and amenities data are obtained from OpenStreetMap and not from the REALTORS® Association of Edmonton MLS® System.
Listing information last updated on May 24, 2026 at 7:37 p.m. MST.
Data is deemed reliable but is not guaranteed accurate by the REALTORS® Association of Edmonton. Copyright 2026 by the REALTORS® Association of Edmonton. All Rights Reserved.


Location & Nearby Amenities
Map is hidden
Map and amenities data are obtained from OpenStreetMap and not from the REALTORS® Association of Edmonton MLS® System.