6456 KING WD SW
Edmonton, AB T6W 4R6Southwest Edmonton
Listing Agent: Dave Cousins
Brokerage: REMAX River City
Description
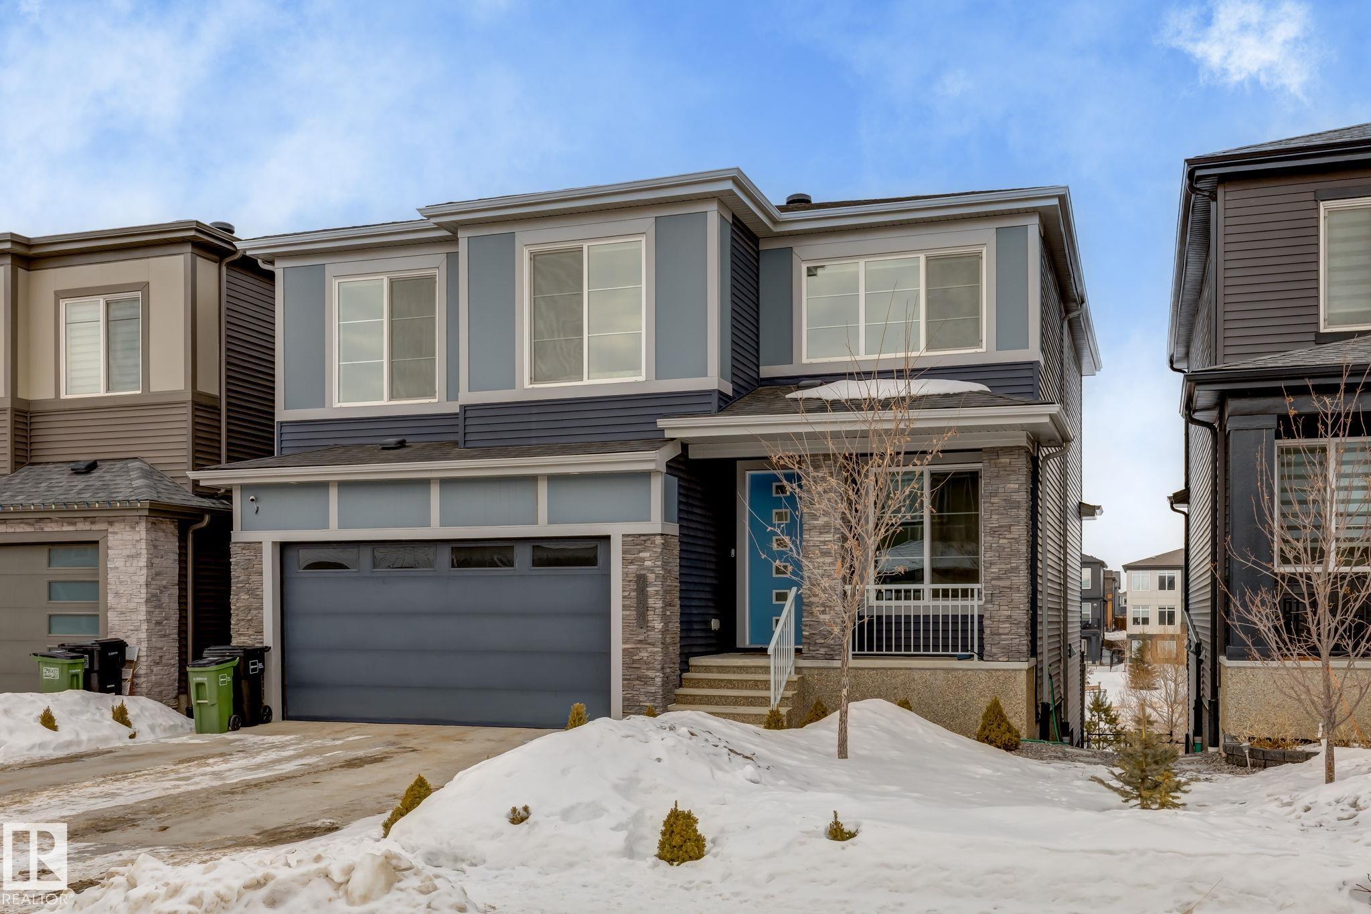
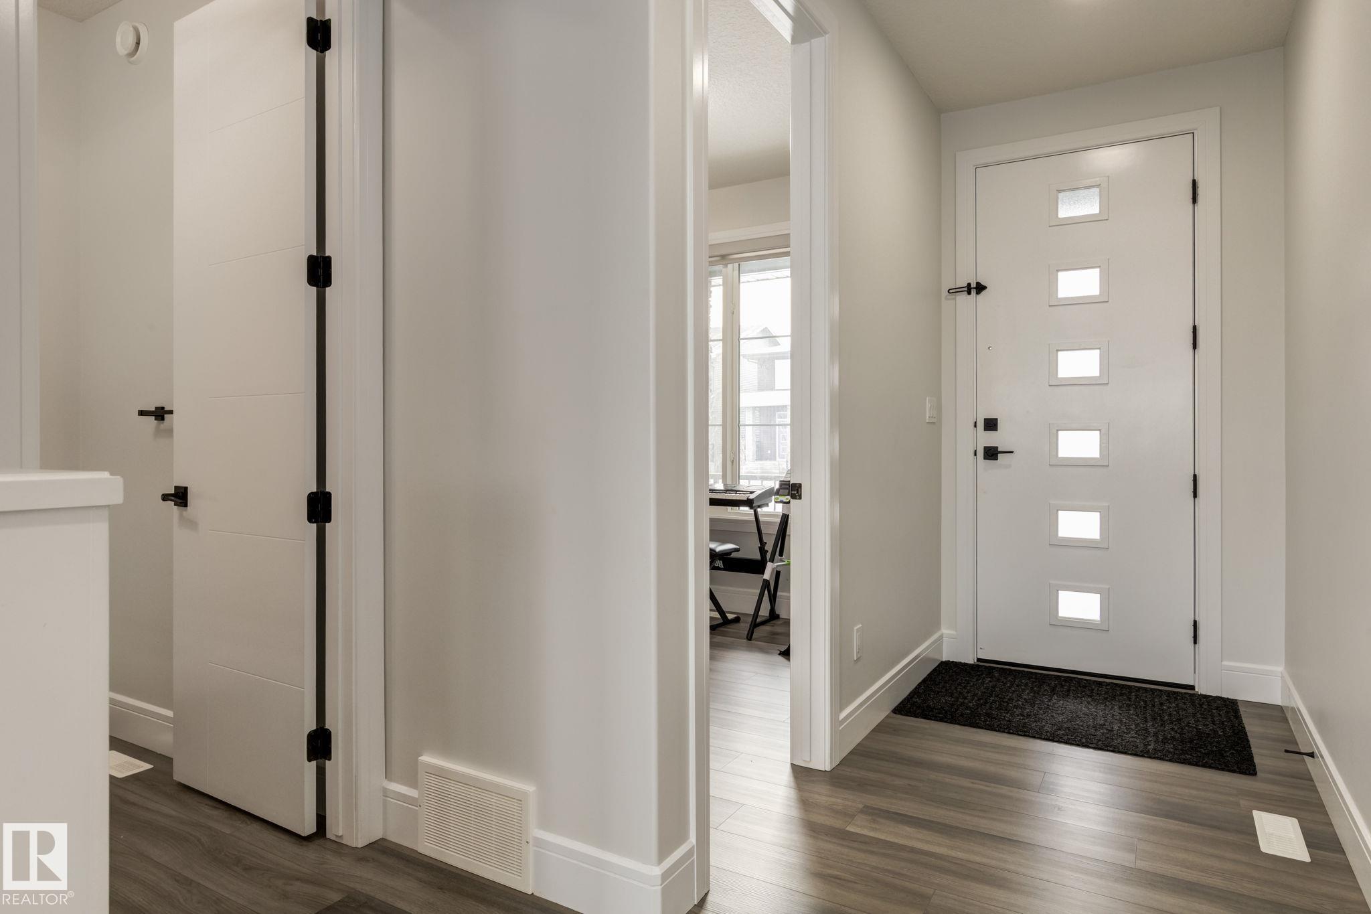
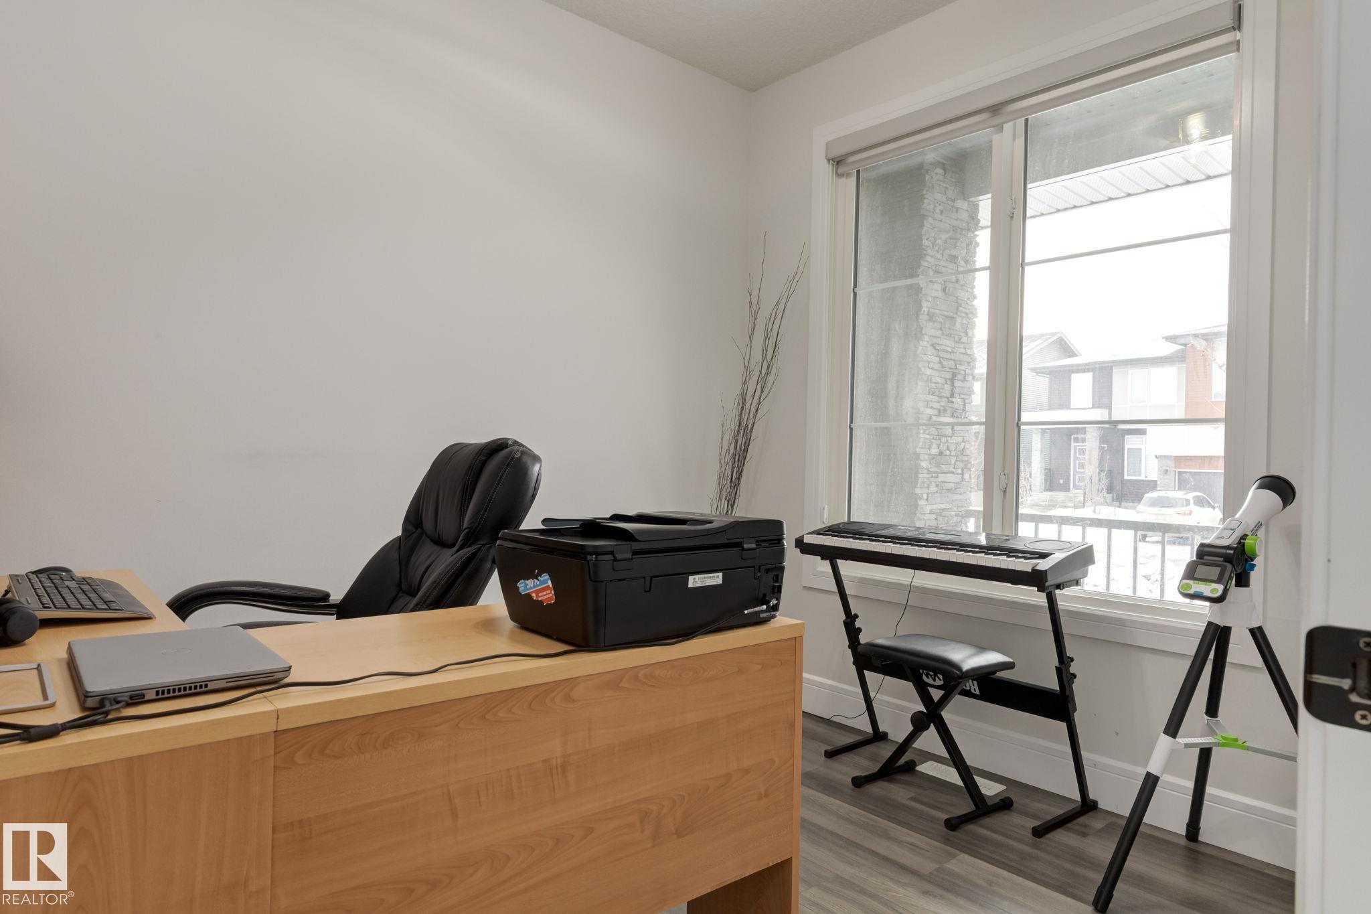
There are hundreds of homes in Keswick. There is only one that walks out directly to the pond. 6456 King Wynd SW sits on a premium pond-backing lot — the only active listing in Keswick that combines a true walkout basement with unobstructed pond views. This is not something you find on a filter. It's something you feel the moment you step onto the deck. The home delivers 2,302 sq ft of thoughtfully designed living space with an open-to-below great room, spice kitchen, and a layout built for a family that actually lives in their home. But the lot is the story. The walkout level is unfinished — a blank canvas ready for your vision. A basement suite with walkout entrance, a recreation room, a home gym. The hard part — the views, the position, the pond backing — cannot be built or replicated. It already exists, and it's here waiting for you. If you've been watching Keswick and waiting for something truly different, this is it.
Property Overview
Interior Details
Exterior Details
Parking
Heating & Utilities
Community & Location
Mortgage Calculator
Estimated Monthly Payment
Loan Amount
$599,920
Total Interest
$-599,920
*This estimate does not include property taxes, insurance, or heating costs.
Quick Tip: A higher down payment reduces your monthly cost and the total interest paid over the life of your mortgage. In Canada, down payments less than 20% usually require mortgage default insurance (CMHC).
Listing Information
Map and amenities data are obtained from OpenStreetMap and not from the REALTORS® Association of Edmonton MLS® System.
Listing information last updated on April 27, 2026 at 7:44 a.m. MST.
Data is deemed reliable but is not guaranteed accurate by the REALTORS® Association of Edmonton. Copyright 2026 by the REALTORS® Association of Edmonton. All Rights Reserved.


Location & Nearby Amenities
Map is hidden
Map and amenities data are obtained from OpenStreetMap and not from the REALTORS® Association of Edmonton MLS® System.