#127 2560 PEGASUS BV NW
Edmonton, AB T5E 6V4Northwest Edmonton
Listing Agent: Richard K Li
Brokerage: MaxWell Devonshire Realty
Description
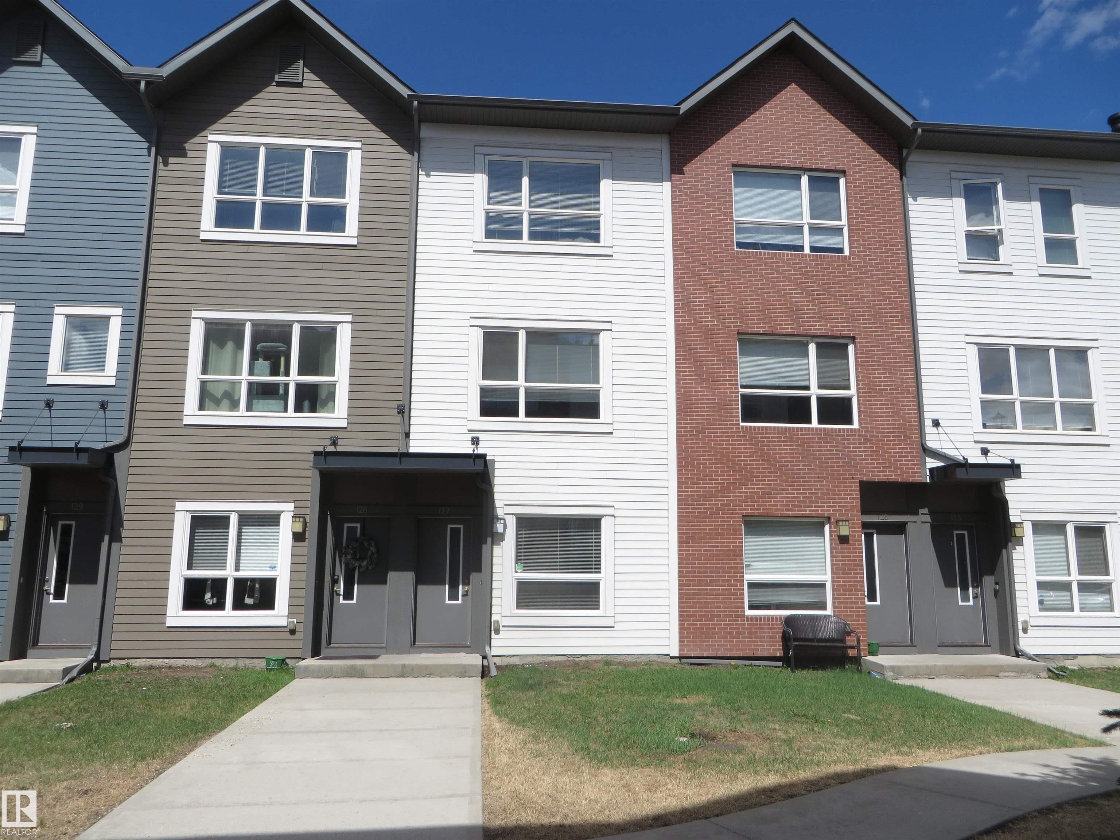
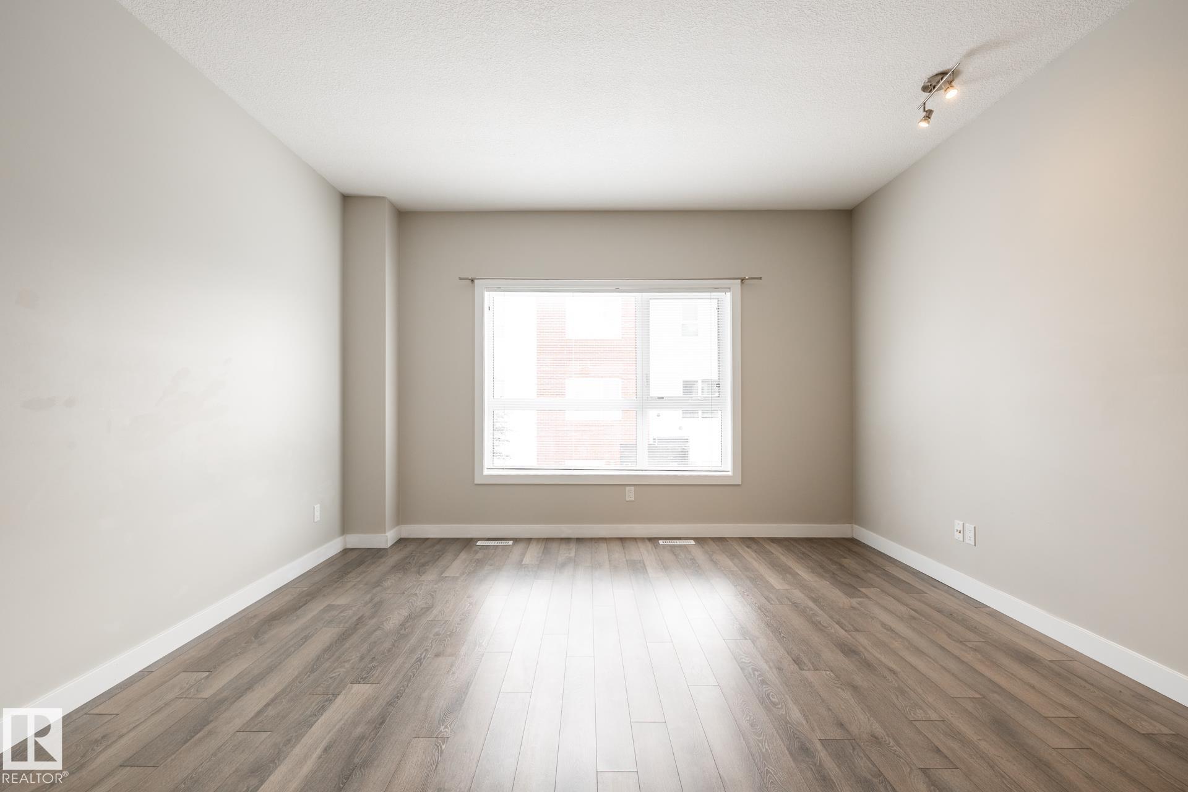
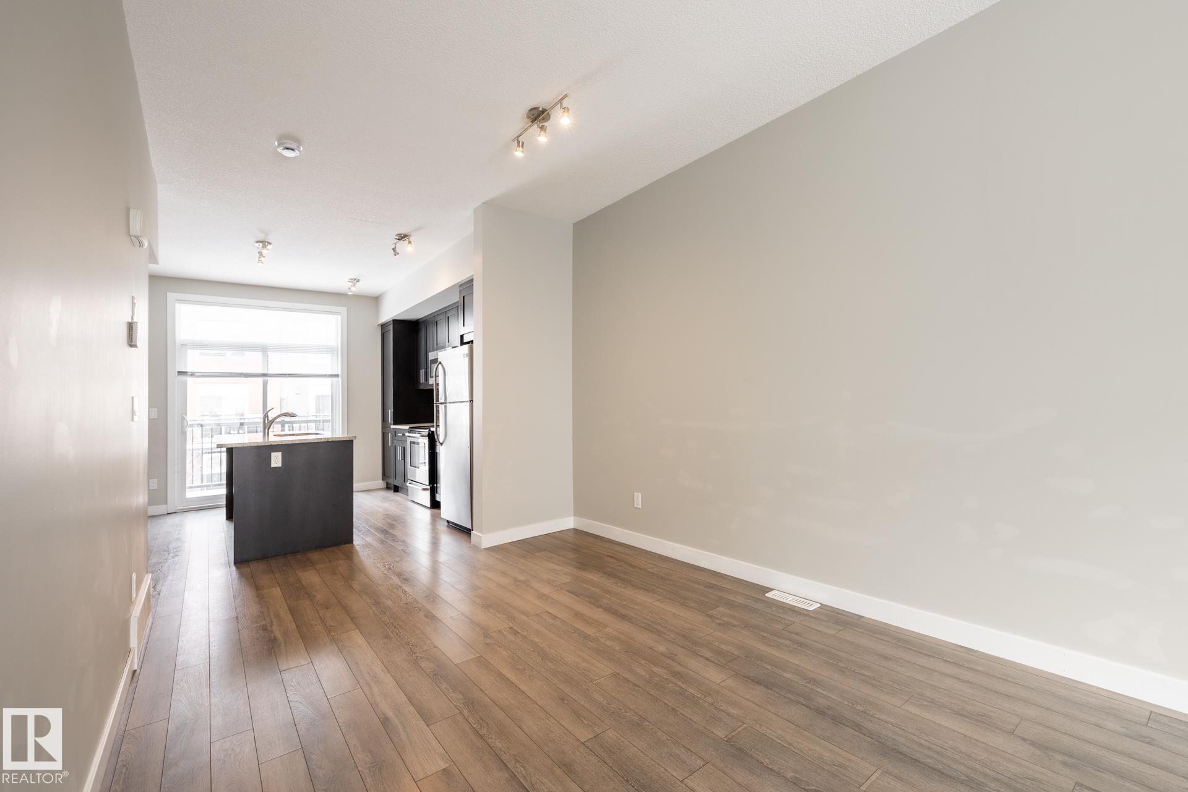
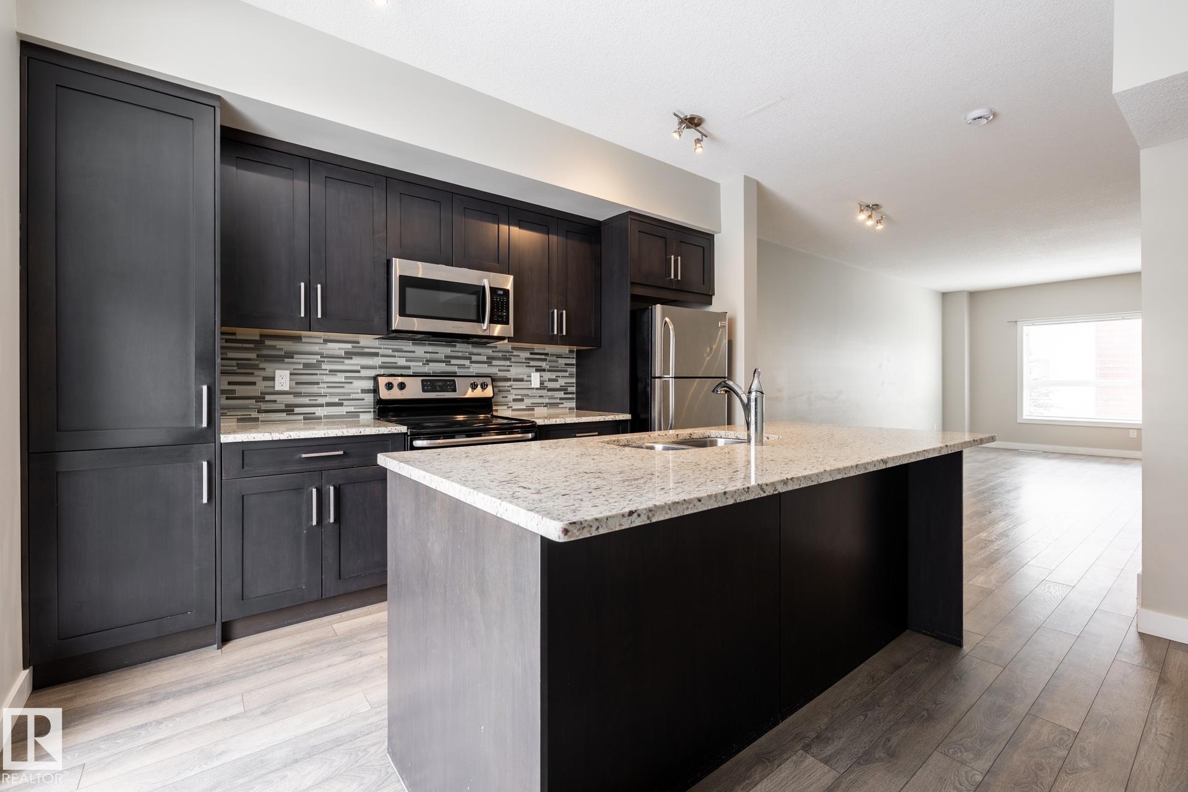
Excellent opportunity for this value priced and nicely upgraded unique 3 storey townhome perfectly located in central Edmonton's much desirable and award-winning family neighborhood of GRIESBACH. This spacious 2 bedrooms + den, 2.5 baths features an impressive, bright & spacious open floor plan with 9 ft. ceilings and oversized windows, and over 1330 sq.ft. gorgeous living space year-round. Trendy upgraded open kitchen with Island, granite counters, stainless steel appliances and open to the spacious Living and dining room. Upper level Primary bedroom feature double closet and a 3 pcs ensuite bath. Large second bedroom, full size 4 pcs main bath and laundry closet. Den and a 2 pcs bath right off the entry foyer. Oversized garage has water outlet, extra storage space and full driveway to park a second car. Beautiful & quiet location next to community pond & park areas, easy access to city centre, major shoppings, schools, playgrounds, transit & more. Move in Ready
Property Overview
Interior Details
Exterior Details
Parking
Heating & Utilities
Community & Location
Mortgage Calculator
Estimated Monthly Payment
Loan Amount
$263,200
Total Interest
$-263,200
*This estimate does not include property taxes, insurance, or heating costs.
Quick Tip: A higher down payment reduces your monthly cost and the total interest paid over the life of your mortgage. In Canada, down payments less than 20% usually require mortgage default insurance (CMHC).
Listing Information
Map and amenities data are obtained from OpenStreetMap and not from the REALTORS® Association of Edmonton MLS® System.
Listing information last updated on May 24, 2026 at 7:38 p.m. MST.
Data is deemed reliable but is not guaranteed accurate by the REALTORS® Association of Edmonton. Copyright 2026 by the REALTORS® Association of Edmonton. All Rights Reserved.


Location & Nearby Amenities
Map is hidden
Map and amenities data are obtained from OpenStreetMap and not from the REALTORS® Association of Edmonton MLS® System.