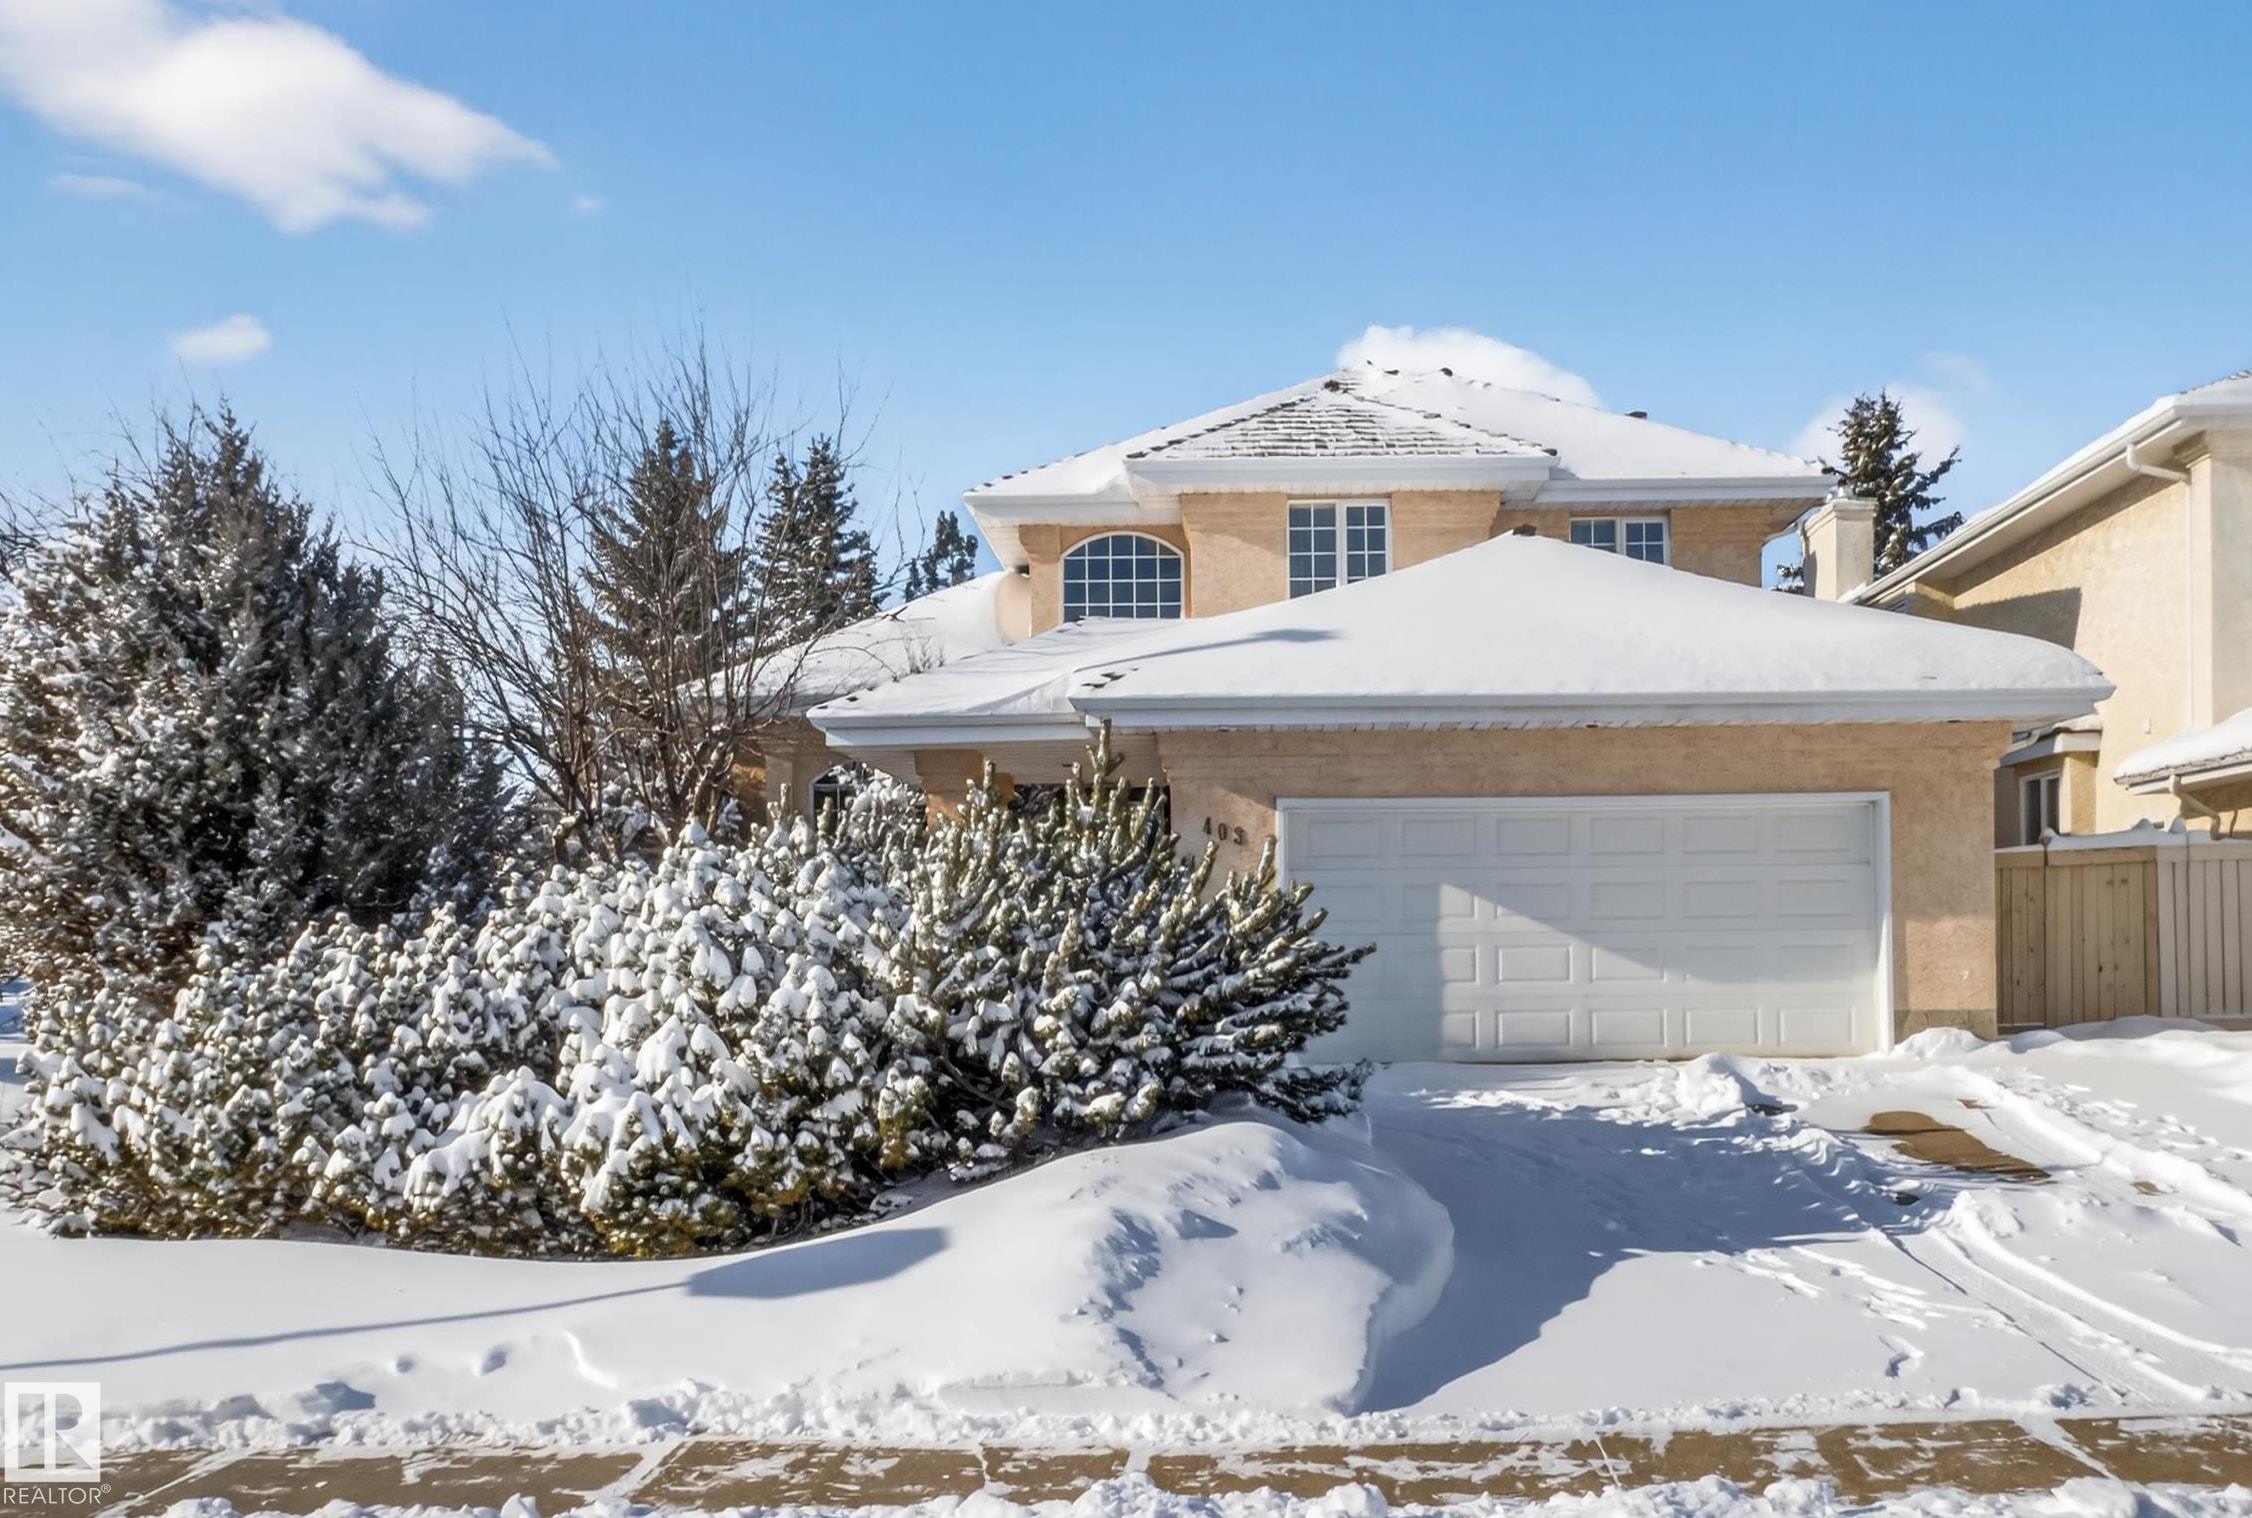
403 TWIN BROOKS CR NW
Edmonton, AB T6K 0J4Southwest Edmonton
Listing Agent: Bob Macmillan
Brokerage: RE/MAX Elite
Description
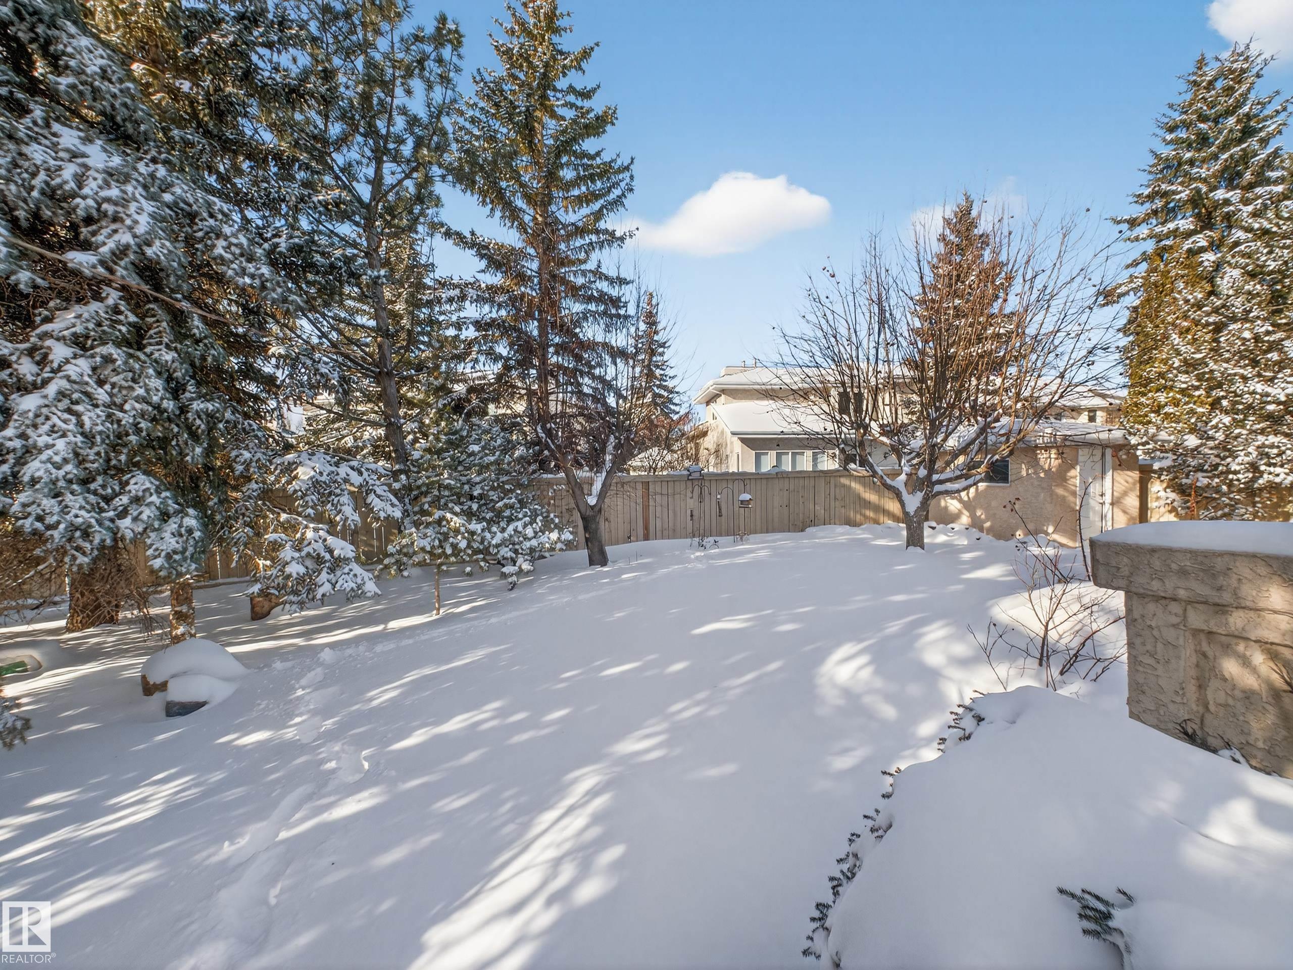
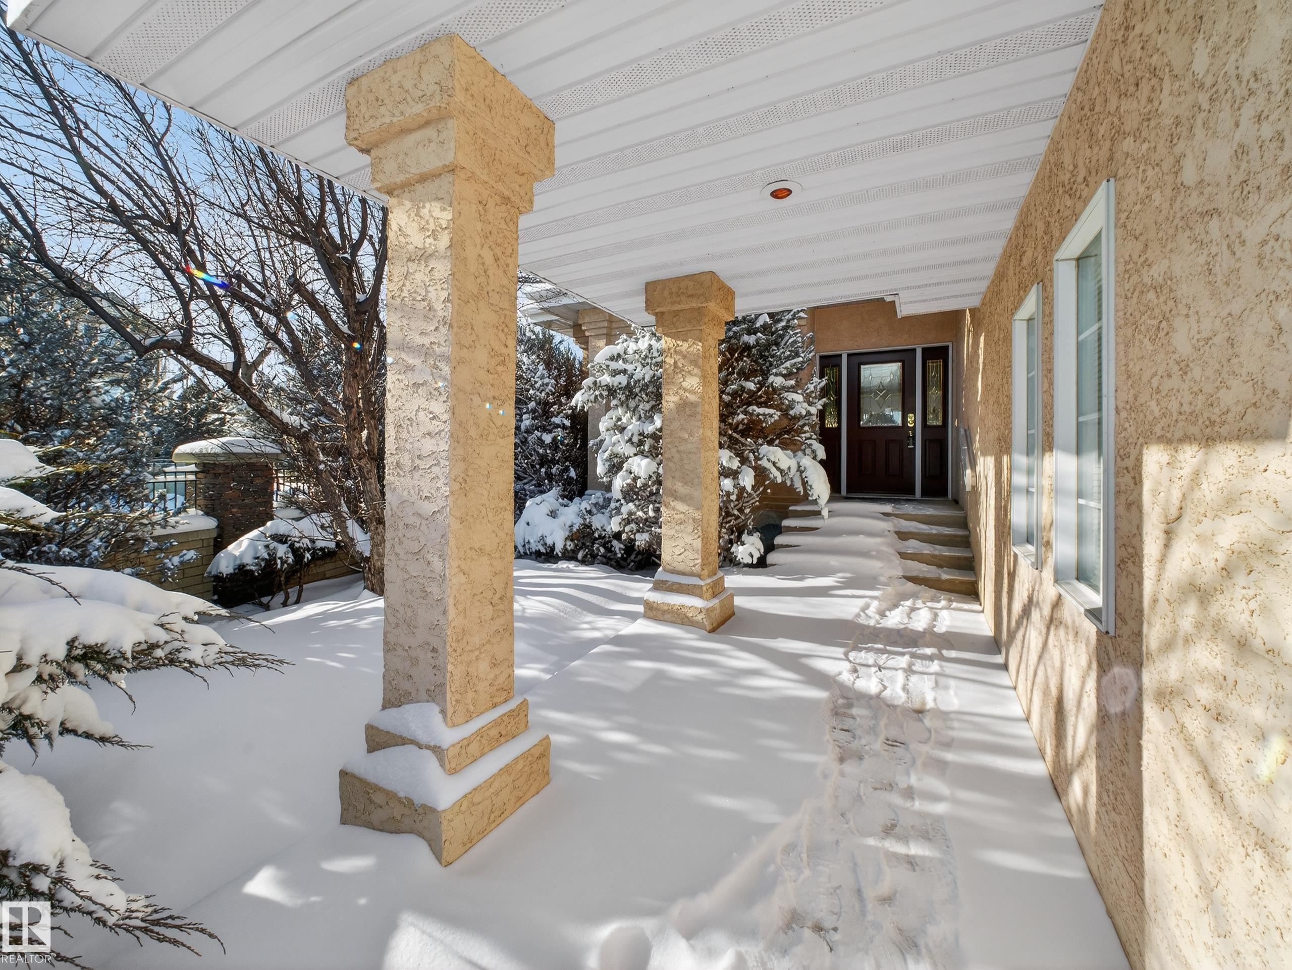
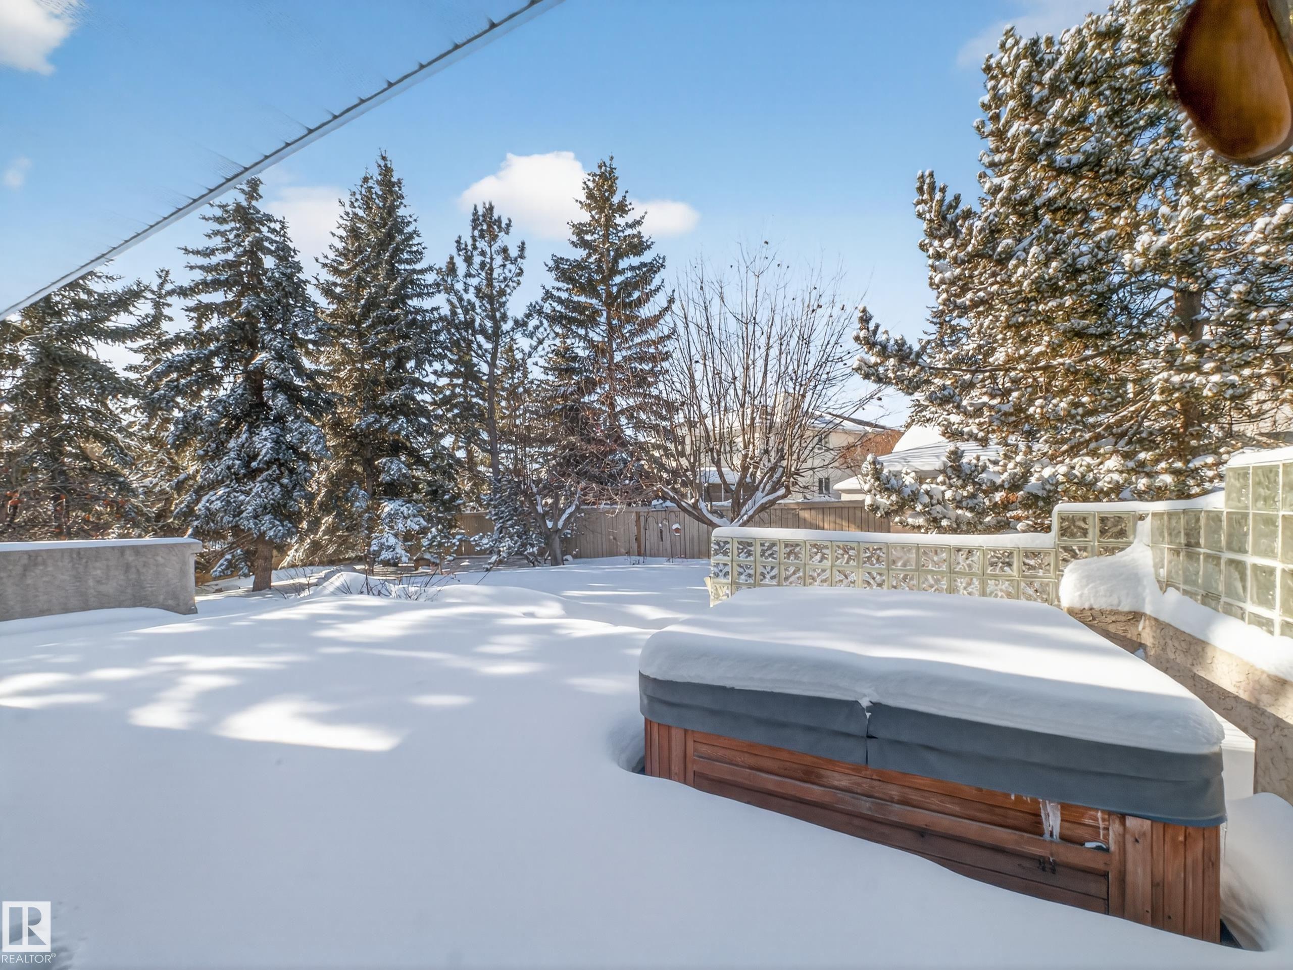
SOUGHT AFTER TWIN BROOKS!....OVER 2800 SQ FT...GREAT LAYOUT HOME!...GORGEOUS, PRIVATE BACKYARD/MATURE TREES...SPA ENSUITE...FULLY FINISHED BASEMENT...~!WELCOME HOME!~ Walk into a grand foyer w/spiral staircase. Front living area w/vaulted ceilings adjacent to dining room - perfect for entertaining! Lots of wood cabinetry, large island, stone countertops, tall pantry & breakfast nook. OPEN CONCEPT to family room has a cozy wood burning FP. Completing the main floor is a den, 2pc bath, & MASSIVE MUDROOM/LAUNDRY RM w/cabinetry, counters & sink! The second level offers 3 bdrms, 4 pce bath and a huge primary retreat, w/spa ensute that w/double sinks, makeup desk, jacuzzi tub/separate shower, & walk-in closet - WOW! FULLY FINISHED BSMT boasts a rec room w/wood burning FP, 2 more bdrms & 3pc bath. Enjoy the AMAZING BACKYARD and trees, & a huge partly covered deck and shed. NEW HWT 2025, TWO NEW FURNACES 2024, NEW SHINGLES 8 YRS AGO. Steps to the ravine, parks, schools, Anthony Henday & LRT.
Property Overview
Interior Details
Exterior Details
Parking
Heating & Utilities
Community & Location
Mortgage Calculator
Estimated Monthly Payment
Loan Amount
$595,761.6
Total Interest
$-595,762
*This estimate does not include property taxes, insurance, or heating costs.
Quick Tip: A higher down payment reduces your monthly cost and the total interest paid over the life of your mortgage. In Canada, down payments less than 20% usually require mortgage default insurance (CMHC).
Listing Information
Map and amenities data are obtained from OpenStreetMap and not from the REALTORS® Association of Edmonton MLS® System.
Listing information last updated on May 24, 2026 at 7:37 p.m. MST.
Data is deemed reliable but is not guaranteed accurate by the REALTORS® Association of Edmonton. Copyright 2026 by the REALTORS® Association of Edmonton. All Rights Reserved.


Location & Nearby Amenities
Map is hidden
Map and amenities data are obtained from OpenStreetMap and not from the REALTORS® Association of Edmonton MLS® System.