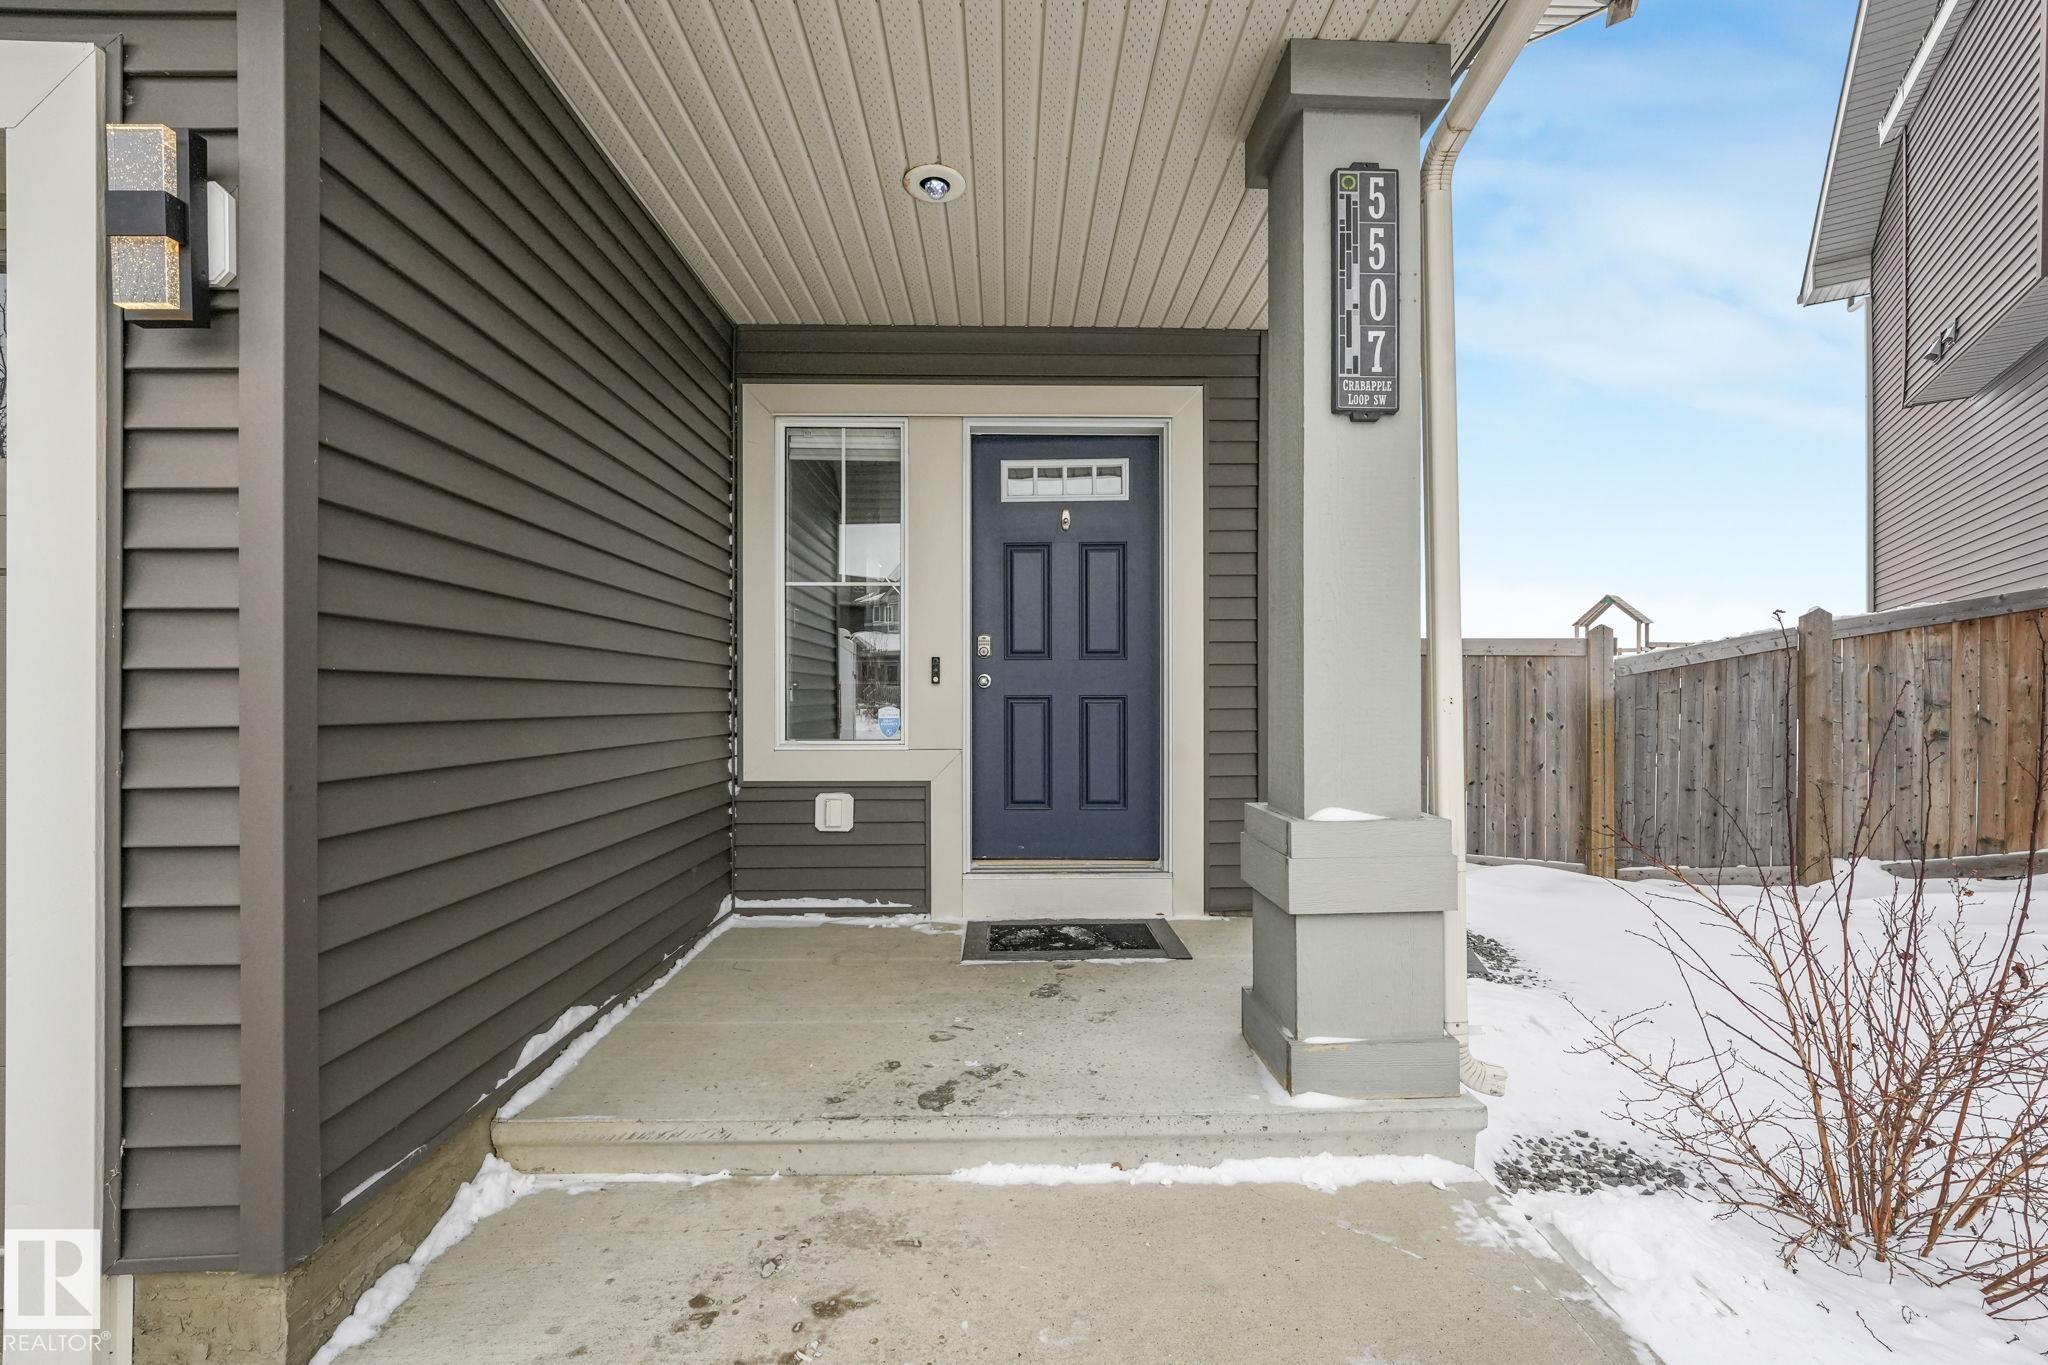
5507 CRABAPPLE LO SW
Edmonton, AB T6X 1S5Southeast Edmonton
Listing Agent: Mike Green
Brokerage: Real Broker
Description
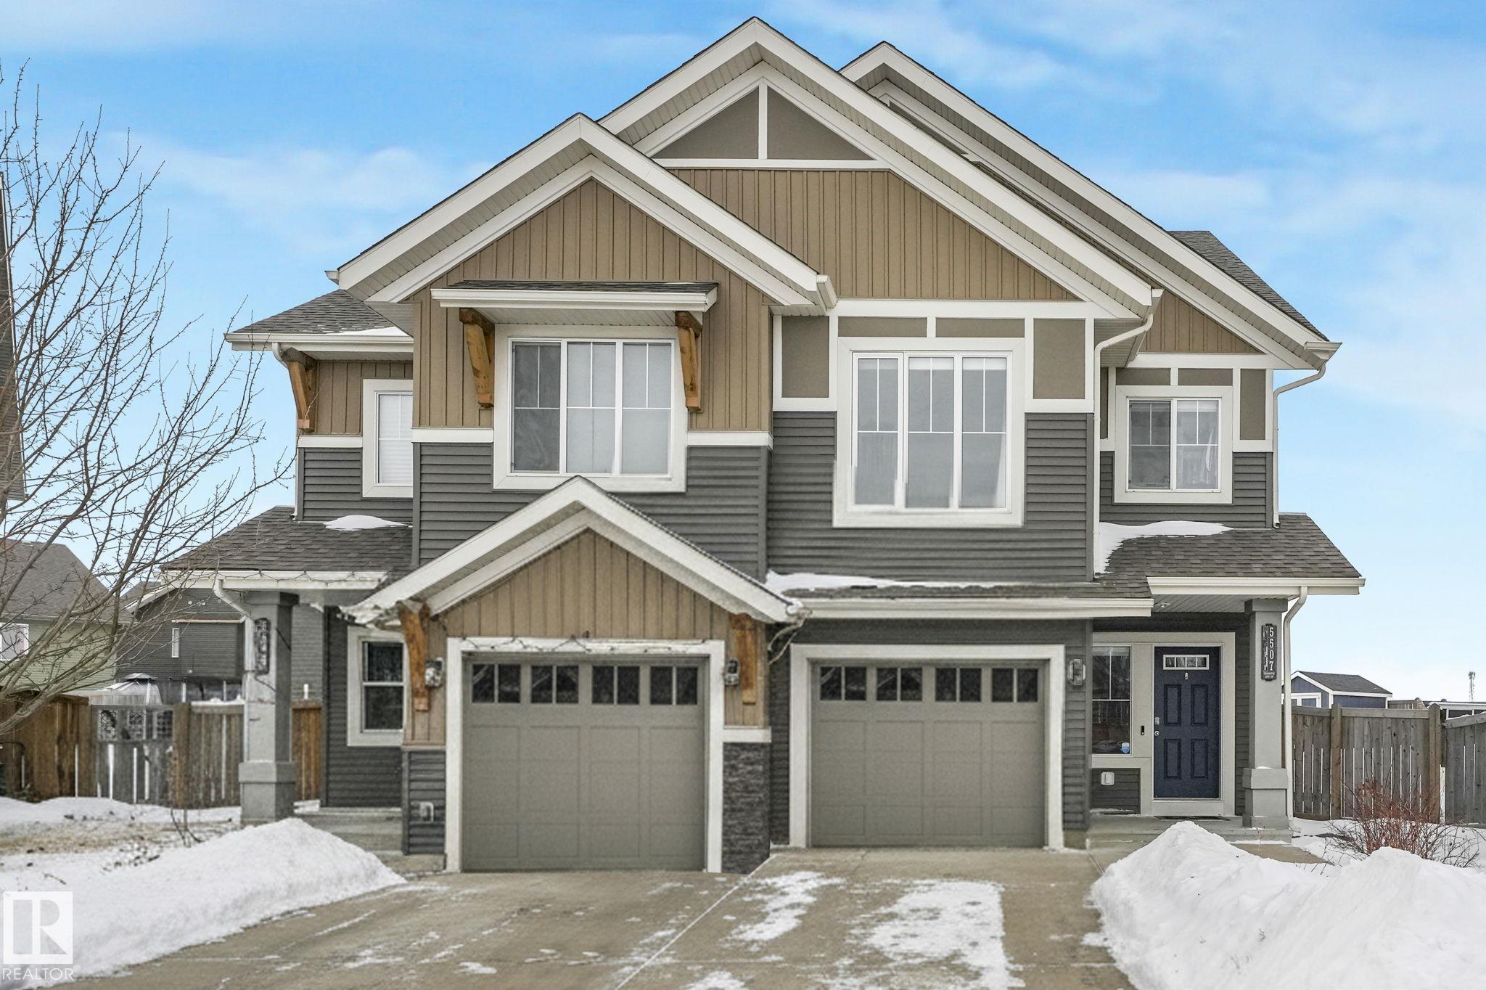
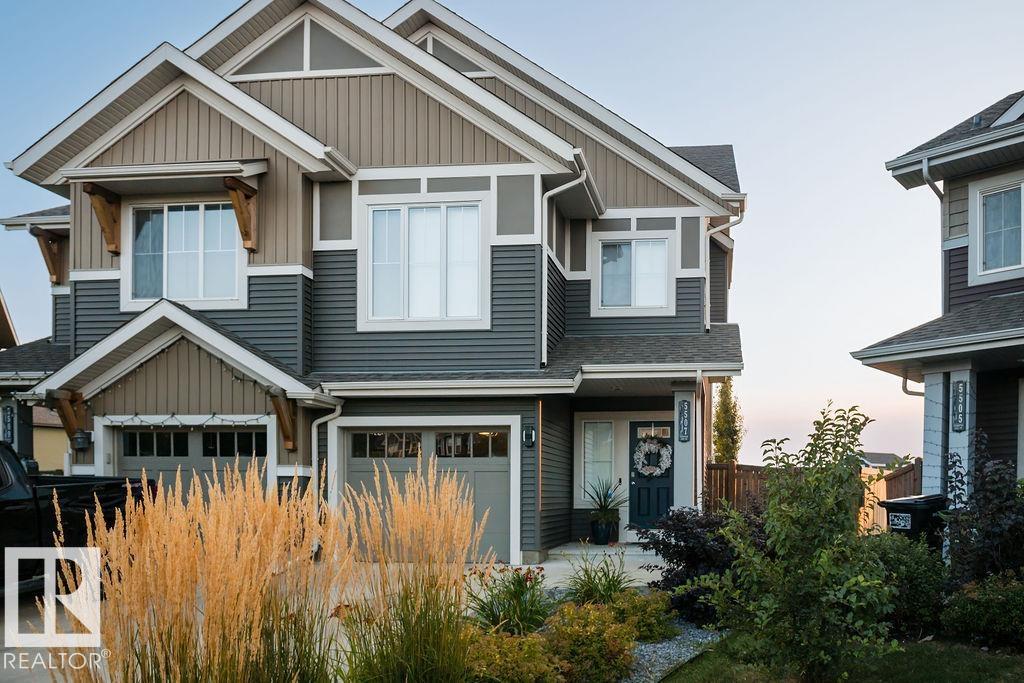
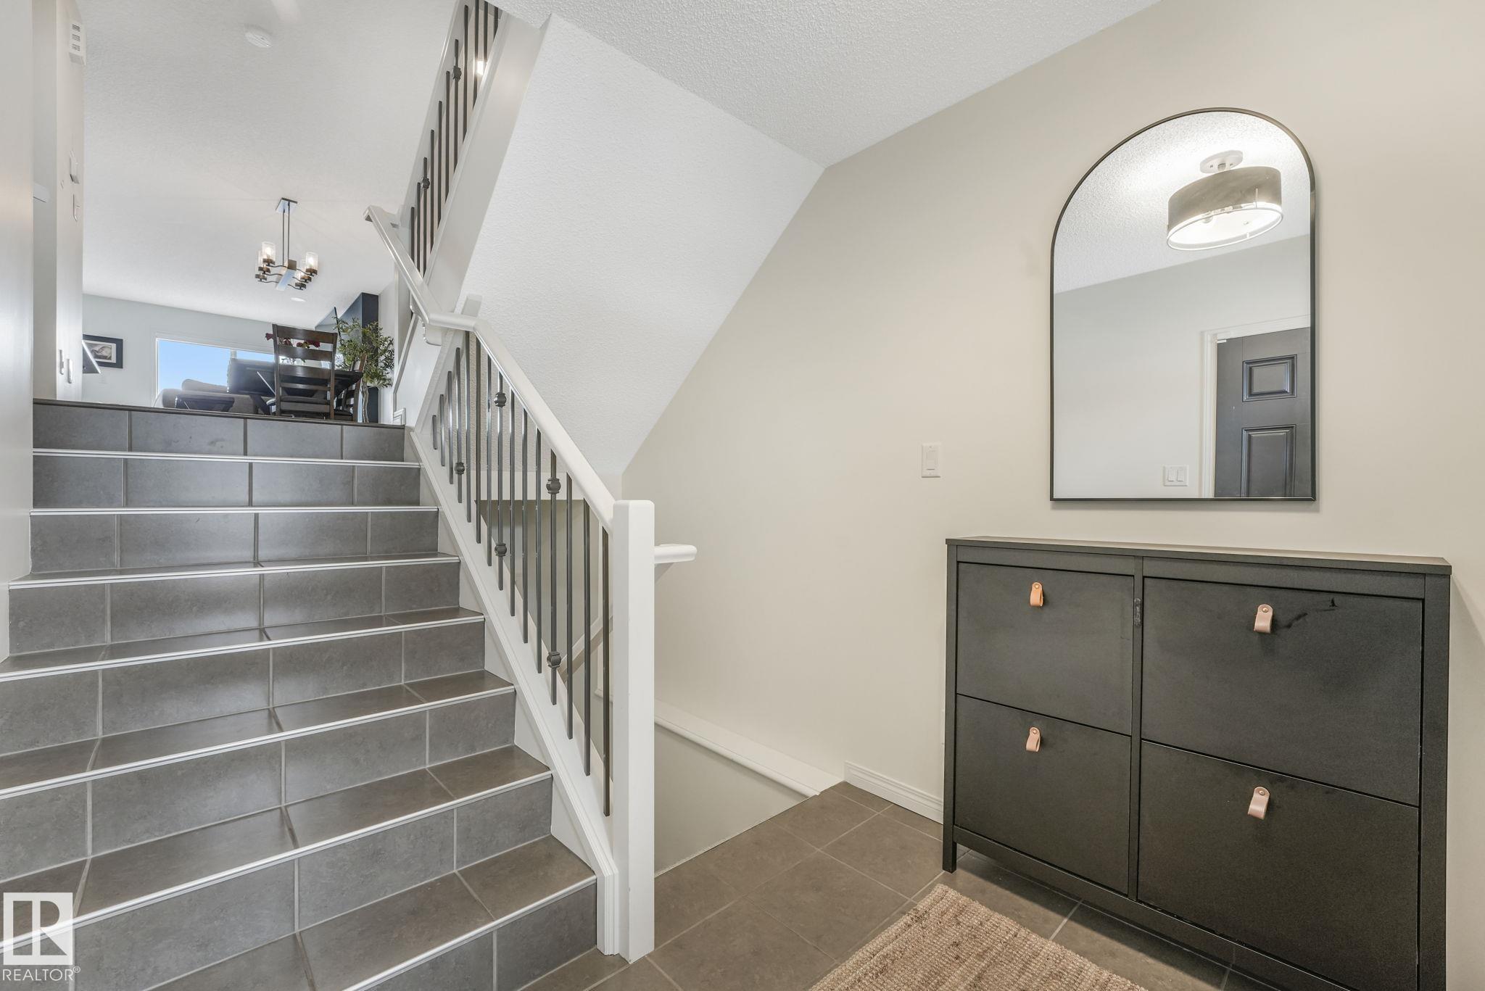
Welcome home to this beautiful Half Duplex in the desirable community of The Orchards. Situated on an massive southwest-facing pie lot offering excellent privacy and CENTRAL A/C, this 3 BEDROOM, 2.5 BATHROOM home is perfect for First Time Home Buyers or Investors. Open concept Main Floor features a Spacious Kitchen with Dining area, Living Room with fireplace & 2pc bathroom. Upstairs boasts a PRIVATE Primary Bedroom featuring a Walk-In closet & 4pc Ensuite. The upper level also features a large bonus room, convenient walk-in laundry with cabinets, another 4-piece bath, and 2 additional bedrooms with custom closet shelving. The FULLY FINISHED Basement features plenty of storage and a huge Rec Room that can be converted to a 4th bedroom if needed. Enjoy evening sunsets in your massive private backyard while sitting around the fire pit. EXCELLENT LOCATION that is minutes away from walking trails, Schools, Shopping, Public Transportation, the Airport, & Anthony Henday. DON'T MISS OUT on this amazing home!!
Property Overview
Interior Details
Exterior Details
Parking
Heating & Utilities
Community & Location
Mortgage Calculator
Estimated Monthly Payment
Loan Amount
$383,600
Total Interest
$-383,600
*This estimate does not include property taxes, insurance, or heating costs.
Quick Tip: A higher down payment reduces your monthly cost and the total interest paid over the life of your mortgage. In Canada, down payments less than 20% usually require mortgage default insurance (CMHC).
Listing Information
Map and amenities data are obtained from OpenStreetMap and not from the REALTORS® Association of Edmonton MLS® System.
Listing information last updated on April 20, 2026 at 7:44 a.m. MST.
Data is deemed reliable but is not guaranteed accurate by the REALTORS® Association of Edmonton. Copyright 2026 by the REALTORS® Association of Edmonton. All Rights Reserved.


Location & Nearby Amenities
Map is hidden
Map and amenities data are obtained from OpenStreetMap and not from the REALTORS® Association of Edmonton MLS® System.