#21 7110 Keswick CM SW
Edmonton, AB T6W 5P7Southwest Edmonton
Listing Agent: Rohin Sethi
Brokerage: MaxWell Polaris
Description
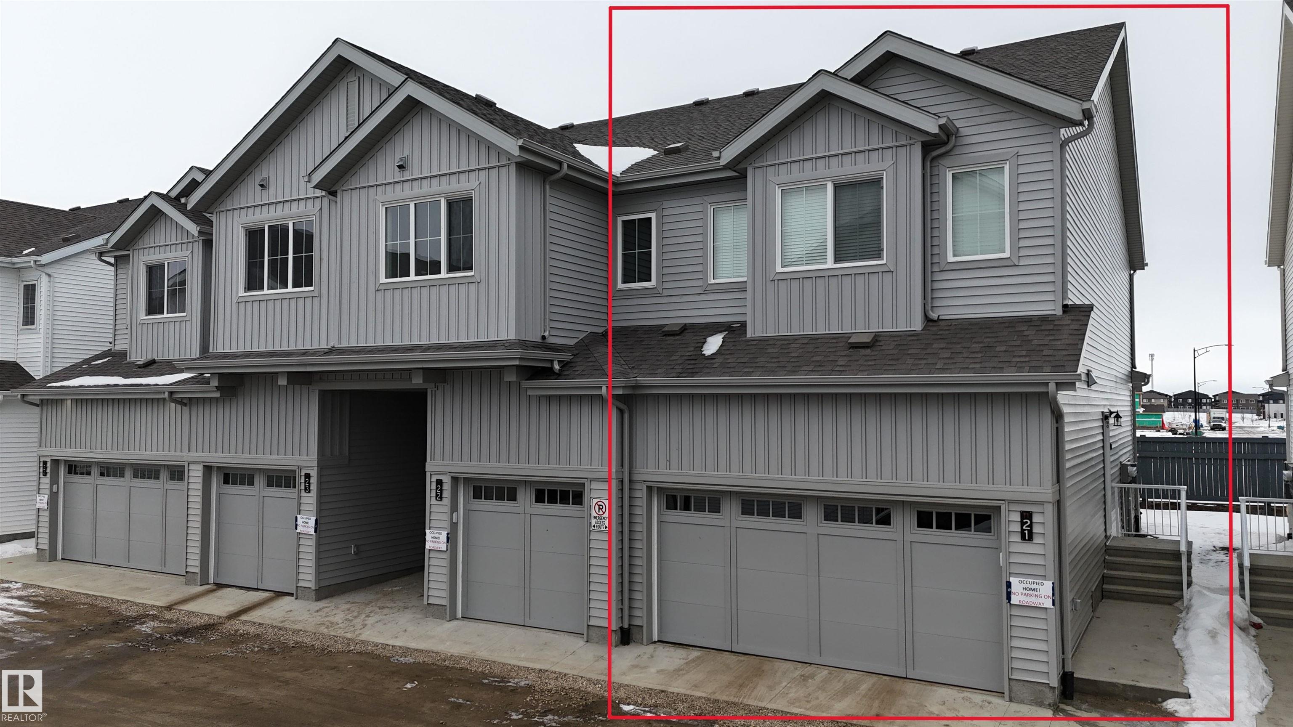
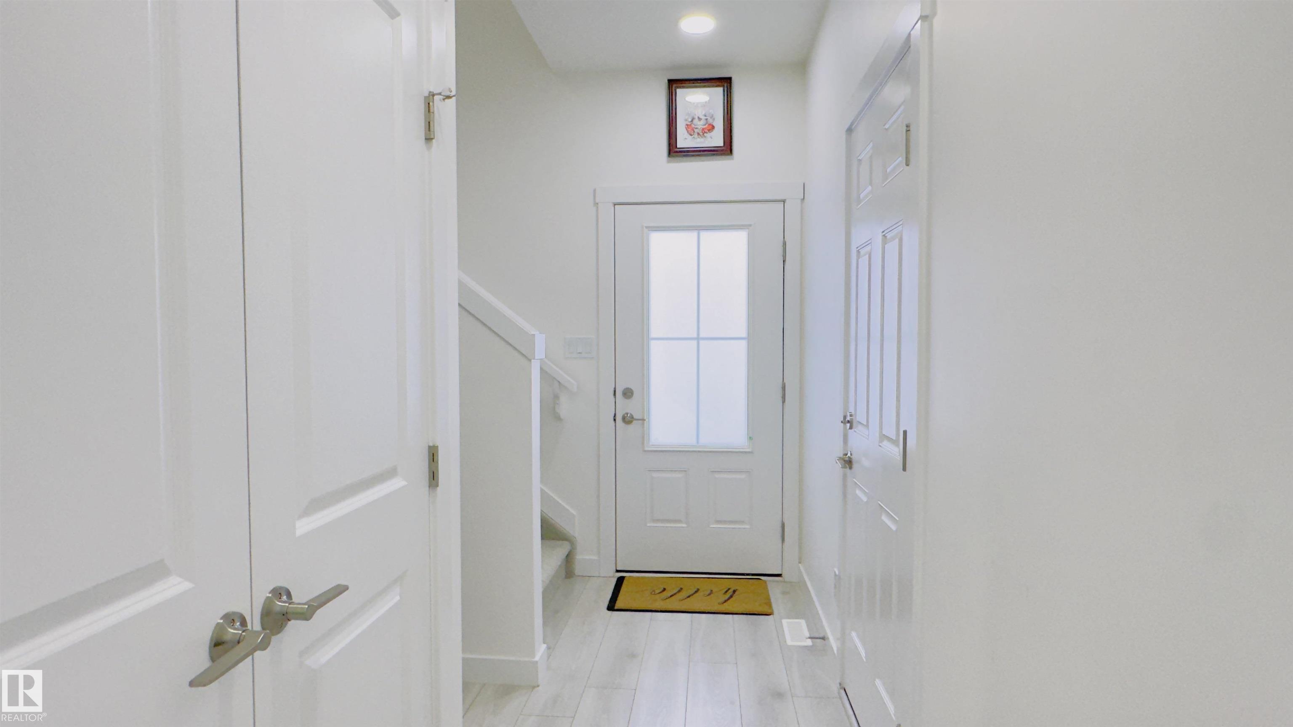
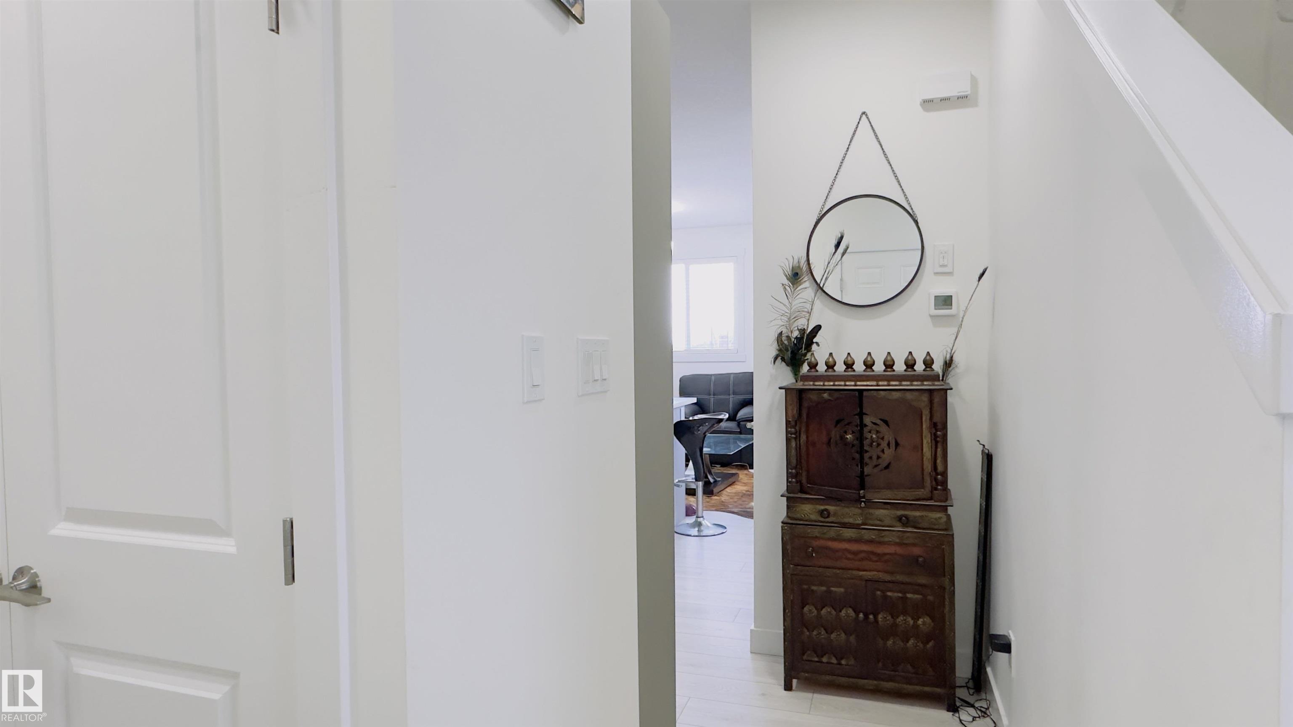
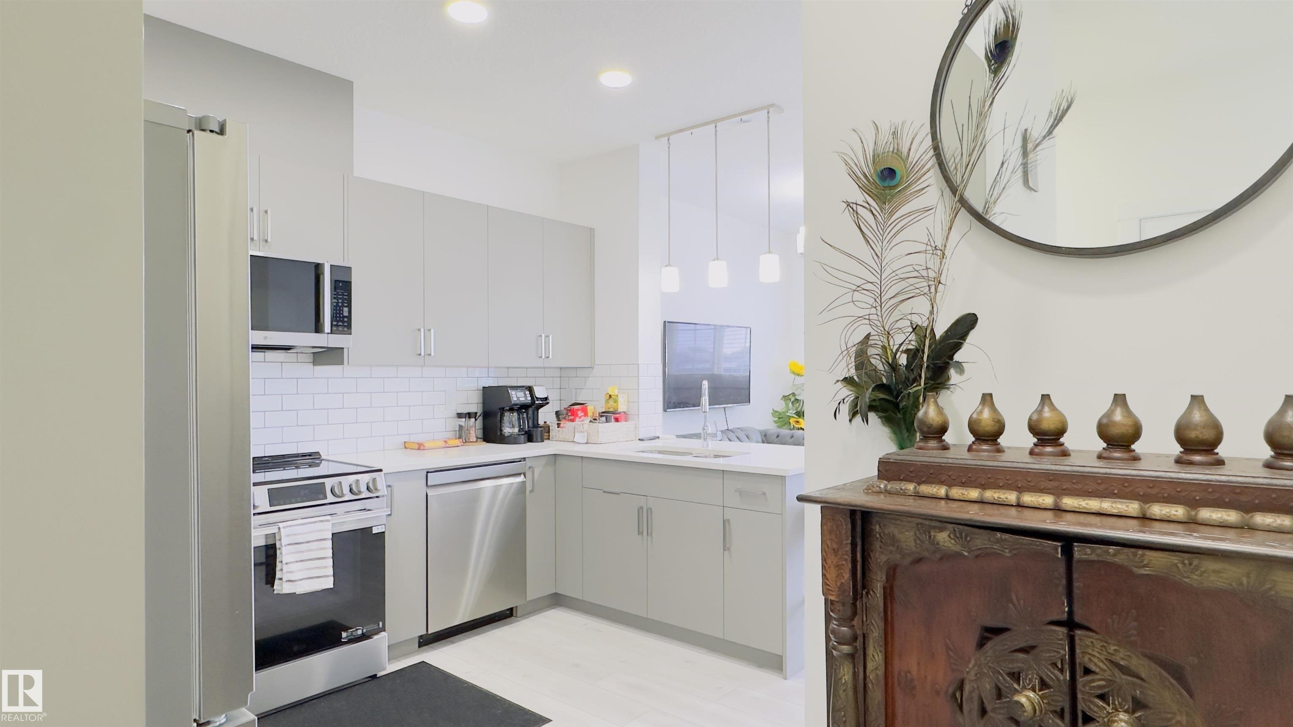
Pristine 2025 built, 3 bed, 2.5 bath, end-unit, double attached garage, low condo fees townhouse in the charming Keswick community. Open, light-filled main level showcasing kitchen with premium stainless-steel appliances, breakfast bar, elegant modern cabinetry, and dining & living areas. A discreet 2-pc bath, direct garage entry, and finished deck make everyday living effortless. Ascend to the upper floor to the primary retreat with a serene 4-pc ensuite and walk-in closet. Other two well-proportioned bedrooms share a 4-pc bath, while the dedicated laundry closet keeps chores simple. Below lies a clean, unfinished basement ready for your vision! Prime positioning puts you steps from schools, restaurants, public transit, FreshCo, Rexall, Starbucks, Dollarama, Petro-Canada, and daily conveniences. Enjoy a swift 15-minute drive to Edmonton International Airport & the Premium Outlet Mall, with easy on-ramps to Anthony Henday & Highway 2.
Property Overview
Interior Details
Exterior Details
Parking
Heating & Utilities
Community & Location
Mortgage Calculator
Estimated Monthly Payment
Loan Amount
$295,920
Total Interest
$-295,920
*This estimate does not include property taxes, insurance, or heating costs.
Quick Tip: A higher down payment reduces your monthly cost and the total interest paid over the life of your mortgage. In Canada, down payments less than 20% usually require mortgage default insurance (CMHC).
Listing Information
Map and amenities data are obtained from OpenStreetMap and not from the REALTORS® Association of Edmonton MLS® System.
Listing information last updated on May 24, 2026 at 7:38 p.m. MST.
Data is deemed reliable but is not guaranteed accurate by the REALTORS® Association of Edmonton. Copyright 2026 by the REALTORS® Association of Edmonton. All Rights Reserved.


Location & Nearby Amenities
Map is hidden
Map and amenities data are obtained from OpenStreetMap and not from the REALTORS® Association of Edmonton MLS® System.