5704 144 ST NW
Edmonton, AB T6H 4H4Southwest Edmonton
Listing Agent: Steve Balay
Brokerage: Royal Lepage Arteam Realty
Description
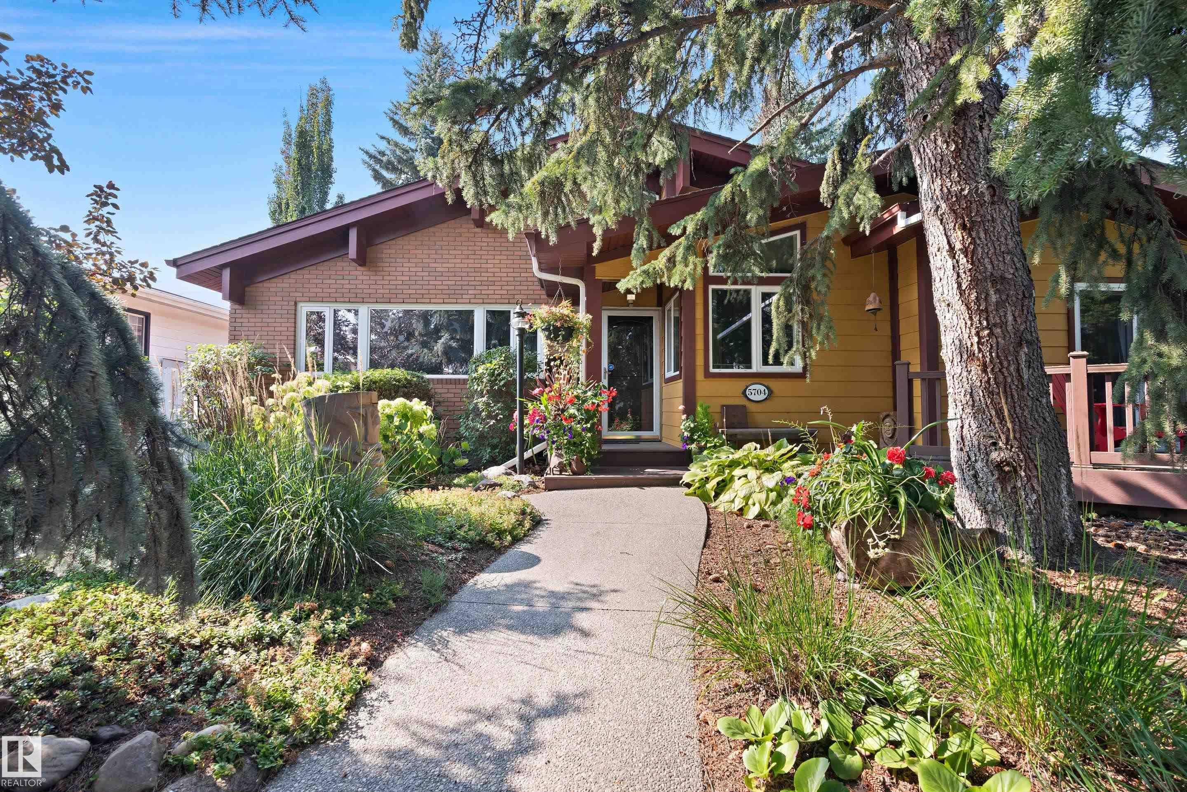
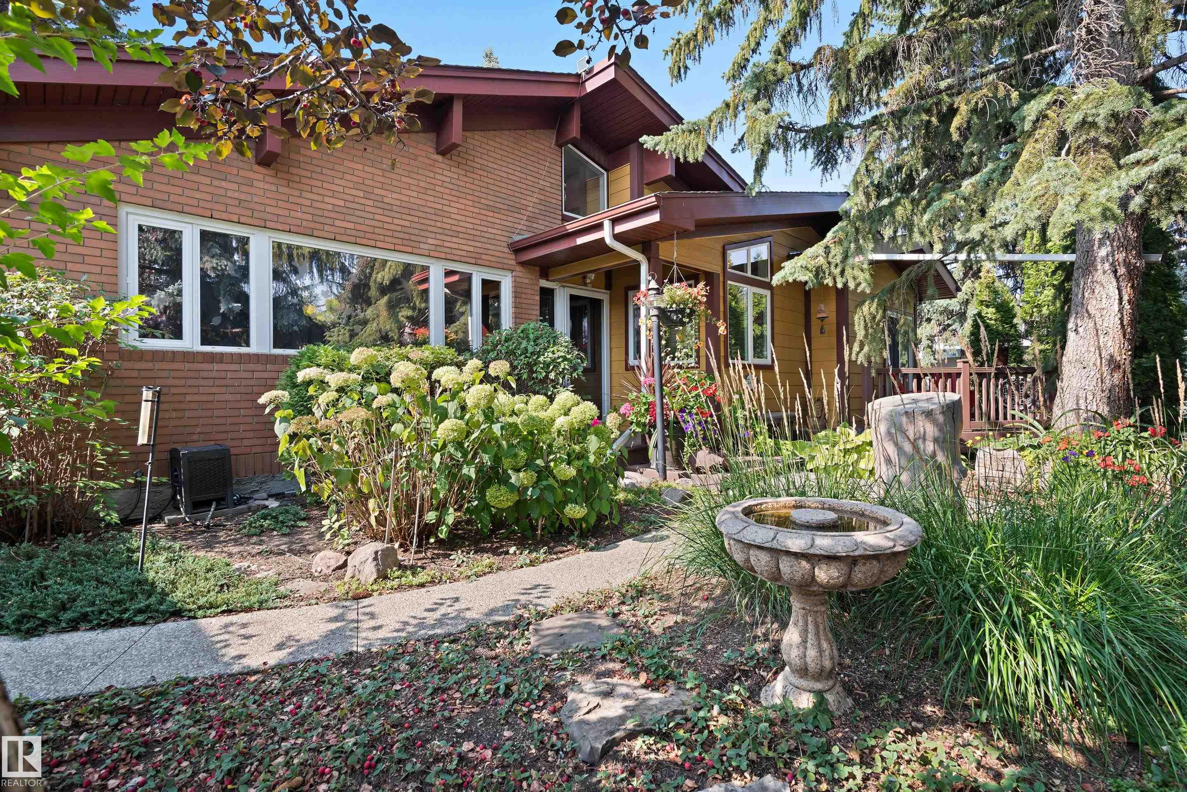
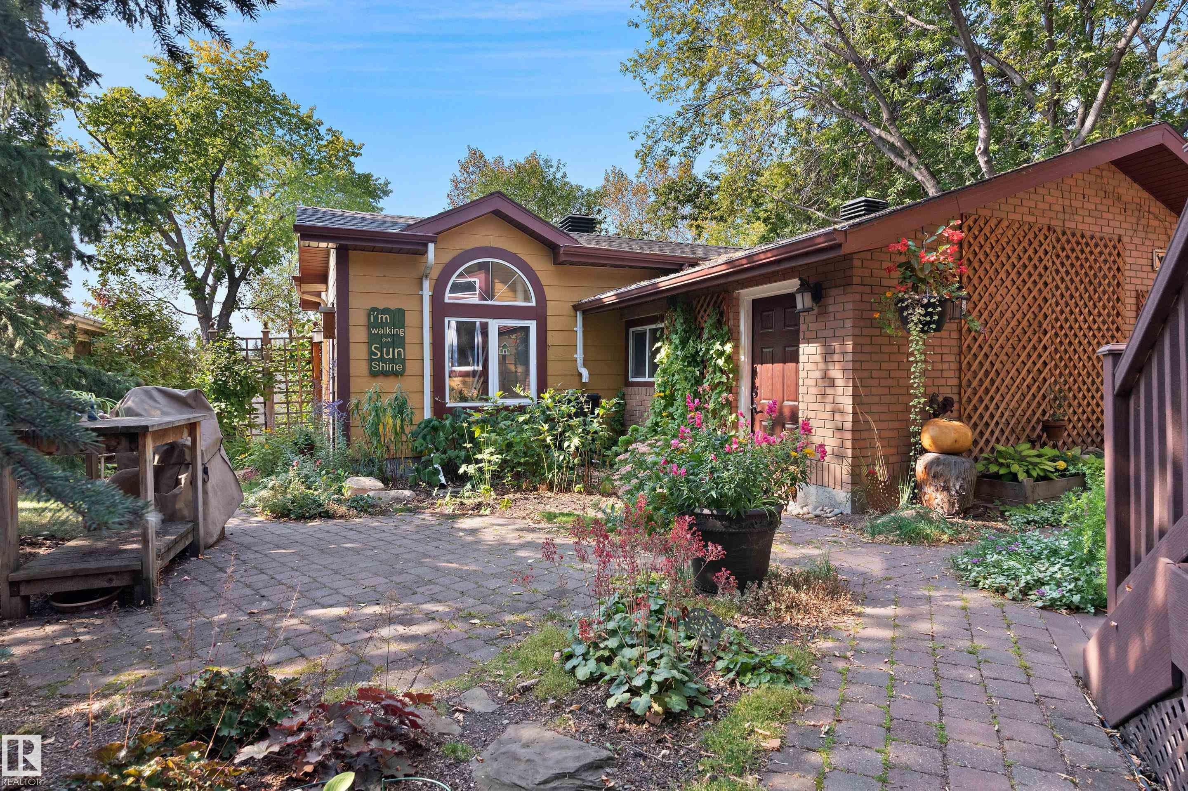
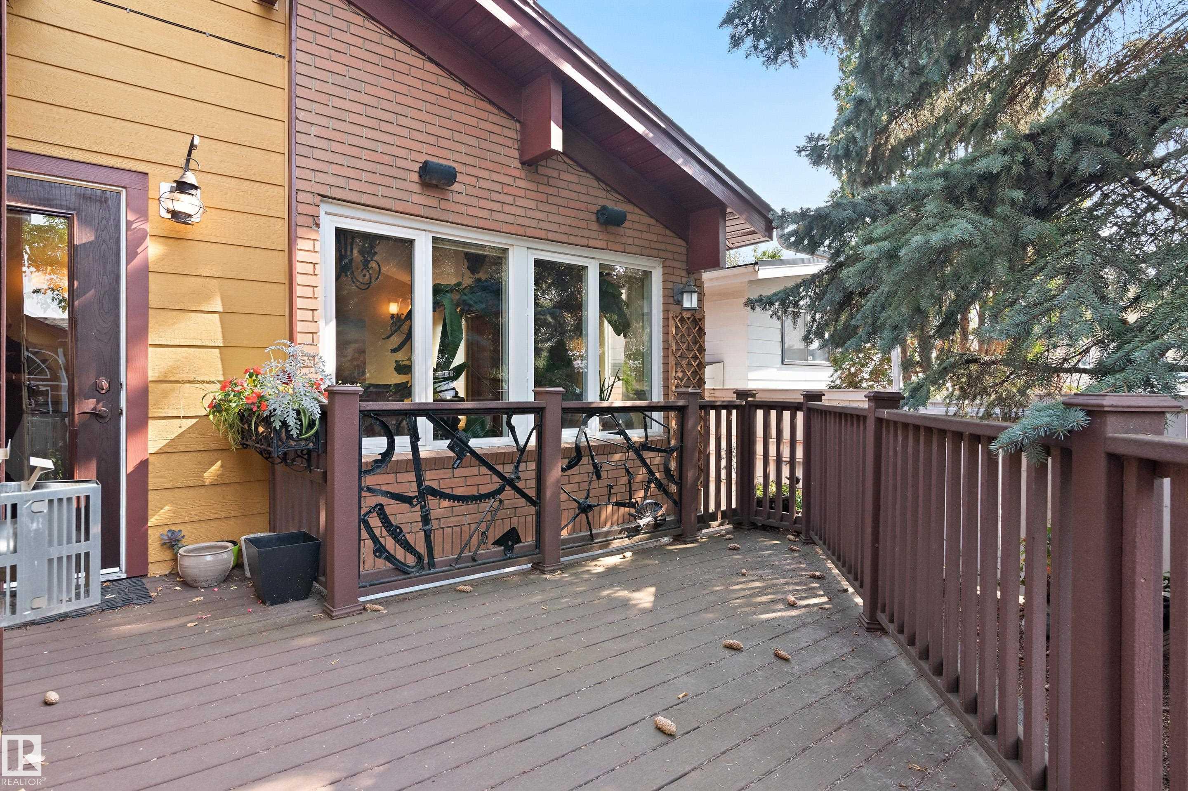
Outstanding! Majorly renovated bungalow in a very desirable location. Some of the notable features include the open beam vaulted ceilings throughout the main floor, the huge chef's kitchen with antique finish shaker maple cabinets, dark granite counters and walk in pantry, quality hand scraped engineered hardwood and slate tile flooring. Well laid out main level has a large living room with gas fireplace, 2 bdrms, 2 full baths, an amazing den with library plus the laundry room. The primary bdrm has a walk in closet and spa like ensuite with walk in shower. Finished basement has a spacious family room with wet bar, 3rd bedroom, 3 pc bathroom and dry sauna. Double detached garage plus a separate heated workshop. The very private back yard is fully landscaped with mature trees and perennials, and there is a welcoming composite deck on the back of the home. For discerning buyers looking for an Arts and Crafts home this is a fantastic property and a rare opportunity in Brookside!
Property Overview
Interior Details
Exterior Details
Parking
Heating & Utilities
Community & Location
Mortgage Calculator
Estimated Monthly Payment
Loan Amount
$604,000
Total Interest
$-604,000
*This estimate does not include property taxes, insurance, or heating costs.
Quick Tip: A higher down payment reduces your monthly cost and the total interest paid over the life of your mortgage. In Canada, down payments less than 20% usually require mortgage default insurance (CMHC).
Listing Information
Map and amenities data are obtained from OpenStreetMap and not from the REALTORS® Association of Edmonton MLS® System.
Listing information last updated on May 24, 2026 at 7:38 p.m. MST.
Data is deemed reliable but is not guaranteed accurate by the REALTORS® Association of Edmonton. Copyright 2026 by the REALTORS® Association of Edmonton. All Rights Reserved.


Location & Nearby Amenities
Map is hidden
Map and amenities data are obtained from OpenStreetMap and not from the REALTORS® Association of Edmonton MLS® System.