3772 WEIDLE CR SW
Edmonton, AB T6X 2E3Southeast Edmonton
Listing Agent: Thomas B Scott
Brokerage: REMAX River City
Description
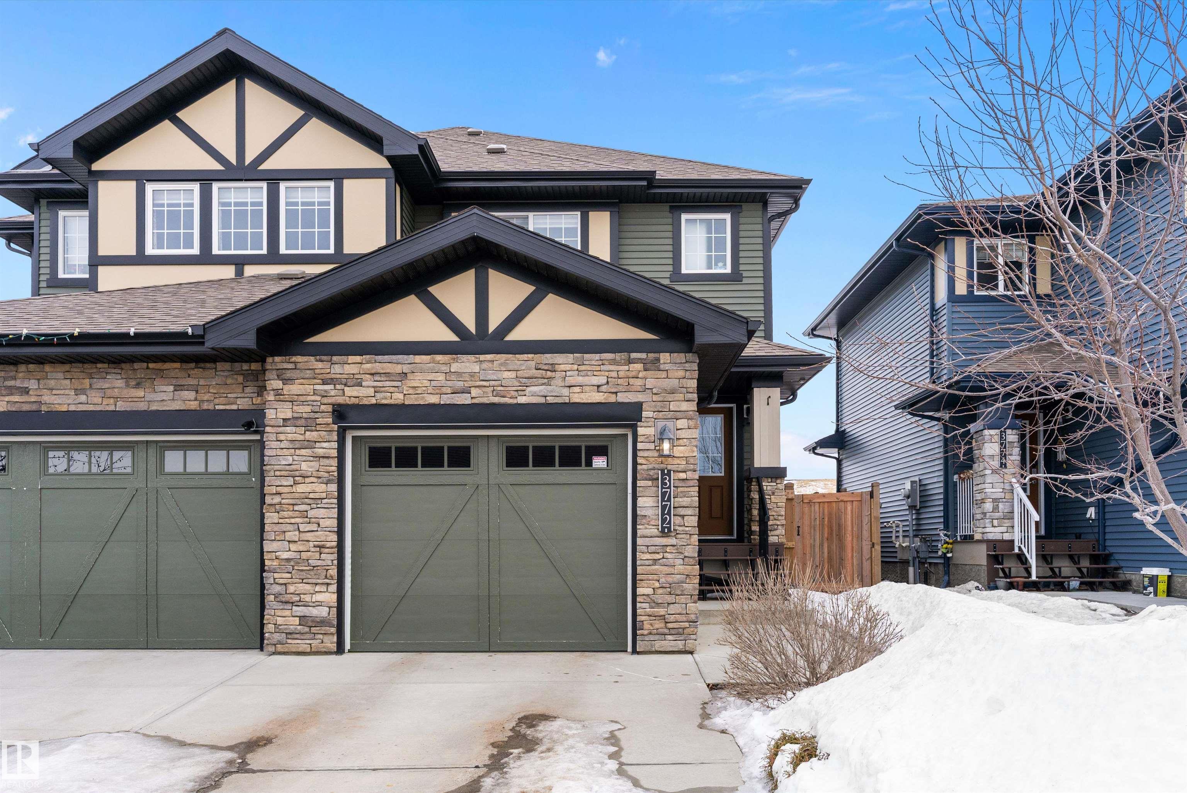
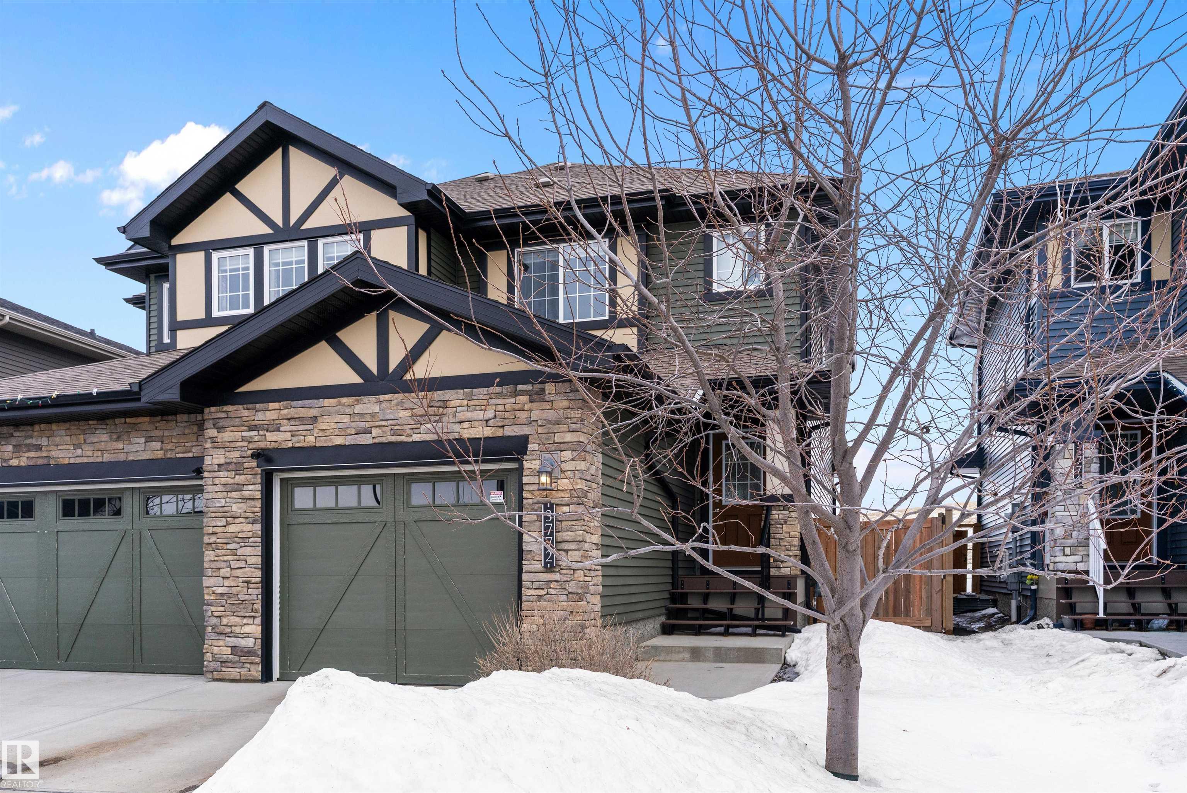
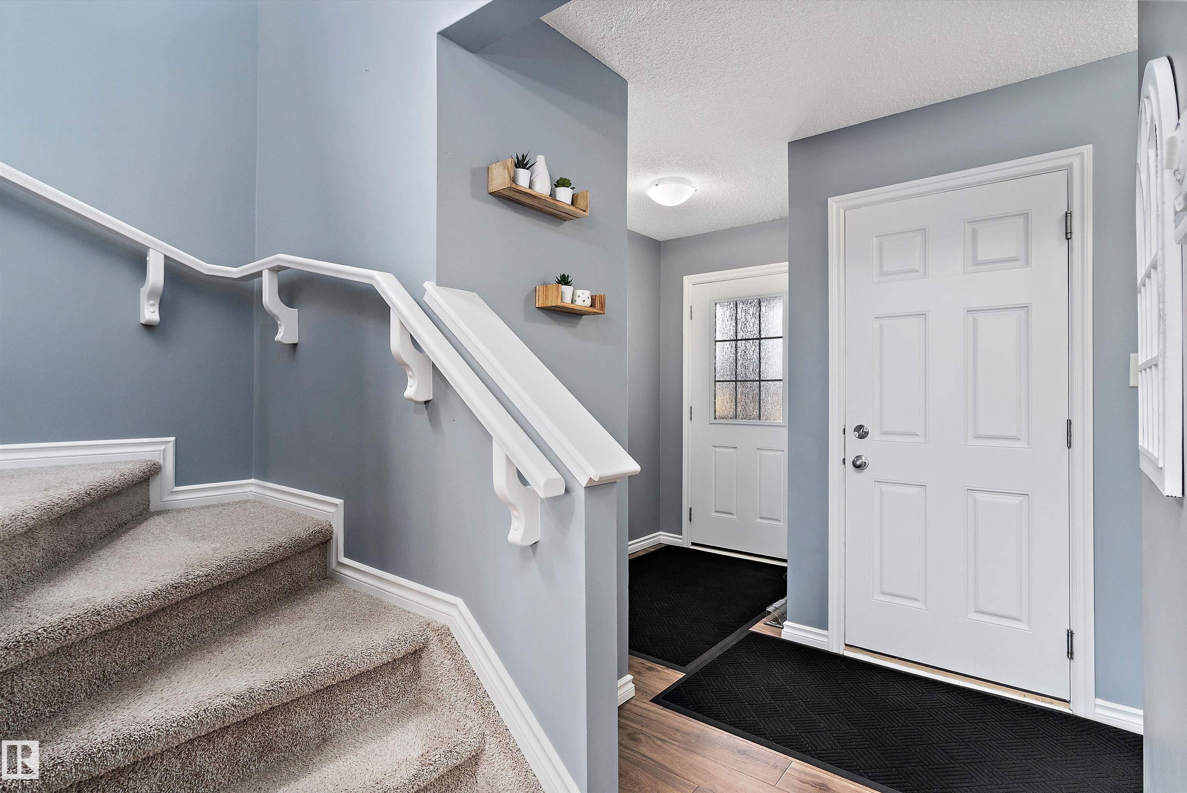
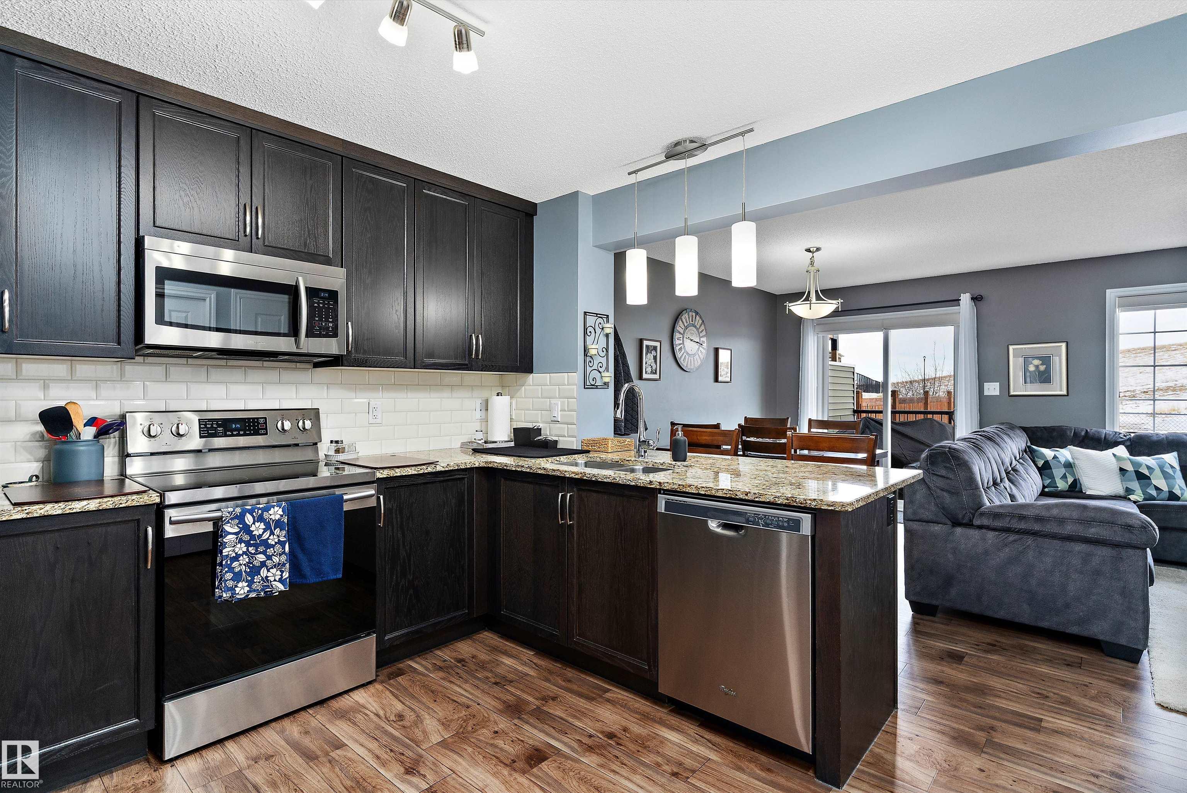
Step into comfortable, affordable living in this beautifully finished half duplex built by Lincolnberg Homes. The open main floor welcomes you with a spacious foyer, perfect for everyday organization, plus convenient access to the attached garage. The bright kitchen features granite countertops, an undermount sink, stainless steel appliances, a pantry, & upgraded espresso oak cabinetry. Durable vinyl plank flooring runs throughout the main level, adding both style & practicality. From the kitchen, enjoy views of the dining & living areas, where a large window & patio door fill the space with natural light. Step out onto the southeast-facing back deck overlooking a peaceful green space. Upstairs offers three generous bedrooms, including a relaxing primary suite with a walk-in closet & private 4-piece ensuite. The partially finished basement includes a fourth bedroom, rough-in plumbing, and space ready for your future rec room. Ideally located with easy access to amenities & major routes, must be seen!!
Property Overview
Interior Details
Exterior Details
Parking
Heating & Utilities
Community & Location
Mortgage Calculator
Estimated Monthly Payment
Loan Amount
$319,920
Total Interest
$-319,920
*This estimate does not include property taxes, insurance, or heating costs.
Quick Tip: A higher down payment reduces your monthly cost and the total interest paid over the life of your mortgage. In Canada, down payments less than 20% usually require mortgage default insurance (CMHC).
Listing Information
Map and amenities data are obtained from OpenStreetMap and not from the REALTORS® Association of Edmonton MLS® System.
Listing information last updated on April 4, 2026 at 7:09 a.m. MST.
Data is deemed reliable but is not guaranteed accurate by the REALTORS® Association of Edmonton. Copyright 2026 by the REALTORS® Association of Edmonton. All Rights Reserved.


Location & Nearby Amenities
Map is hidden
Map and amenities data are obtained from OpenStreetMap and not from the REALTORS® Association of Edmonton MLS® System.