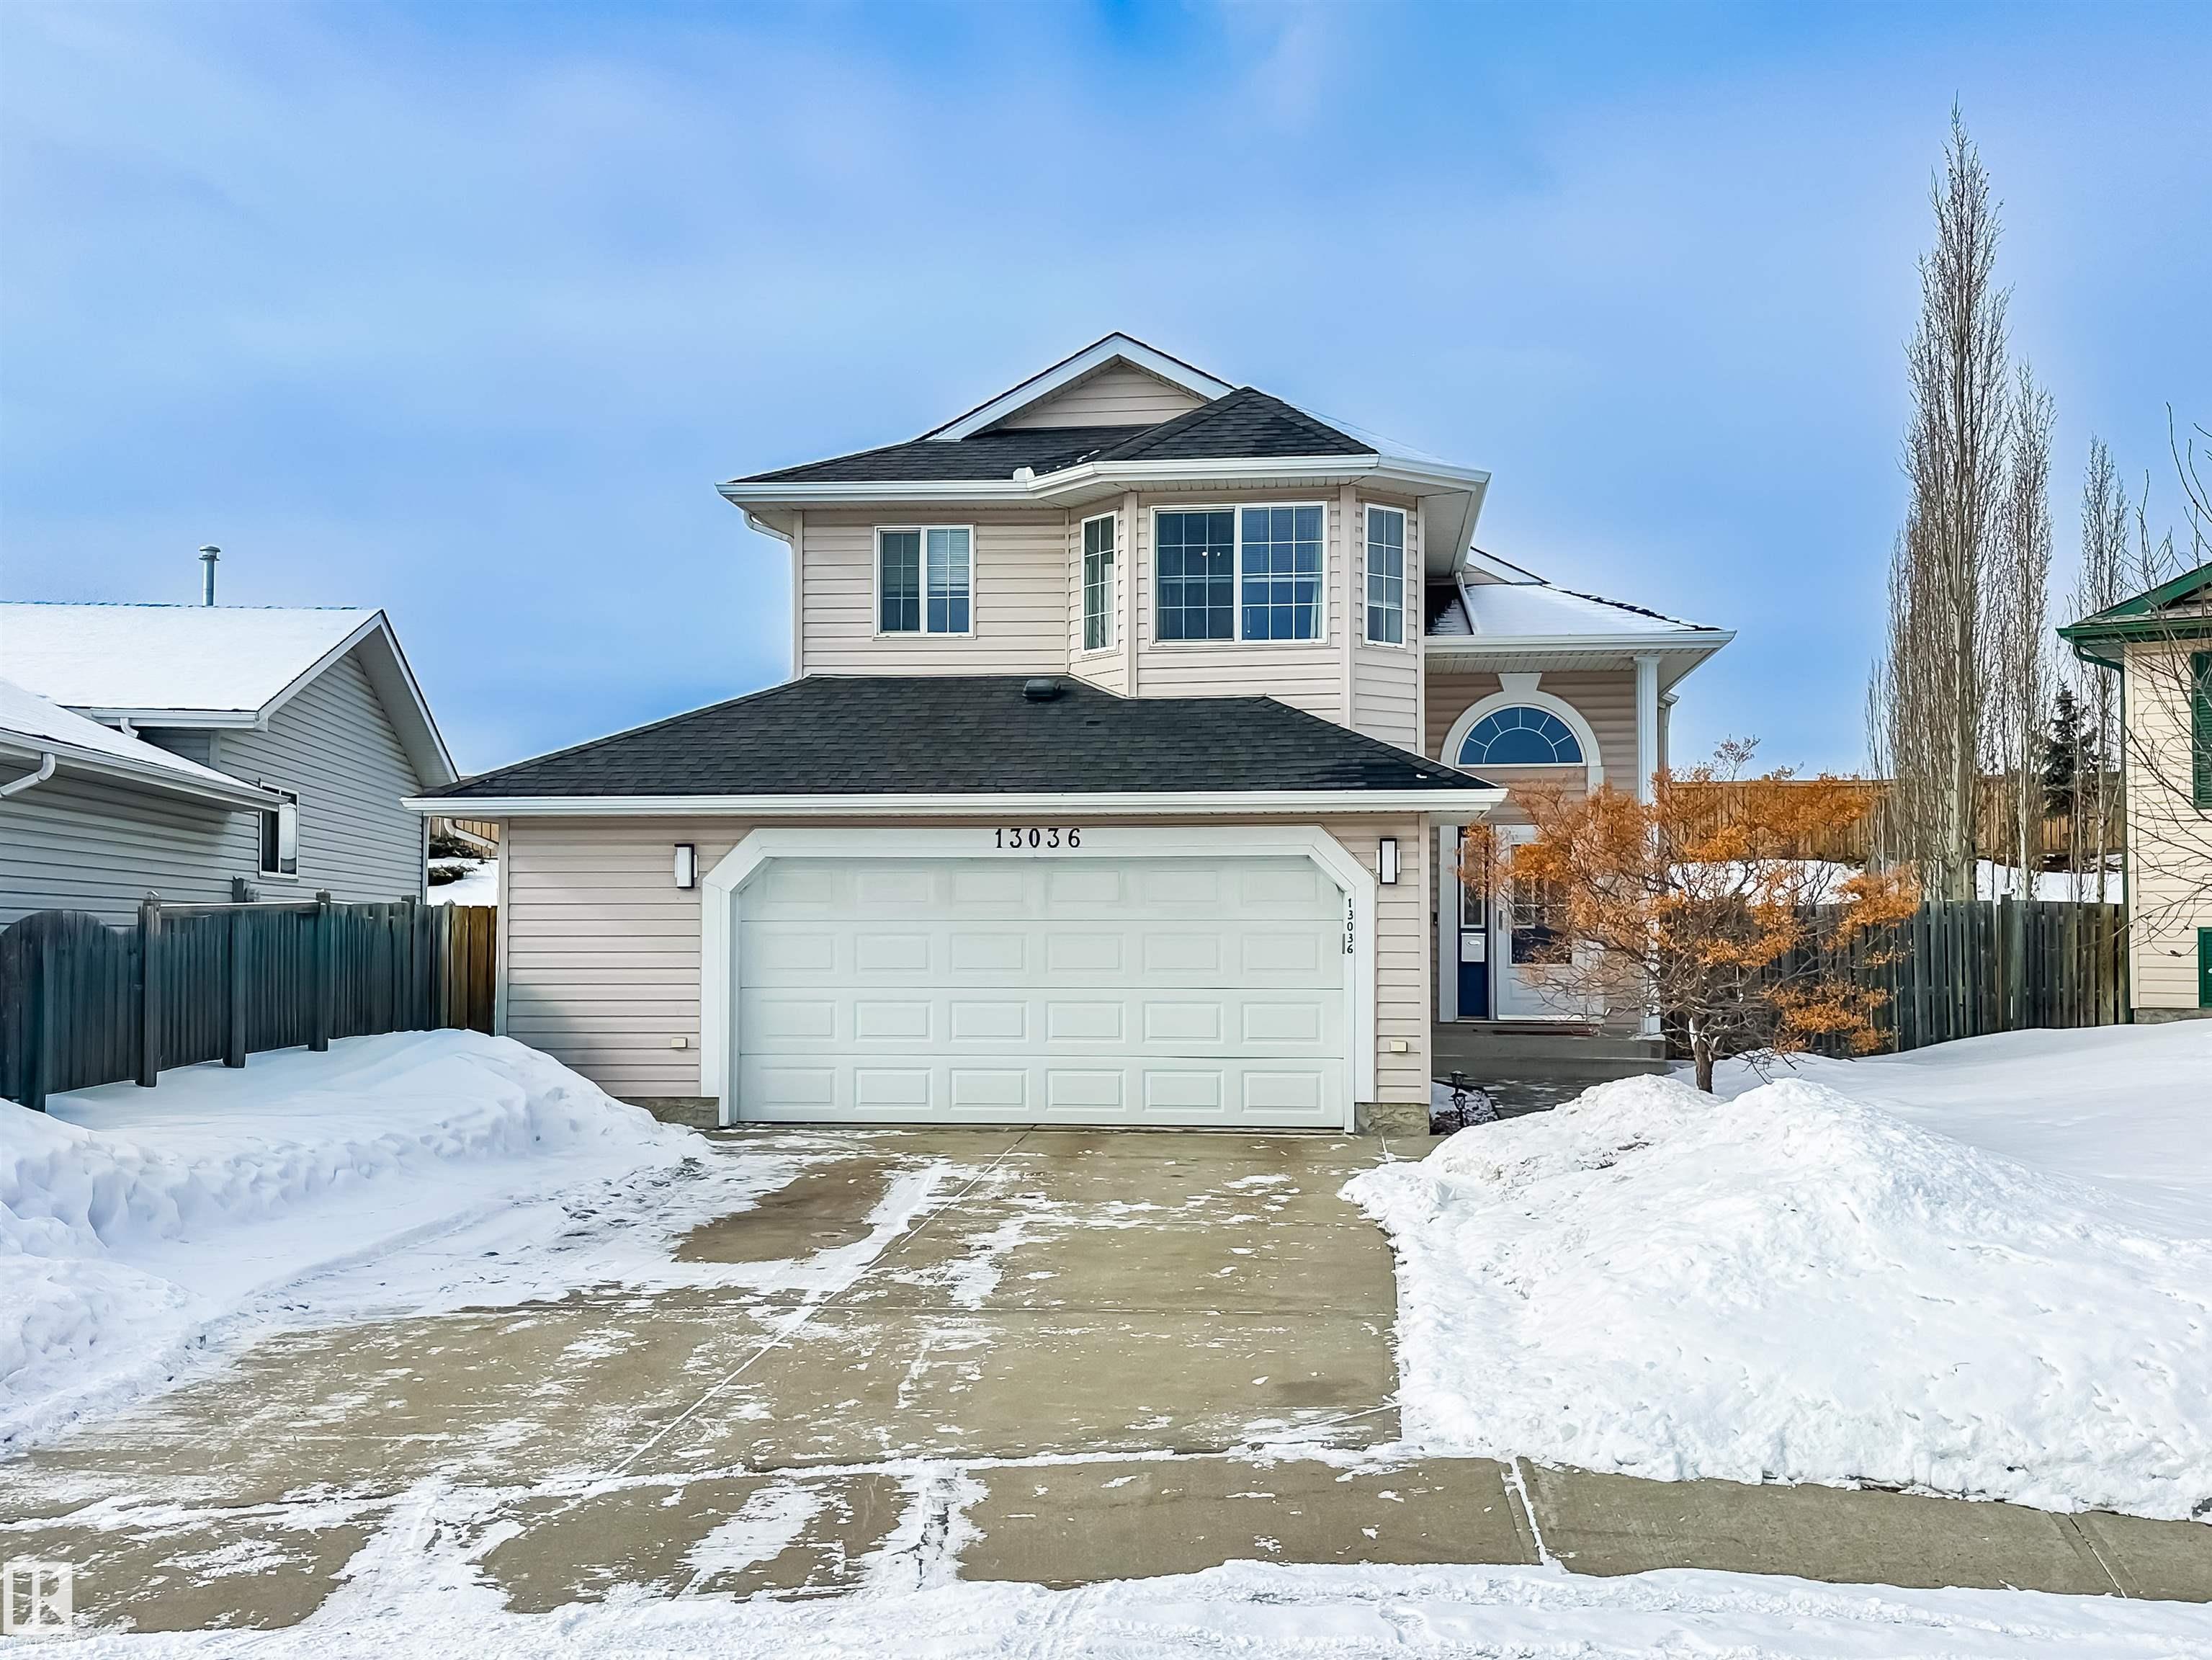
13036 139 ST NW
Edmonton, AB T5L 5B8Northwest Edmonton
Listing Agent: Sara J Kalke
Brokerage: RE/MAX Real Estate
Description
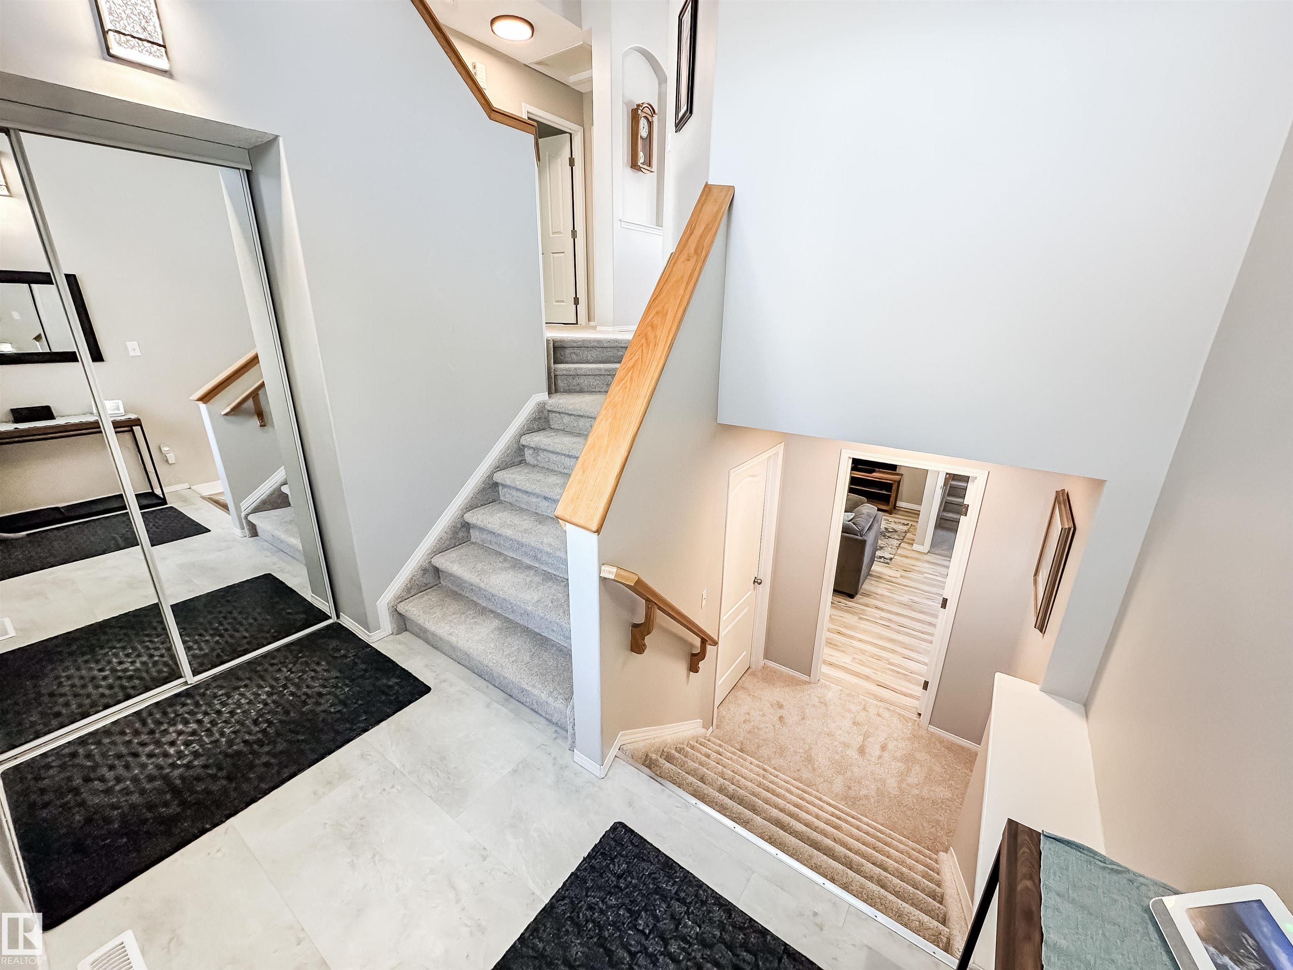
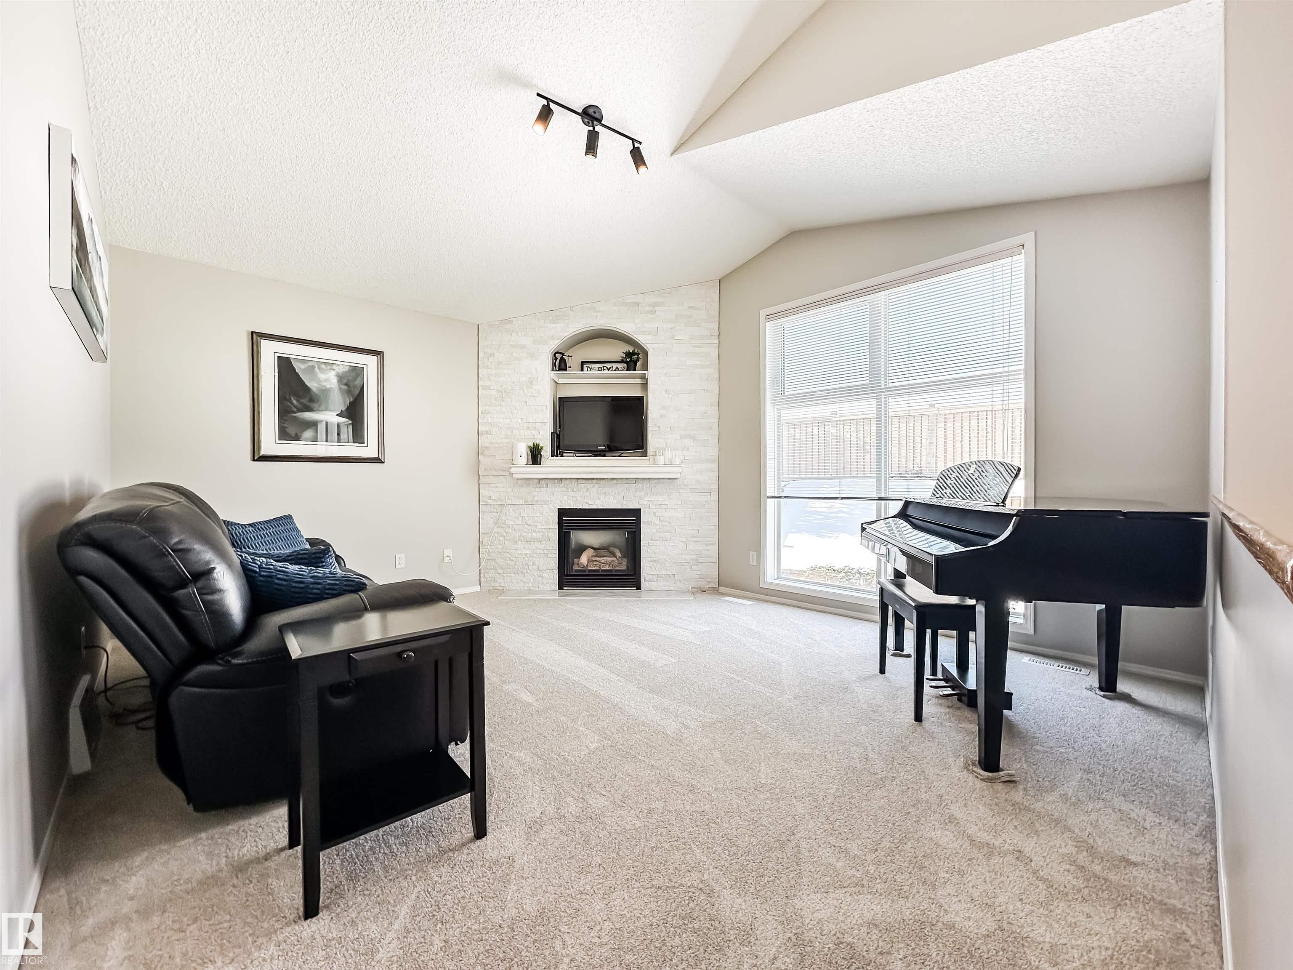
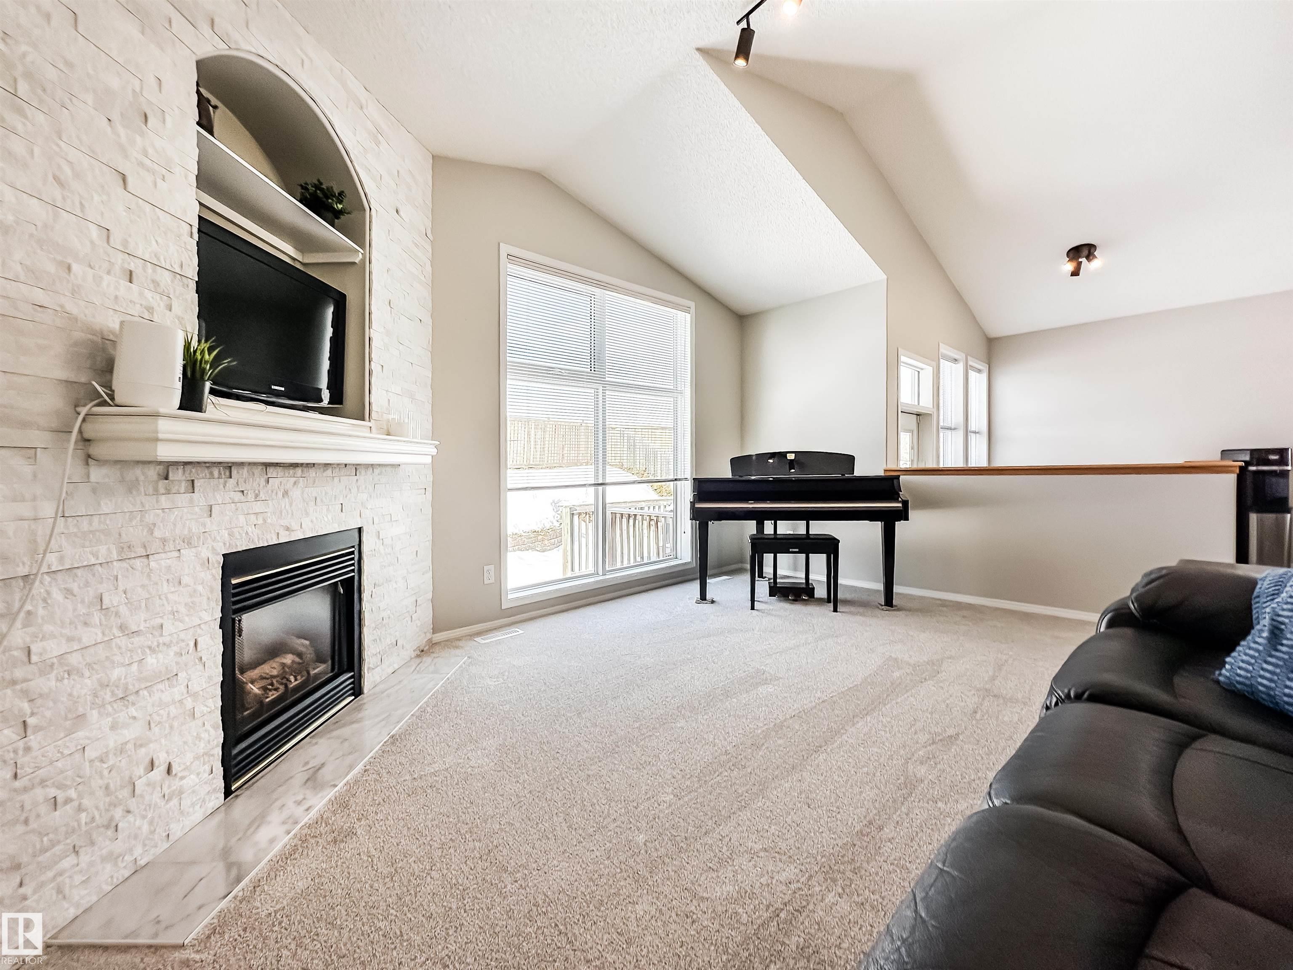
TWO KITCHENS, EXTENSIVE UPDATES, GREAT LOCATION! This 1,294 sqft, 4-bedroom, 3-bath home offers flexible living with a fully finished basement and no rear neighbours. The main floor features big windows, vaulted ceilings, and a bright open layout with a modern island kitchen and newer appliances (2024), plus the spacious living room with gas fireplace, two good-sized bedrooms and 4-pc bath. The upper level private primary retreat has a walk-in closet and 4-piece ensuite. Downstairs, the fully renovated (2023) basement is ideal for multi-generational living with a full kitchen, living room, bedroom, bath, and large above-grade windows bringing in exceptional light. Extensive updates include vinyl plank flooring (basement 2023), carpet (2026), paint (2024–2025), light fixtures and faucets (2025), sump pump (2025), washer and dryer (2024). Enjoy the low-maintenance private West backyard with fire pit, and oversized double heated garage. A versatile, move-in ready home with space for everyone. Welcome home!
Property Overview
Interior Details
Exterior Details
Parking
Heating & Utilities
Community & Location
Mortgage Calculator
Estimated Monthly Payment
Loan Amount
$407,200
Total Interest
$-407,200
*This estimate does not include property taxes, insurance, or heating costs.
Quick Tip: A higher down payment reduces your monthly cost and the total interest paid over the life of your mortgage. In Canada, down payments less than 20% usually require mortgage default insurance (CMHC).
Listing Information
Map and amenities data are obtained from OpenStreetMap and not from the REALTORS® Association of Edmonton MLS® System.
Listing information last updated on April 30, 2026 at 7:35 p.m. MST.
Data is deemed reliable but is not guaranteed accurate by the REALTORS® Association of Edmonton. Copyright 2026 by the REALTORS® Association of Edmonton. All Rights Reserved.


Location & Nearby Amenities
Map is hidden
Map and amenities data are obtained from OpenStreetMap and not from the REALTORS® Association of Edmonton MLS® System.