
3407 WATSON PL SW
Edmonton, AB T6W 0P3Southwest Edmonton
Listing Agent: Kerri-lyn A Holland
Brokerage: REMAX River City
Description
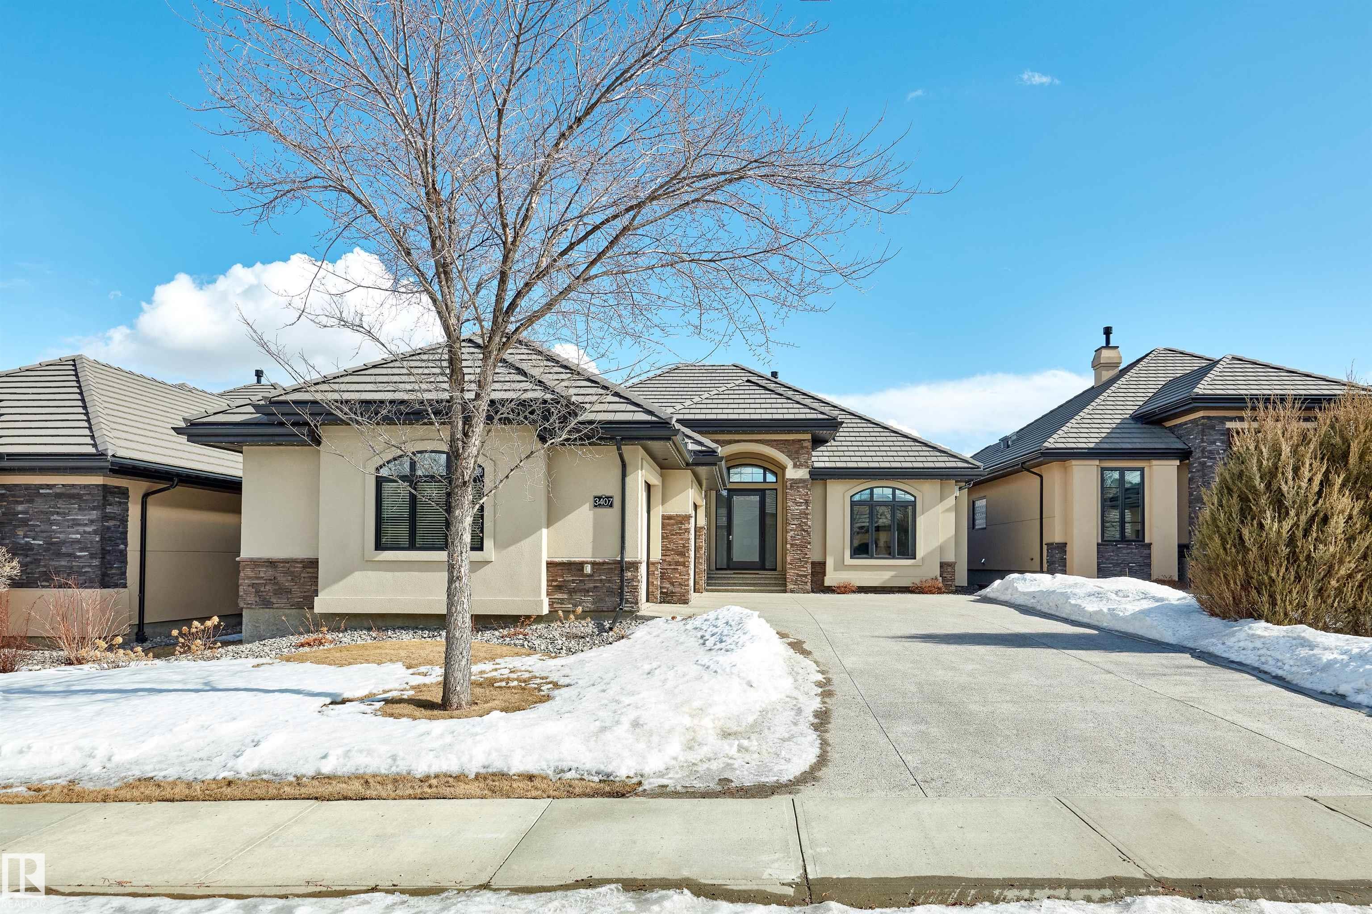
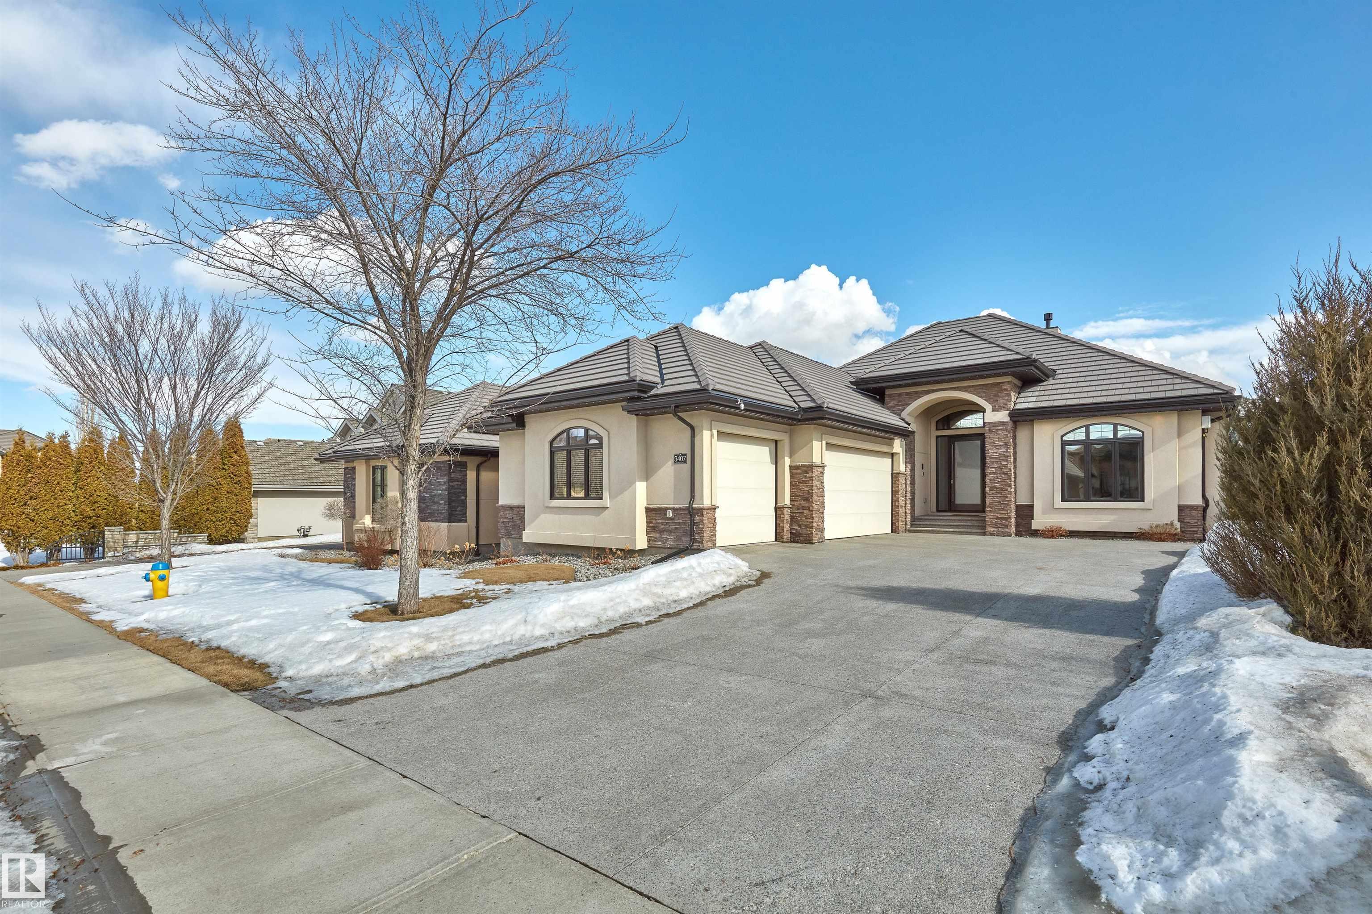
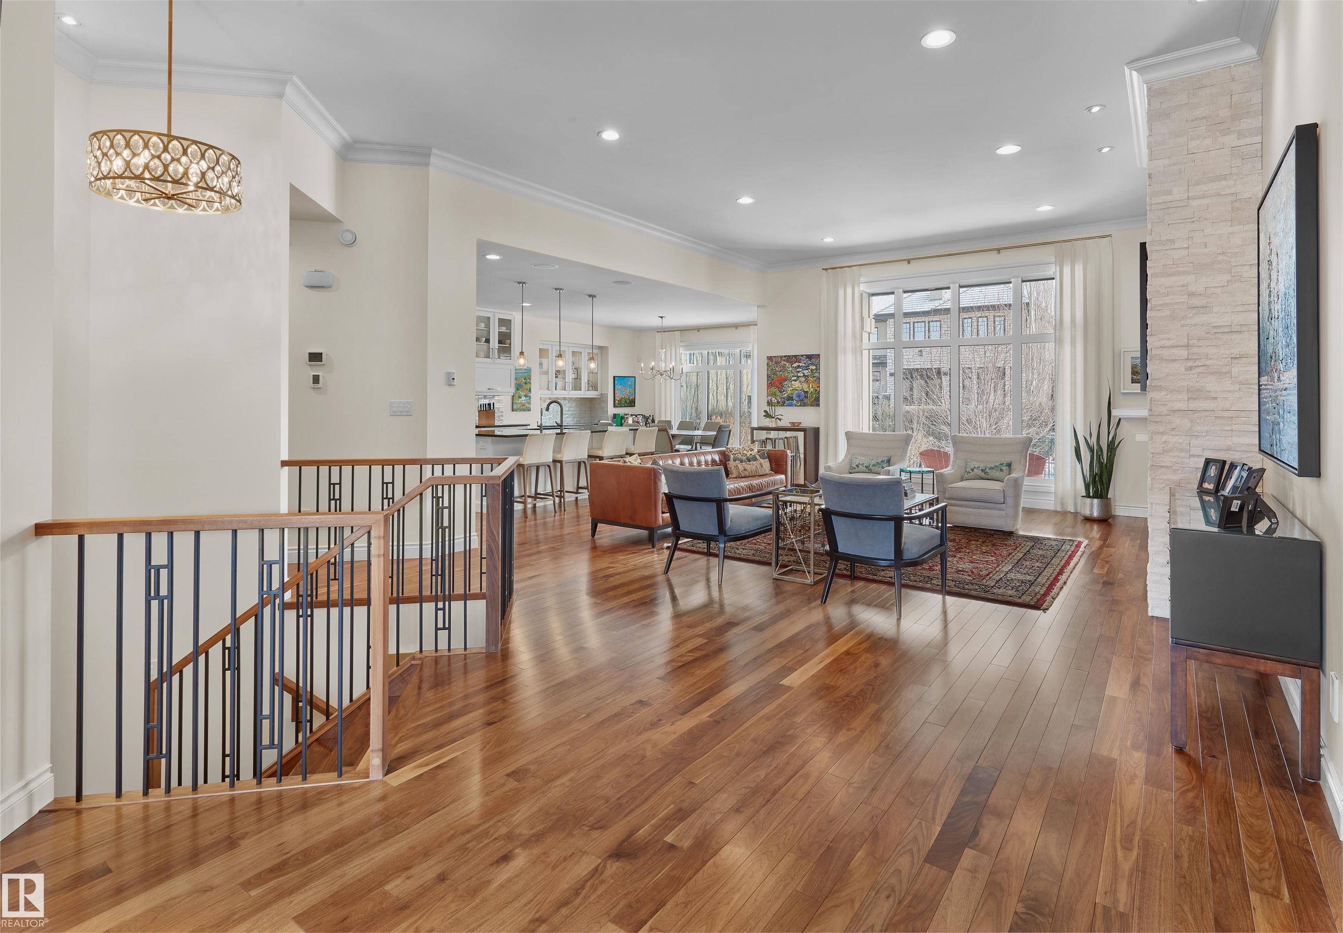
Nestled in the quiet, exclusive community of Upper Windermere, this luxury bungalow offers an exceptional blend of quality construction, elegance & privacy. Featuring soaring 11ft ceilings & an open-concept design, the home feels both spacious & inviting. Encompassing 1911sqft on the main floor – totaling 3786sqft of living space including the finished basement – 2 bedrooms, main floor office, 2.5 bathrooms, triple oversized attached garage – all located on a 7053sqft beautifully landscaped lot – backing onto a walking trail. The chef-inspired kitchen is the heart of the home, complete with premium appliances, custom cabinetry & a large island—perfect for entertaining. A main floor office/den provides a functional & private workspace. The heated triple-car garage (10ft ceilings) adds year-round convenience & ample storage. Step outside to a private patio oasis with motorized drop screens, backing onto a serene walking path—ideal for relaxing or hosting guests. Experience the refined bungalow lifestyle!
Property Overview
Interior Details
Exterior Details
Parking
Heating & Utilities
Community & Location
Mortgage Calculator
Estimated Monthly Payment
Loan Amount
$1,160,000
Total Interest
$-1,160,000
*This estimate does not include property taxes, insurance, or heating costs.
Quick Tip: A higher down payment reduces your monthly cost and the total interest paid over the life of your mortgage. In Canada, down payments less than 20% usually require mortgage default insurance (CMHC).
Listing Information
Map and amenities data are obtained from OpenStreetMap and not from the REALTORS® Association of Edmonton MLS® System.
Listing information last updated on April 29, 2026 at 7:42 a.m. MST.
Data is deemed reliable but is not guaranteed accurate by the REALTORS® Association of Edmonton. Copyright 2026 by the REALTORS® Association of Edmonton. All Rights Reserved.


Location & Nearby Amenities
Map is hidden
Map and amenities data are obtained from OpenStreetMap and not from the REALTORS® Association of Edmonton MLS® System.