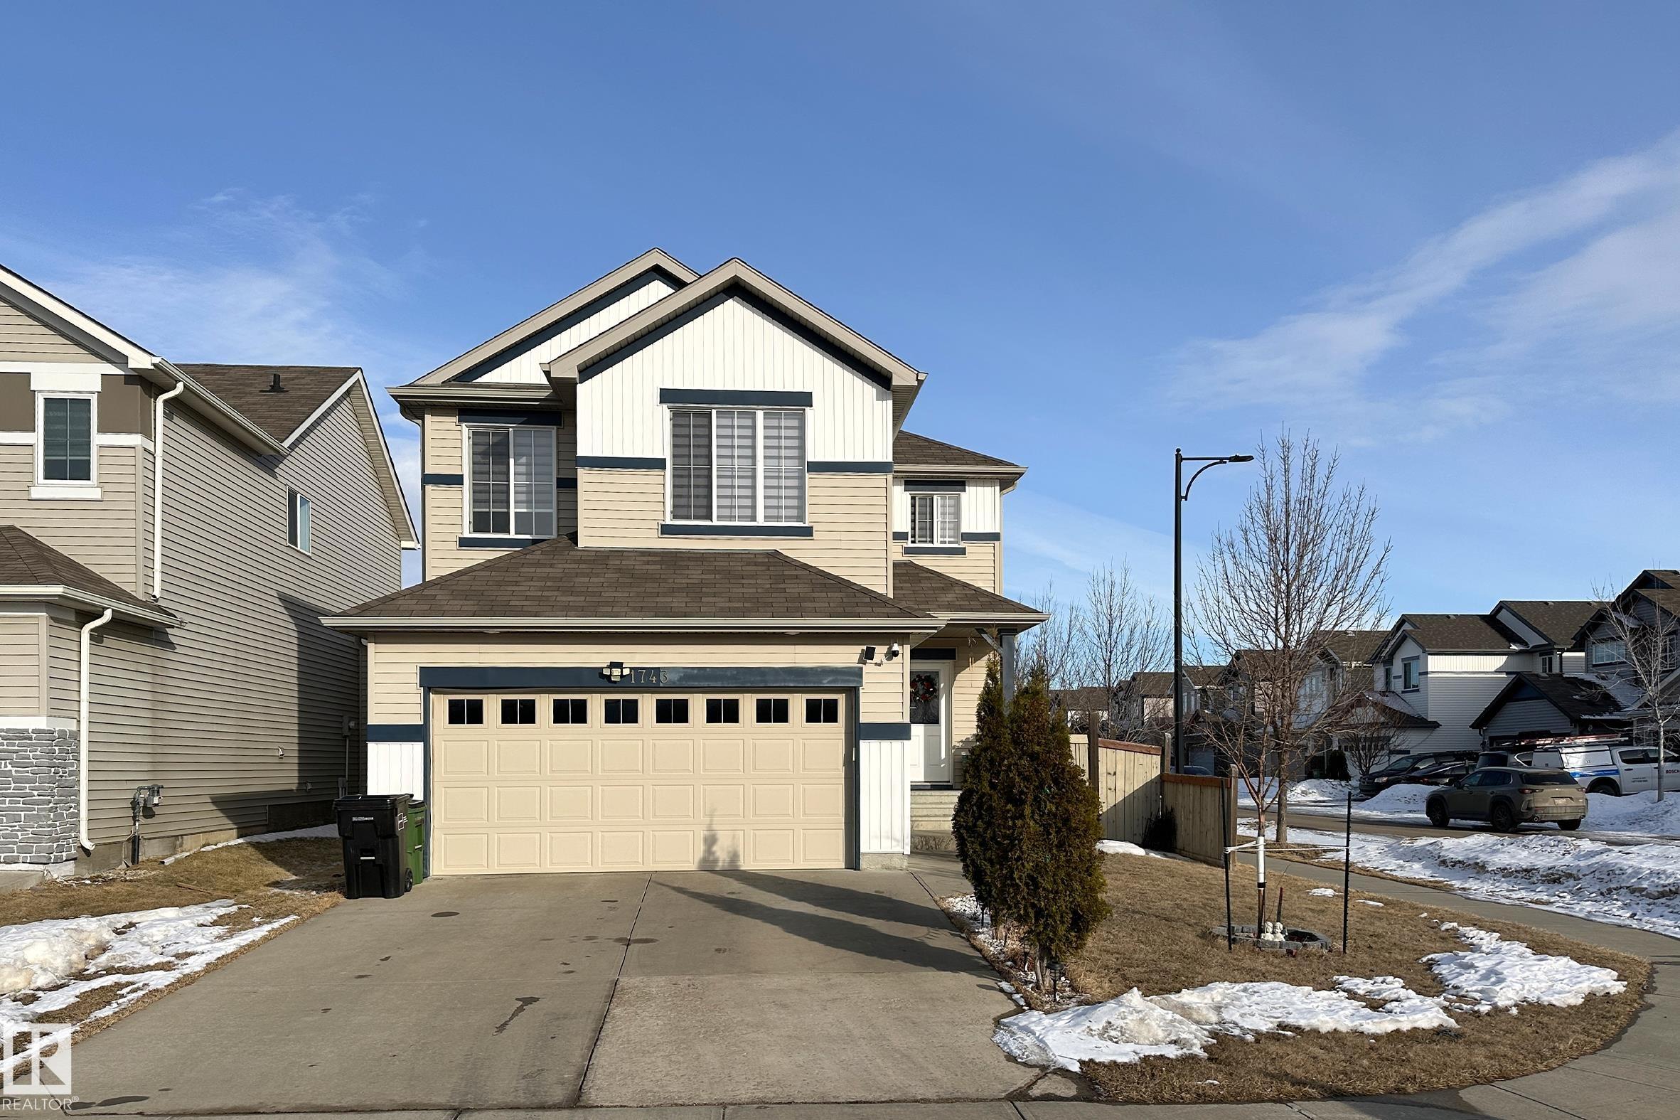
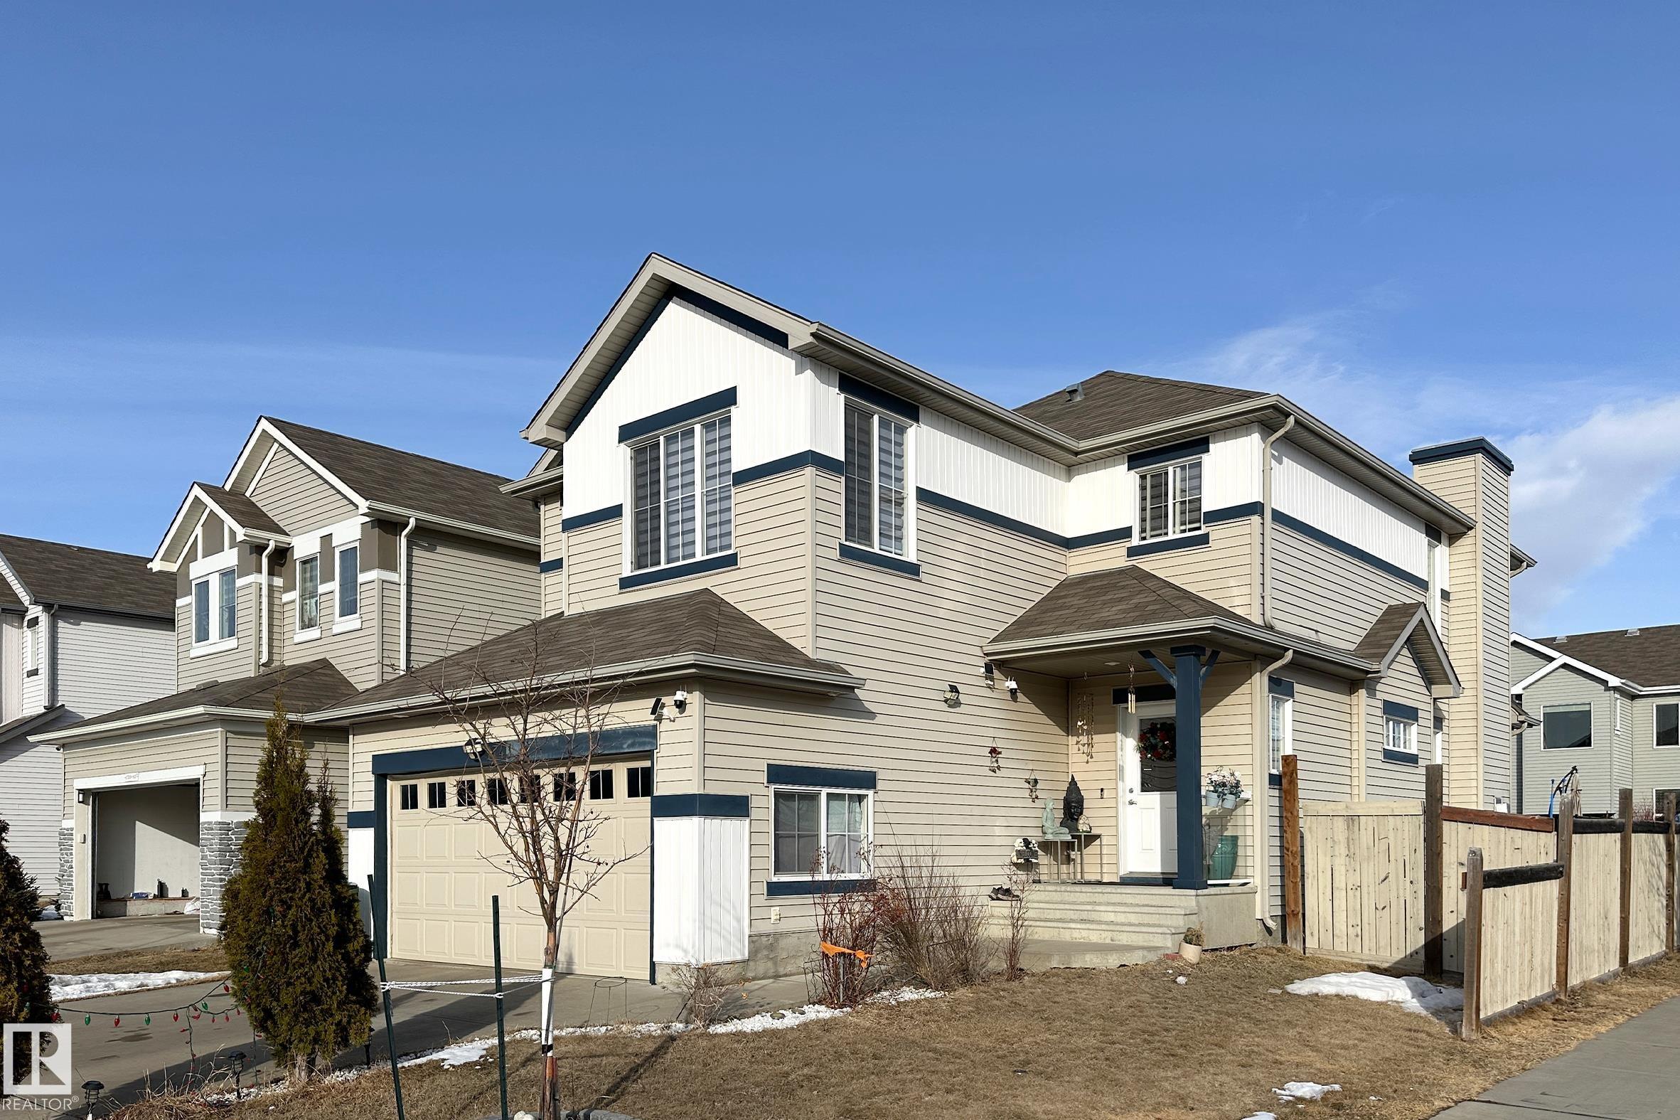


1743 60 ST SW SW
Edmonton, AB T6X 0W4Southeast Edmonton
Listing Agent: Harkewal Singh
Brokerage: MaxWell Polaris
Description
Welcome to one of the most sought-after communities in Southwest Edmonton! This well-maintained and upgraded 2,050 sq. ft. home is ideally located on a quiet street, while still offering easy access to shopping, public transit, and a new K–9 school within walking distance. The home features an extended kitchen with added cabinetry into the nook and a built-in desk, along with granite countertops throughout—even in the upstairs laundry room, which also includes a sink. The spacious mudroom is thoughtfully designed with built-in organizers, benches, hooks, and extra storage. An open den with elegant ceiling detail adds charm, while the upstairs bonus room boasts impressive 10 ft ceilings. The primary bedroom includes separate his-and-her closets for added convenience. Additional features include a water softener and drinking water filtration system. Outside, the home is fully fenced, landscaped, and comes with a deck—perfect for comfortable family living.
Property Overview
Interior Details
Exterior Details
Parking
Heating & Utilities
Community & Location
Mortgage Calculator
Estimated Monthly Payment
Loan Amount
$452,000
Total Interest
$-452,000
*This estimate does not include property taxes, insurance, or heating costs.
Quick Tip: A higher down payment reduces your monthly cost and the total interest paid over the life of your mortgage. In Canada, down payments less than 20% usually require mortgage default insurance (CMHC).
Listing Information
Map and amenities data are obtained from OpenStreetMap and not from the REALTORS® Association of Edmonton MLS® System.
Listing information last updated on May 24, 2026 at 7:37 p.m. MST.
Data is deemed reliable but is not guaranteed accurate by the REALTORS® Association of Edmonton. Copyright 2026 by the REALTORS® Association of Edmonton. All Rights Reserved.


Location & Nearby Amenities
Map is hidden
Map and amenities data are obtained from OpenStreetMap and not from the REALTORS® Association of Edmonton MLS® System.