#2504 9720 106 ST NW
Edmonton, AB T8N 0K8Central Edmonton
Listing Agent: Dannon Whiting
Brokerage: Sarasota Realty
Description
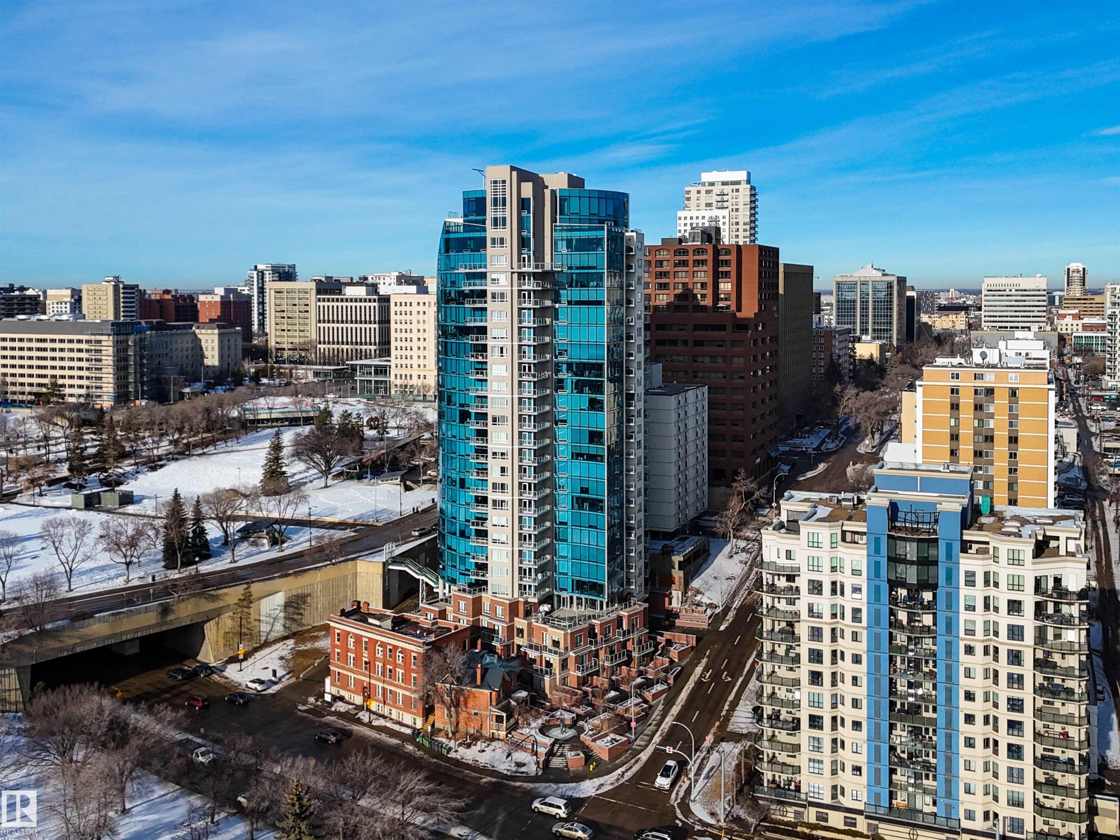
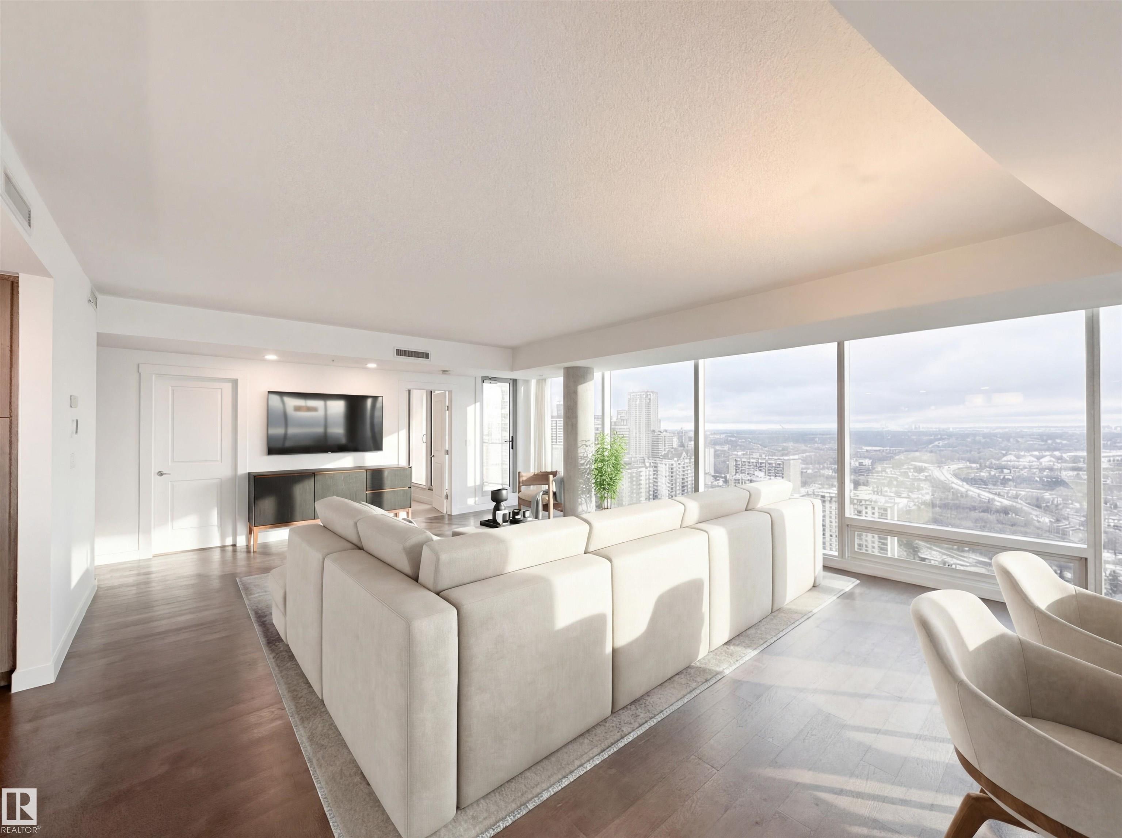
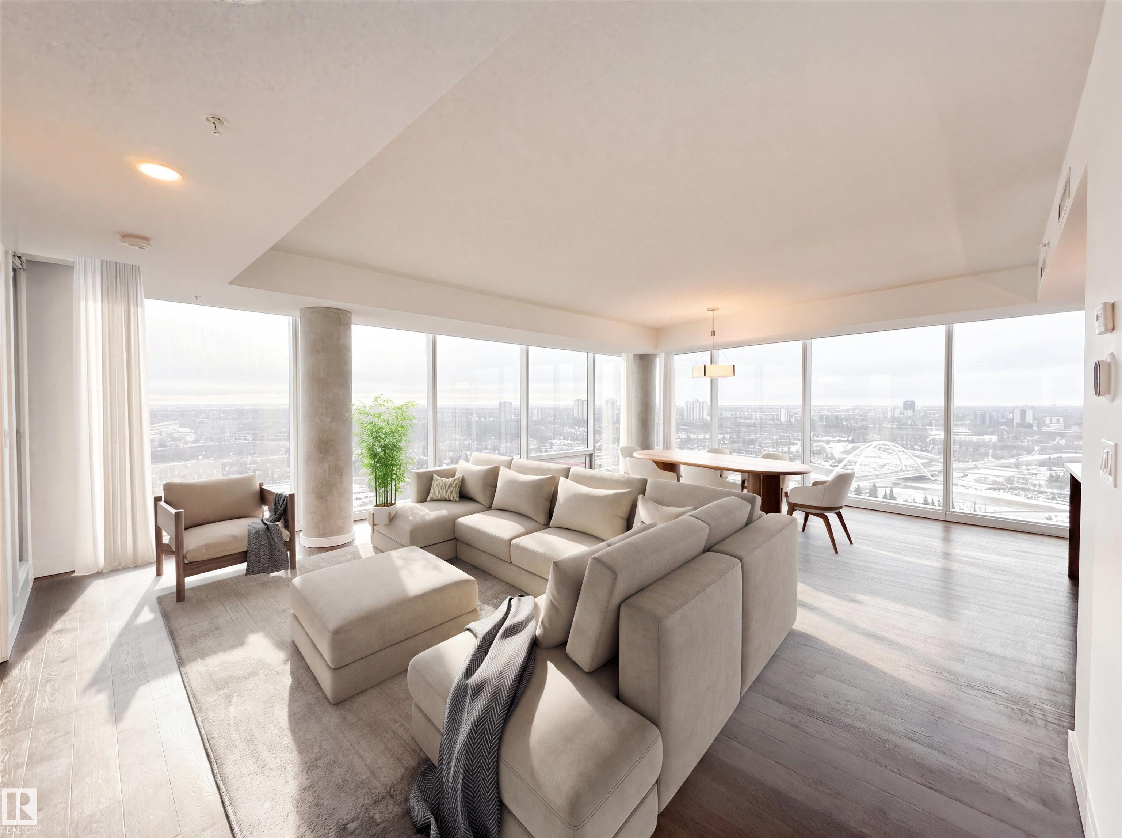
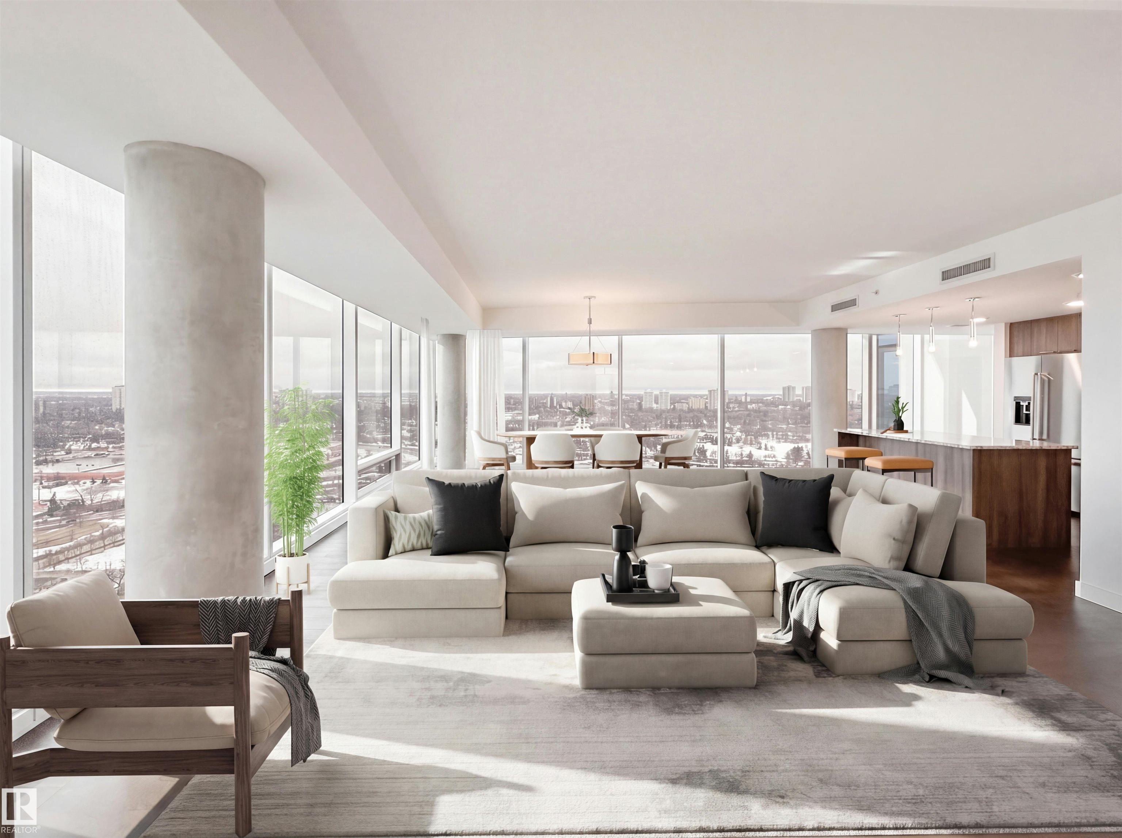
UNRIVALED Luxury Living on the 25th Floor, In The Prestigious Symphony Tower! Perched High Above The City, 2504 is an Exceptional 2 Bedroom Condo Showcases Commanding Panoramic Views Through Floor-To-Ceiling Windows Of The River Valley And Downtown Skyline. The Open Concept Layout Is Designed For Elevated Living And Entertaining. The Kitchen Features A Large Island And Premium Cabinetry. The Primary Retreat Offers A Walk-In Closet and a 6-Piece Ensuite. The Second Bedroom Includes A Walk-In Closet And Cheater Ensuite Access. Step Out To The Private East-Facing Balcony. Additional Features Include In-Suite Laundry, Central Vac And Air Conditioning. Comes With 2 Parking Stalls, With Storage Cages. Luxury Building Amenities Include Secure Access, Fitness Centre, Social Room, Private Pedway to the Legislation Grounds and Prime River Valley Location.
Property Overview
Interior Details
Exterior Details
Parking
Heating & Utilities
Community & Location
Mortgage Calculator
Estimated Monthly Payment
Loan Amount
$631,920
Total Interest
$-631,920
*This estimate does not include property taxes, insurance, or heating costs.
Quick Tip: A higher down payment reduces your monthly cost and the total interest paid over the life of your mortgage. In Canada, down payments less than 20% usually require mortgage default insurance (CMHC).
Listing Information
Map and amenities data are obtained from OpenStreetMap and not from the REALTORS® Association of Edmonton MLS® System.
Listing information last updated on May 24, 2026 at 7:37 p.m. MST.
Data is deemed reliable but is not guaranteed accurate by the REALTORS® Association of Edmonton. Copyright 2026 by the REALTORS® Association of Edmonton. All Rights Reserved.


Location & Nearby Amenities
Map is hidden
Map and amenities data are obtained from OpenStreetMap and not from the REALTORS® Association of Edmonton MLS® System.