4096 WHISPERING RIVER DR NW
Edmonton, AB T6W 2E2Southwest Edmonton
Listing Agent: Kaitlyn A Gottlieb
Brokerage: Real Broker
Description
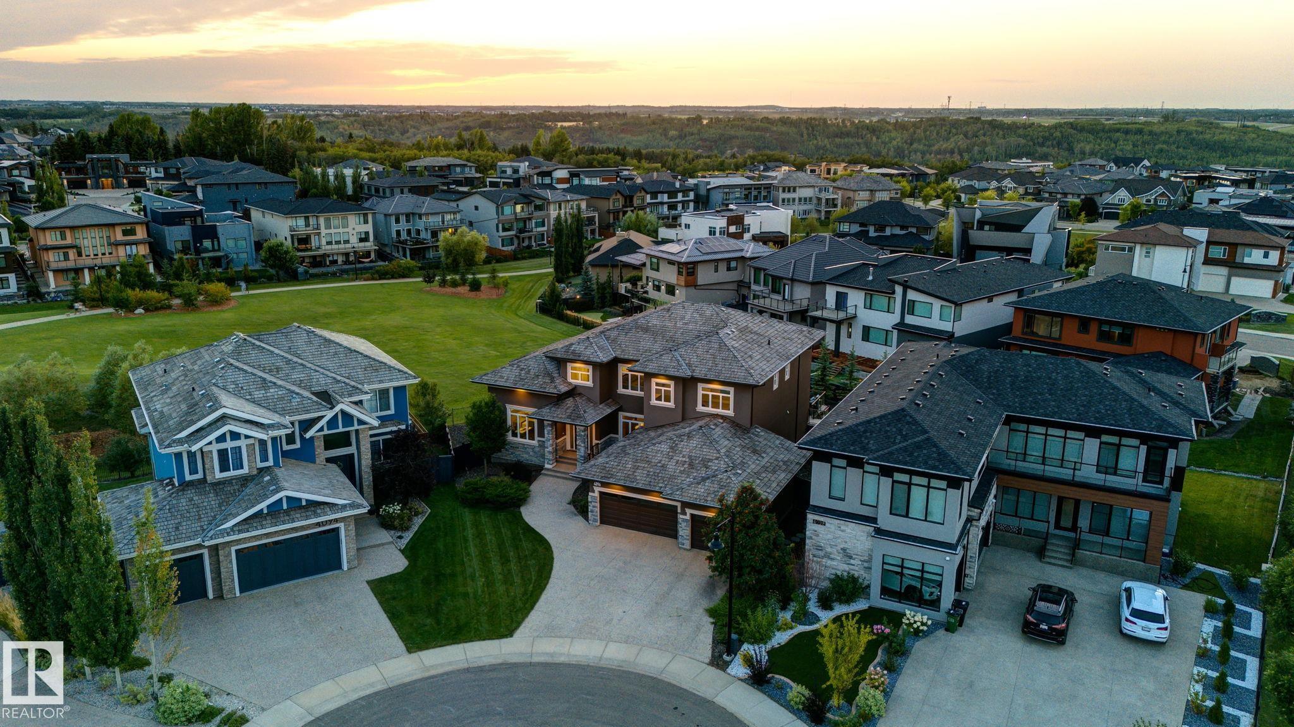
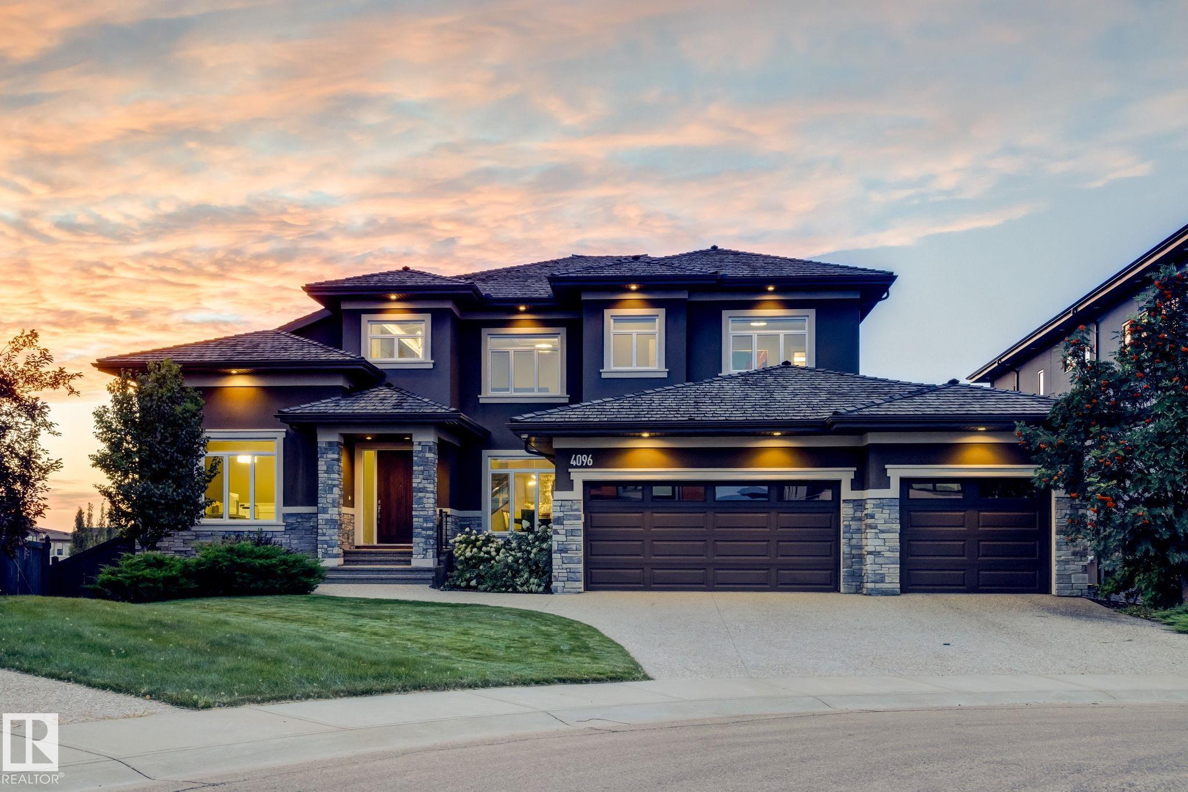
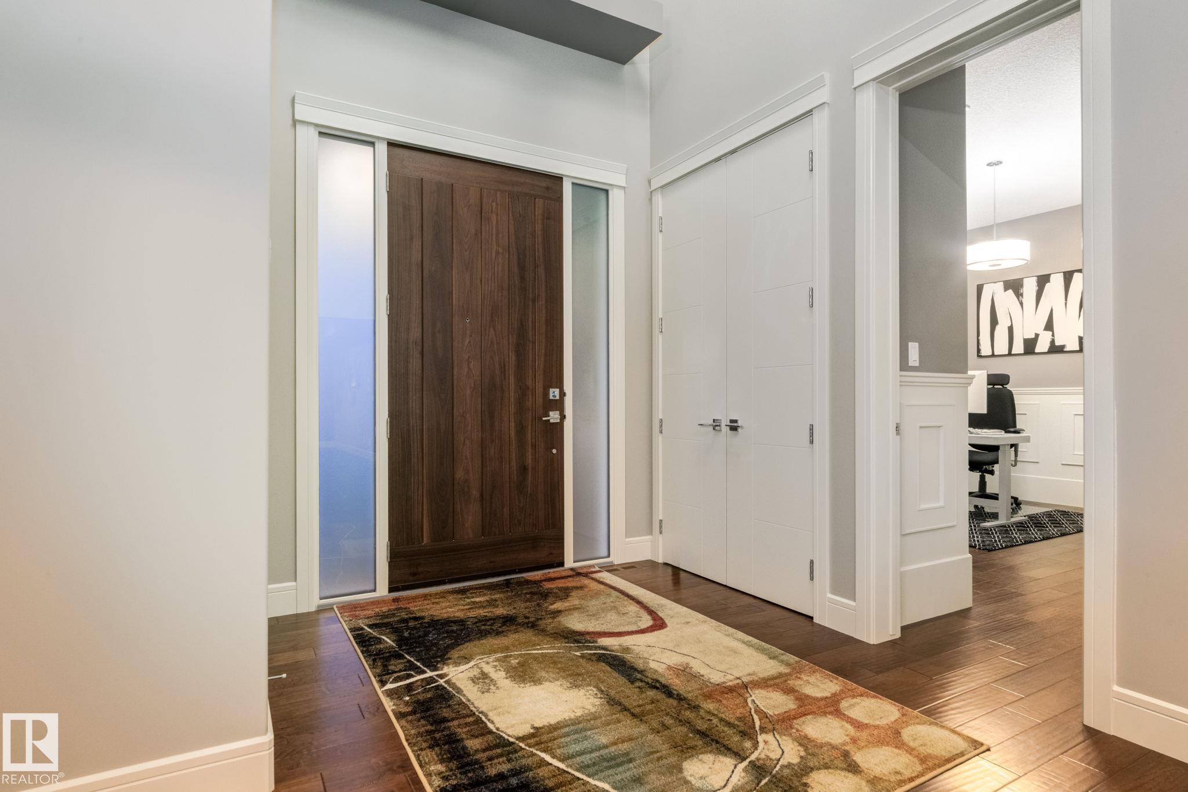
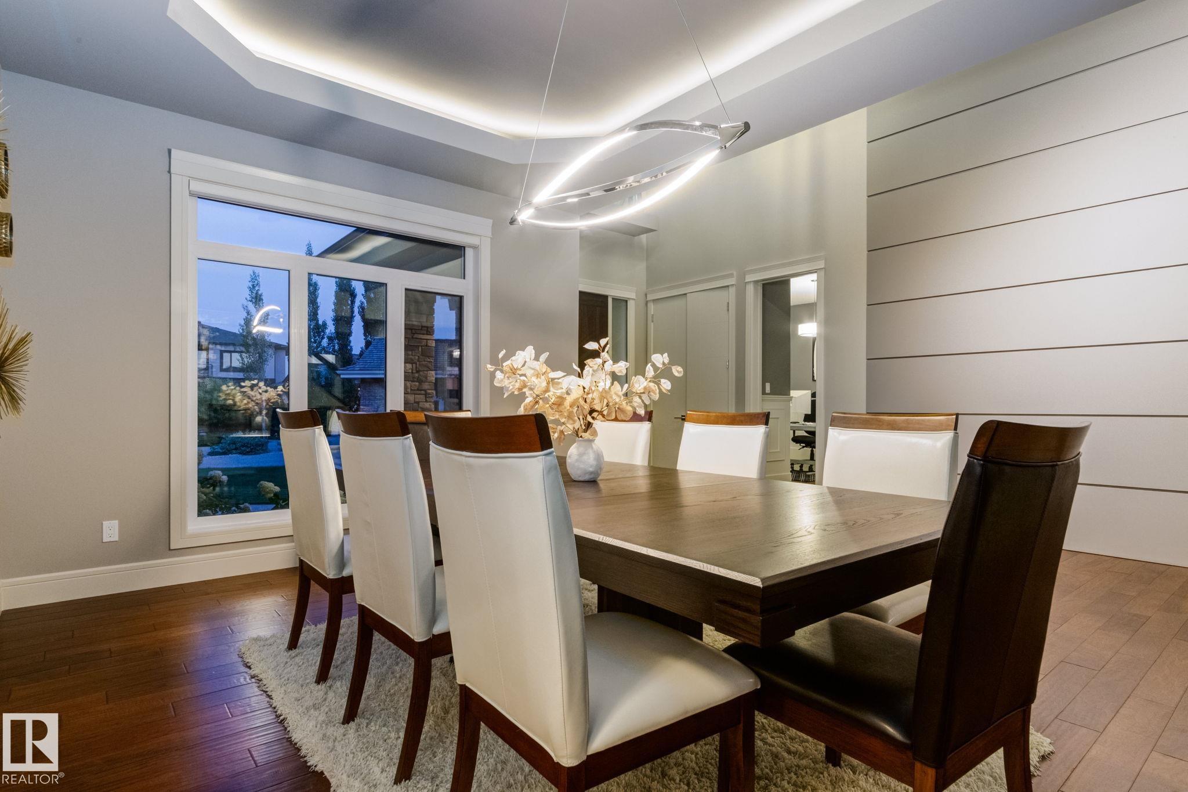
Set on a quiet cul-de-sac in prestigious Westpointe, directly across from the ravine & on a 1/3-acre lot, this stunning walk-out estate offers a rare blend of luxury, scale, & thoughtful design. The chef’s kitchen is beautifully appointed with premium Dacor appliances, a stunning 13' island, & a fully equipped butler’s pantry. Entertaining is effortlessly elevated in the formal dining room with tray ceiling details & the living room with rich coffered ceilings. Created for seamless main-floor living, discover an elegant primary retreat complete with a fireplace & spa-inspired en-suite. Upstairs, a spacious family lounge overlooks the grand foyer, while 3 bedrooms that each enjoy their own en-suite. The lower level offers a sophisticated wet bar, glass wine room, theatre, gym, bedroom, & covered patio. Finished with practical luxuries including Hunter Douglas blinds, whole home sound, triple heated garage, & Built Green efficiency. Direct access to river valley trails, sought after schools & amenities.
Property Overview
Interior Details
Exterior Details
Parking
Heating & Utilities
Community & Location
Mortgage Calculator
Estimated Monthly Payment
Loan Amount
$1,800,000
Total Interest
$-1,800,000
*This estimate does not include property taxes, insurance, or heating costs.
Quick Tip: A higher down payment reduces your monthly cost and the total interest paid over the life of your mortgage. In Canada, down payments less than 20% usually require mortgage default insurance (CMHC).
Listing Information
Map and amenities data are obtained from OpenStreetMap and not from the REALTORS® Association of Edmonton MLS® System.
Listing information last updated on May 24, 2026 at 7:37 p.m. MST.
Data is deemed reliable but is not guaranteed accurate by the REALTORS® Association of Edmonton. Copyright 2026 by the REALTORS® Association of Edmonton. All Rights Reserved.


Location & Nearby Amenities
Map is hidden
Map and amenities data are obtained from OpenStreetMap and not from the REALTORS® Association of Edmonton MLS® System.