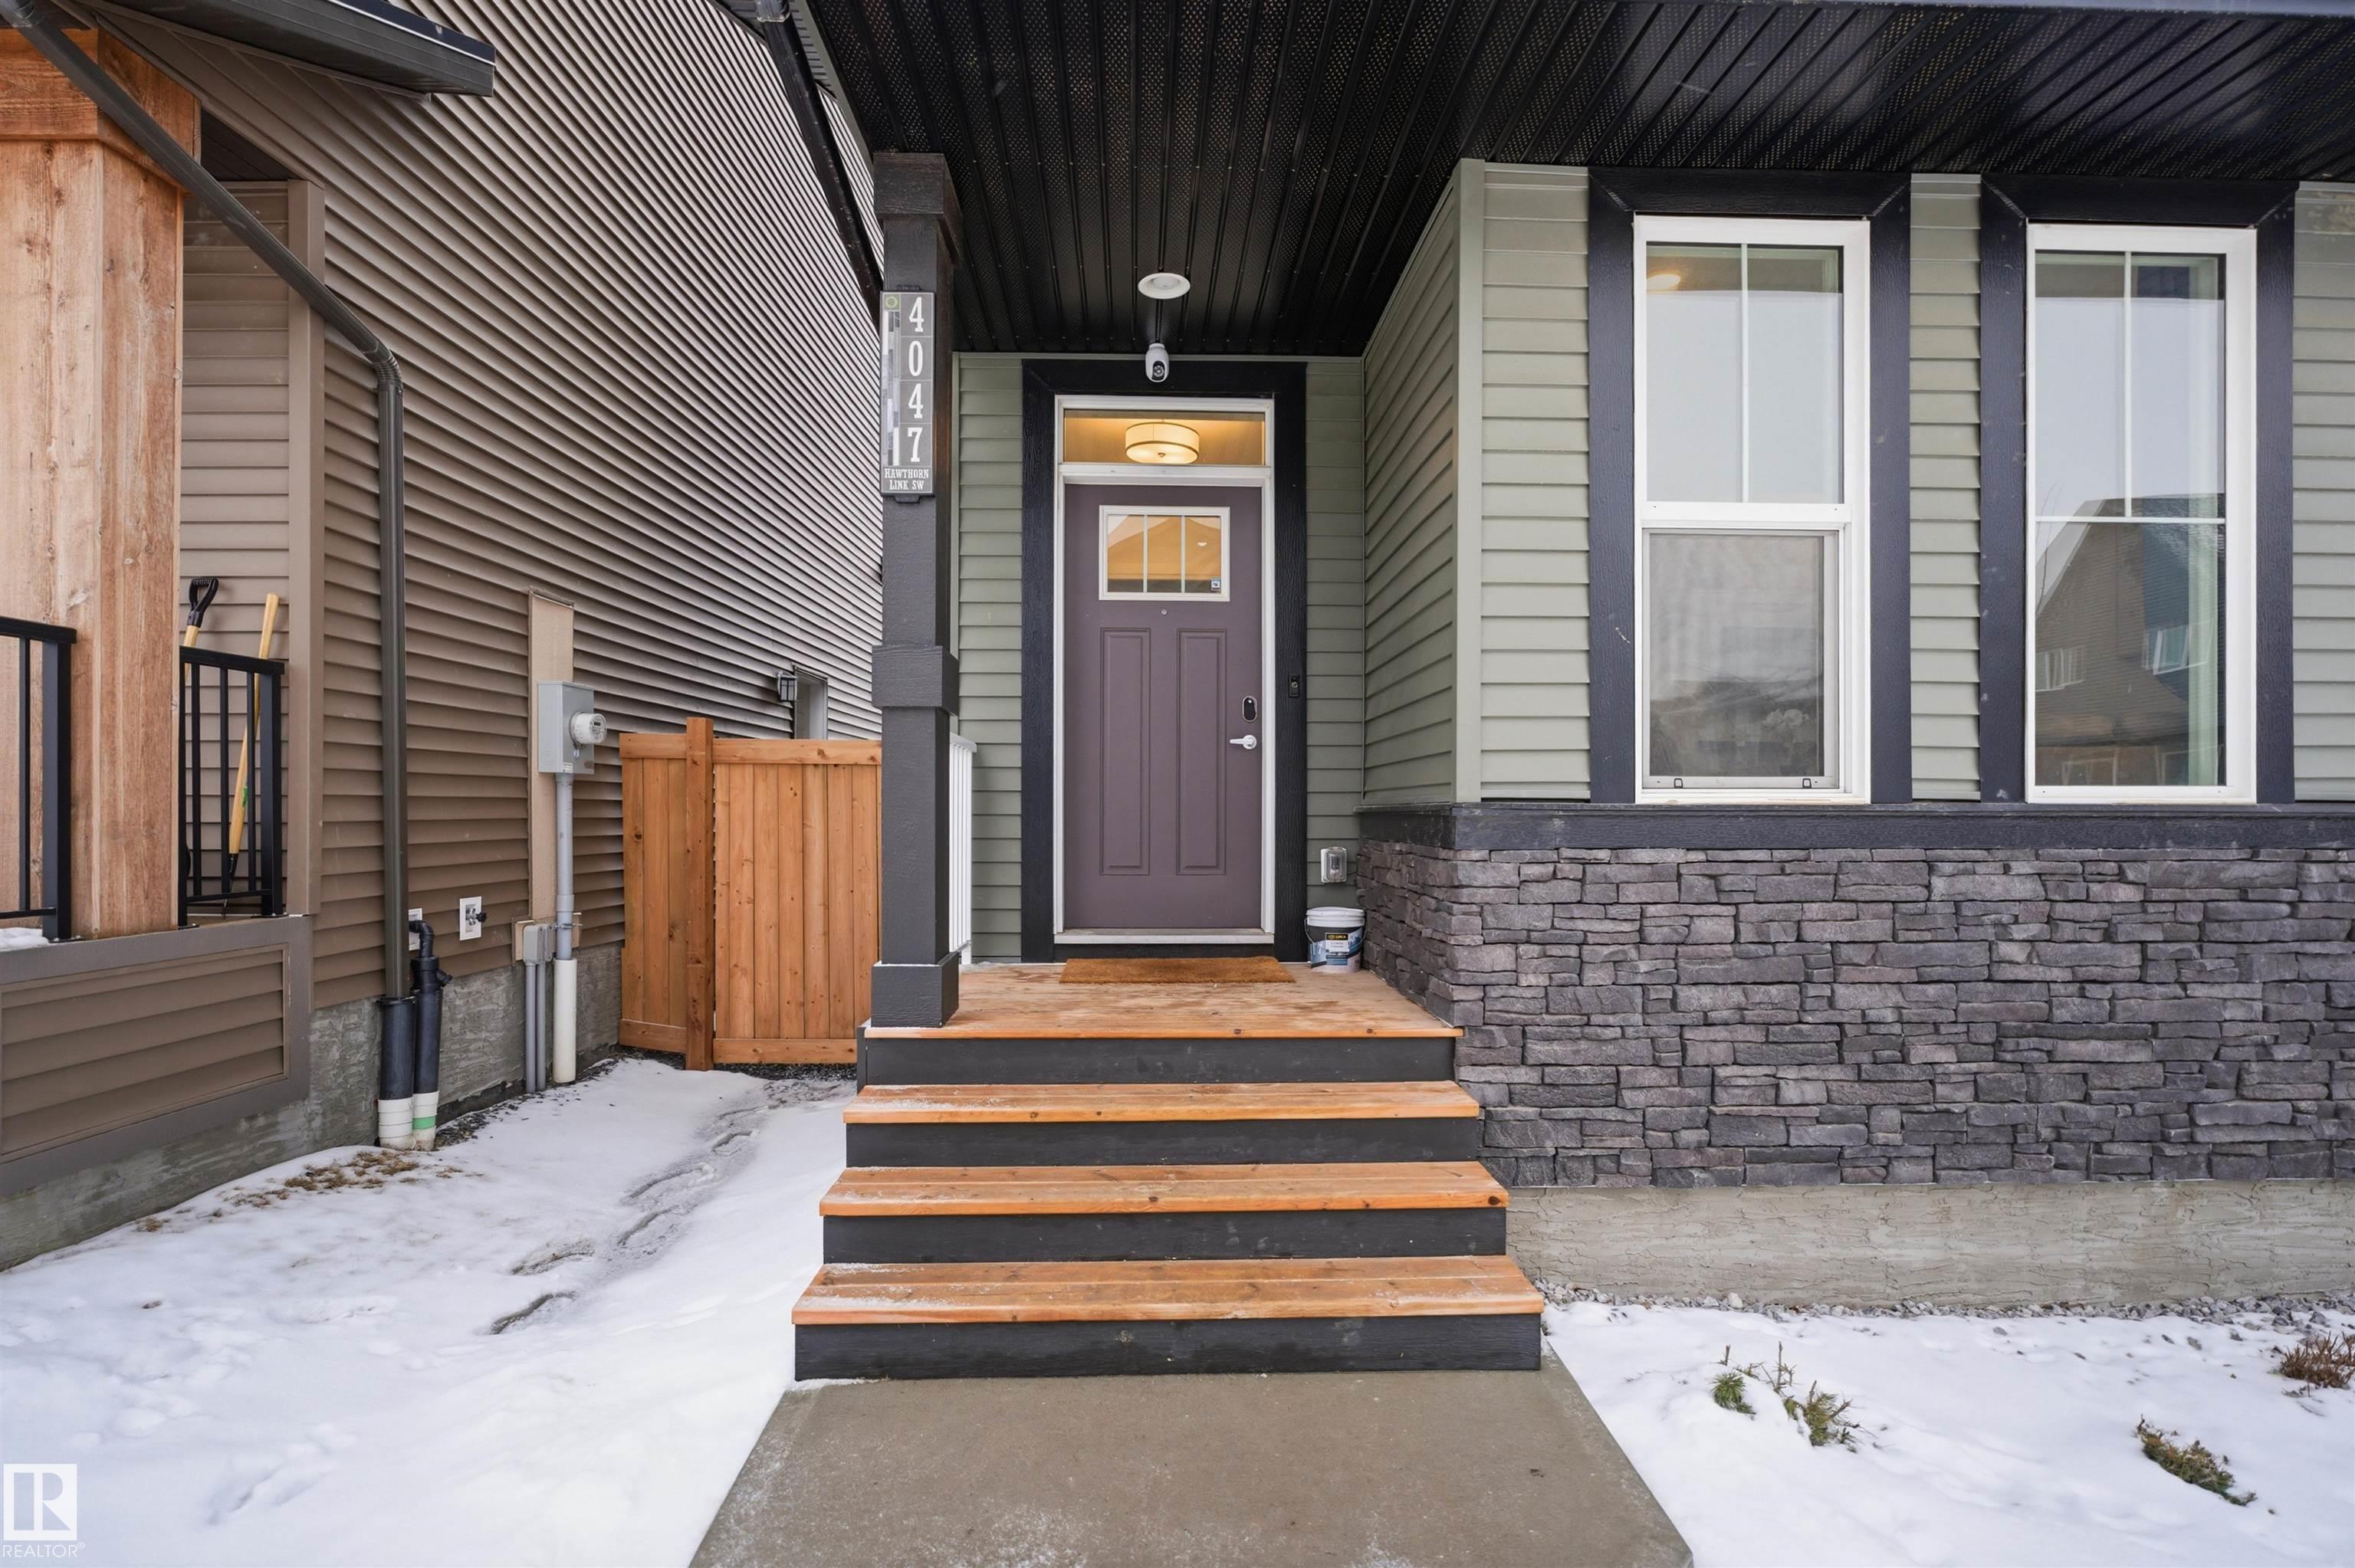
4047 HAWTHORN LINK LI SW
Edmonton, AB T6X 2Y8Southeast Edmonton
Listing Agent: Jaz . Singh
Brokerage: Century 21 Smart Realty
Description
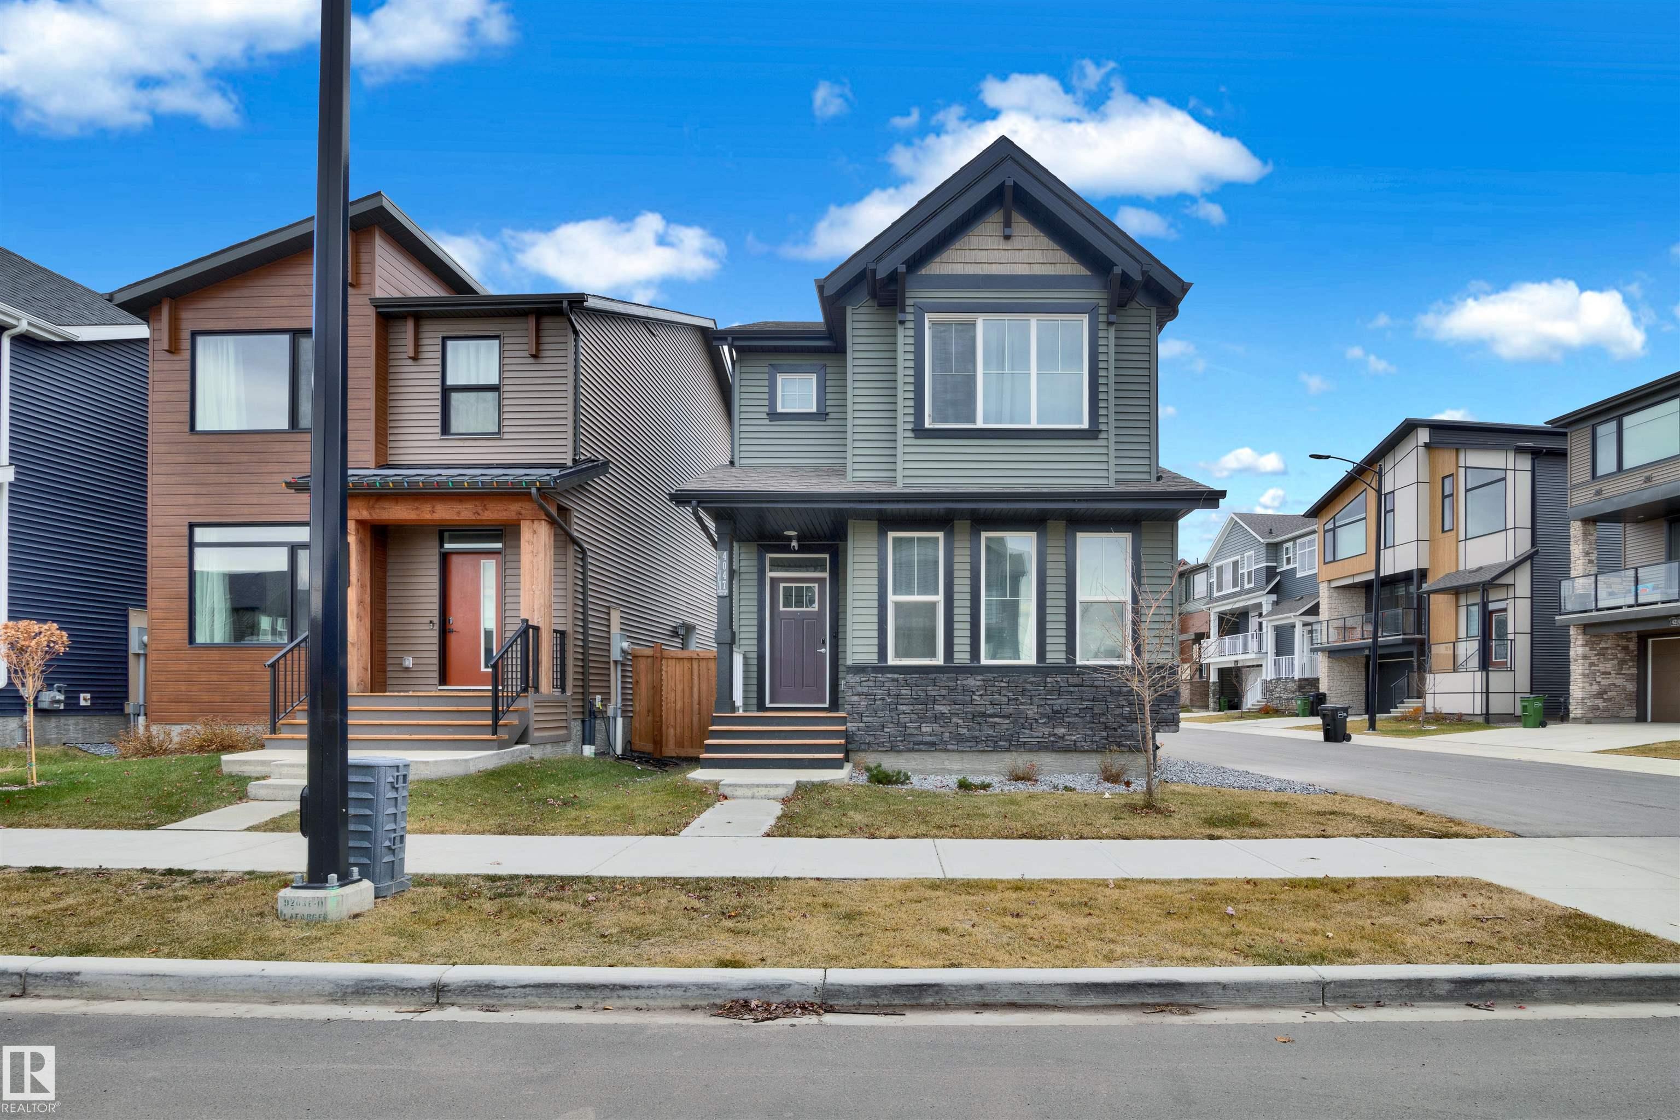
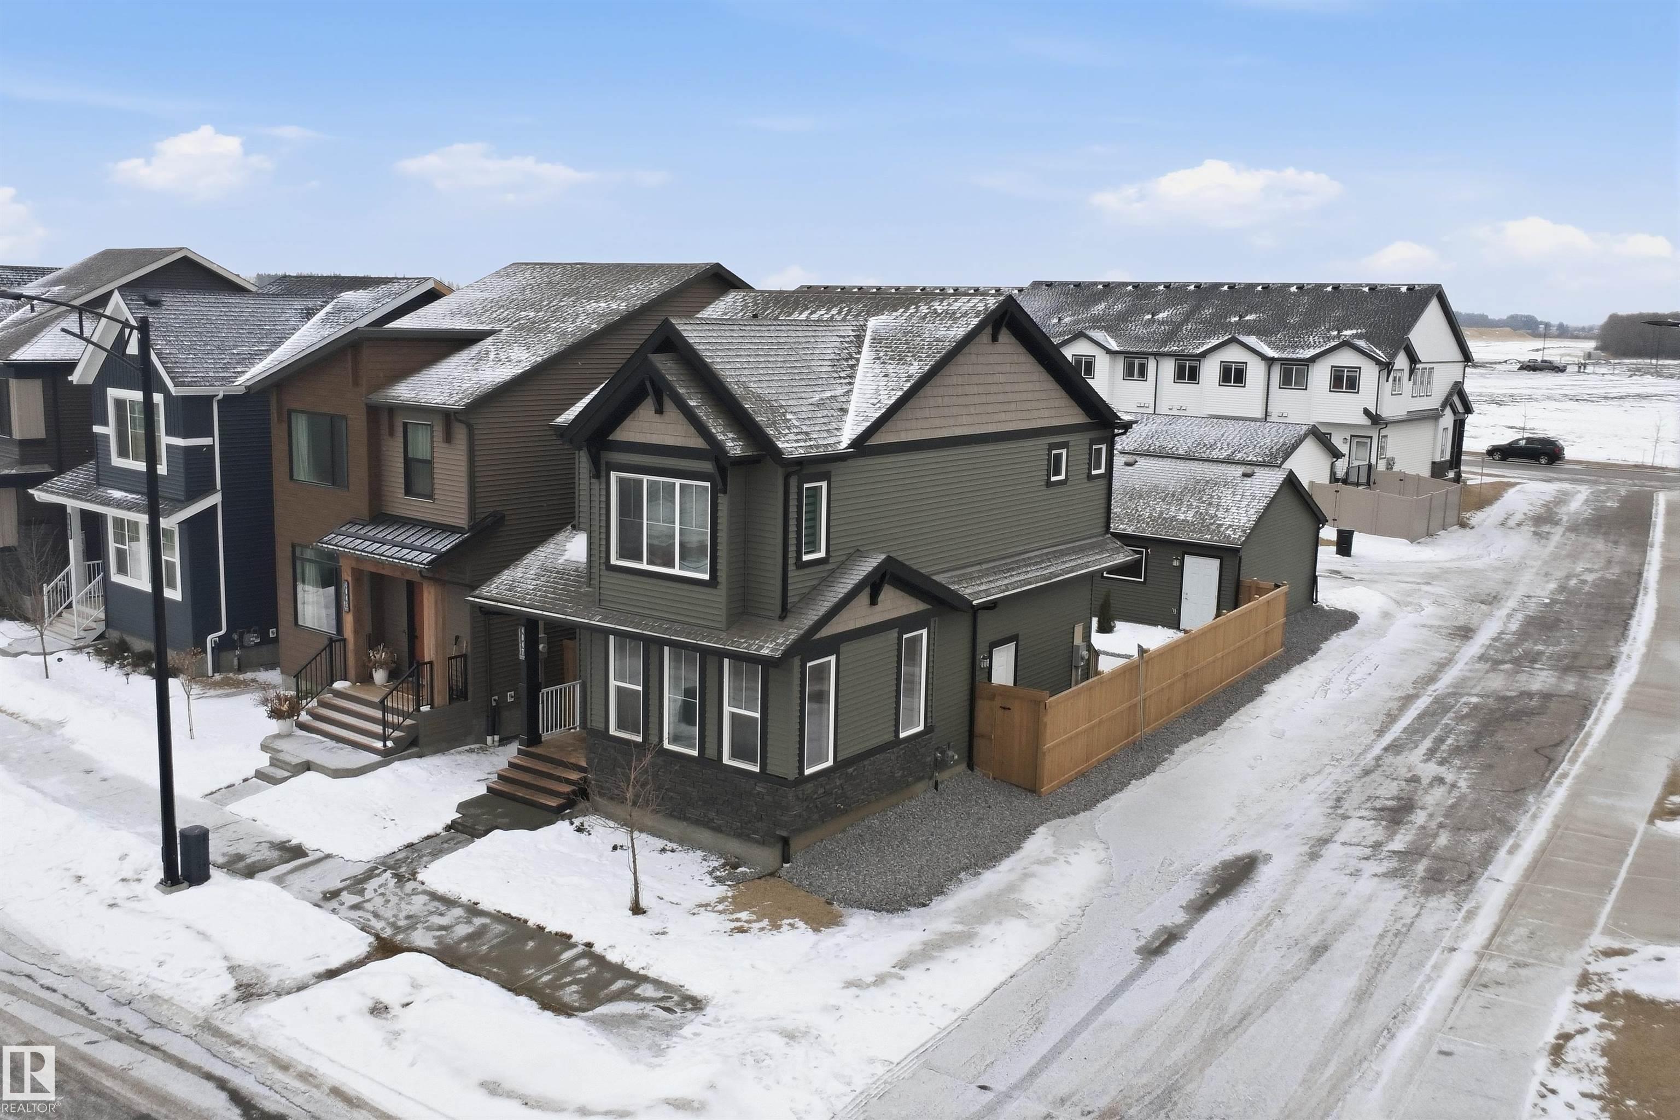
Welcome to this beautifully designed home offering over 1,435 sq ft of well-planned living space, located in the highly sought-after community of The Orchards at Ellerslie. Thoughtfully crafted with a modern open-concept layout, this residence is ideal for both comfortable everyday living and seamless entertaining. The gourmet kitchen showcases sleek contemporary cabinetry, high-quality granite countertops, and a bright breakfast nook that opens onto a welcoming porch—perfect for enjoying morning coffee or evening relaxation. The upper level features three spacious bedrooms and two and a half well-appointed bathrooms, providing ample space for families and guests alike. Elegant finishes throughout the home enhance its modern appeal, while large windows and the open layout create a bright and inviting atmosphere. The exterior offers a maintenance-free backyard complete with a stone patio, ideal for outdoor enjoyment. Situated on a desirable corner lot, the property provides added privacy.
Property Overview
Interior Details
Exterior Details
Parking
Heating & Utilities
Community & Location
Mortgage Calculator
Estimated Monthly Payment
Loan Amount
$416,000
Total Interest
$-416,000
*This estimate does not include property taxes, insurance, or heating costs.
Quick Tip: A higher down payment reduces your monthly cost and the total interest paid over the life of your mortgage. In Canada, down payments less than 20% usually require mortgage default insurance (CMHC).
Listing Information
Map and amenities data are obtained from OpenStreetMap and not from the REALTORS® Association of Edmonton MLS® System.
Listing information last updated on May 1, 2026 at 7:42 a.m. MST.
Data is deemed reliable but is not guaranteed accurate by the REALTORS® Association of Edmonton. Copyright 2026 by the REALTORS® Association of Edmonton. All Rights Reserved.


Location & Nearby Amenities
Map is hidden
Map and amenities data are obtained from OpenStreetMap and not from the REALTORS® Association of Edmonton MLS® System.