26 NORTHWOODS VG NW
Edmonton, AB T5X 1T2Northwest Edmonton
Listing Agent: Mason Salame
Brokerage: REMAX River City
Description
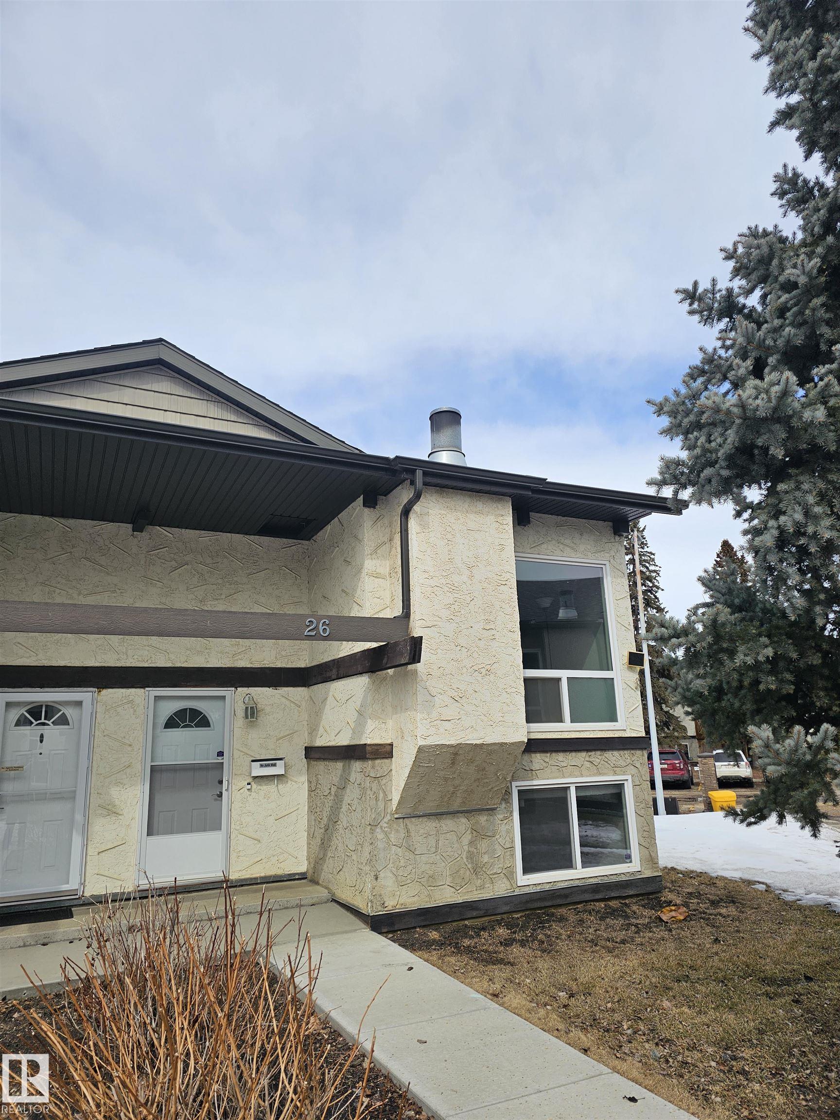
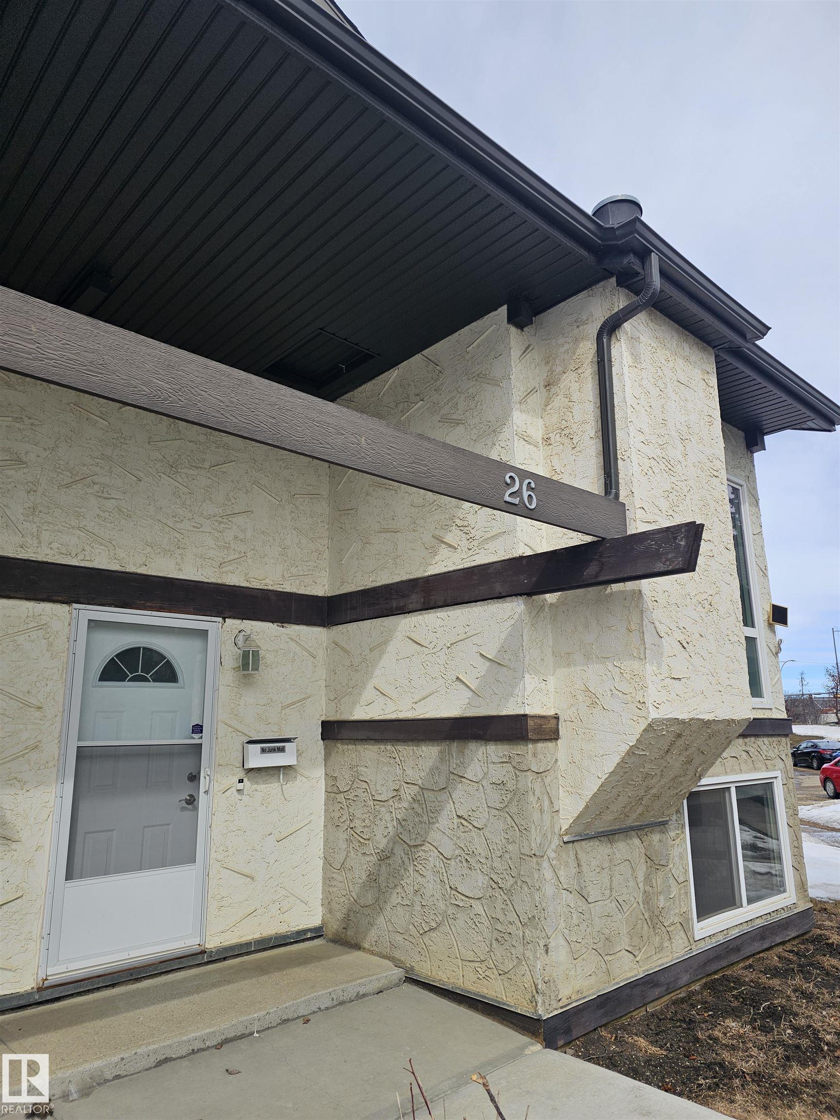
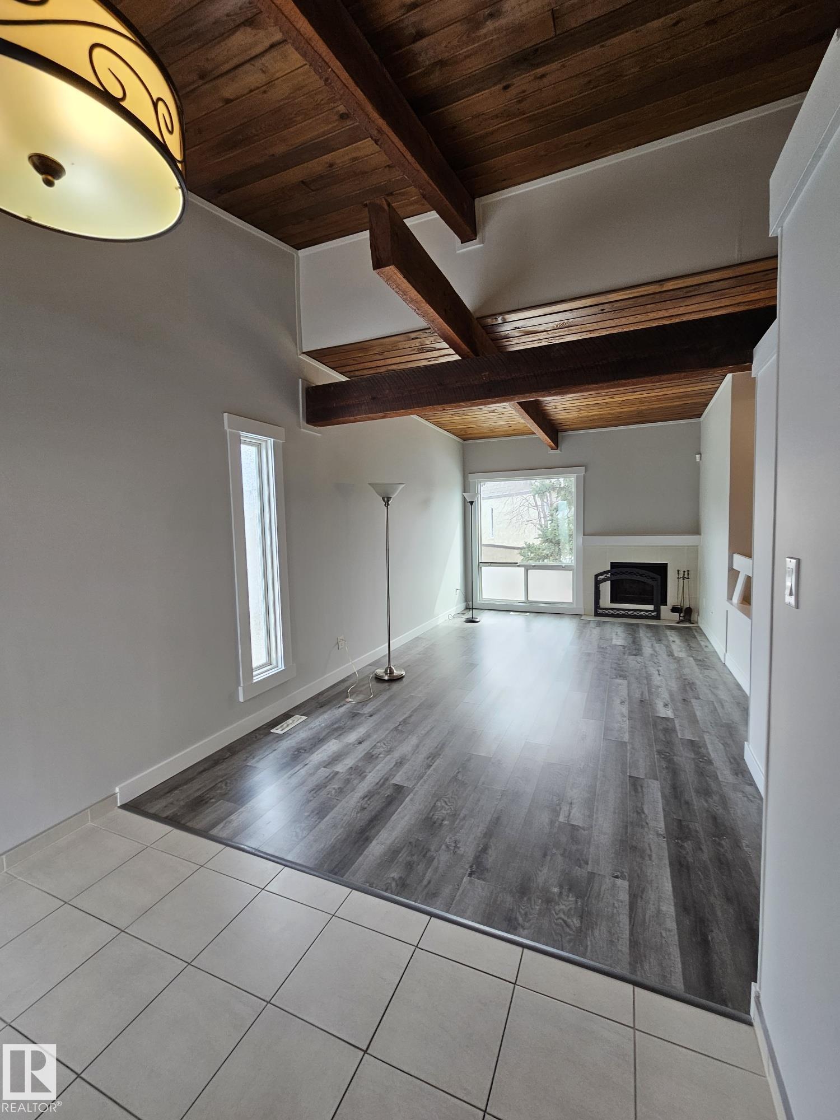
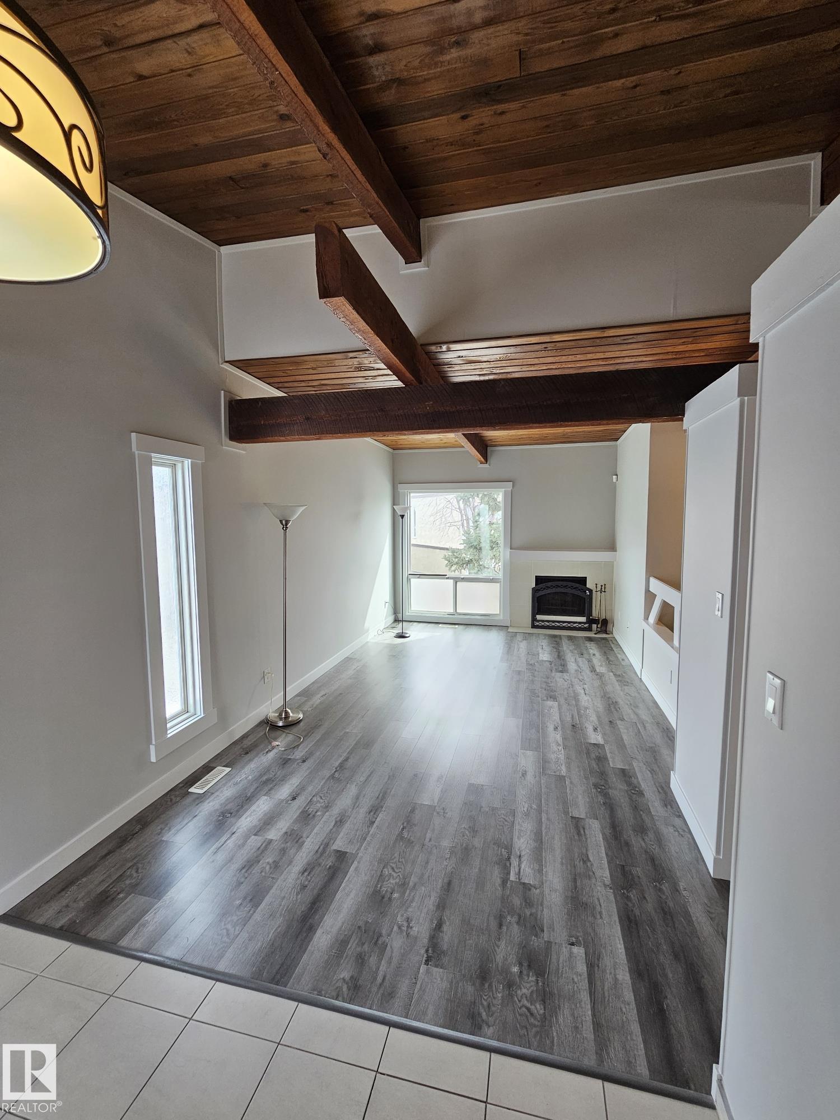
Stunning, Spotless, renovated and beautiful 2 bedroom END UNIT with a open feel with very nice upgrades through out including flooring, doors, baseboards, bathroom upgrades and paint. This unit is spotless and shows 10 out of 10. Condo is located in great location close to the units parking stall and visitor parking. Complex is well run and close to all amenities, Schools and shopping, condo fee includes water and sewer.
Property Overview
Interior Details
Exterior Details
Parking
Heating & Utilities
Community & Location
Mortgage Calculator
Estimated Monthly Payment
Loan Amount
$143,920
Total Interest
$-143,920
*This estimate does not include property taxes, insurance, or heating costs.
Quick Tip: A higher down payment reduces your monthly cost and the total interest paid over the life of your mortgage. In Canada, down payments less than 20% usually require mortgage default insurance (CMHC).
Listing Information
Map and amenities data are obtained from OpenStreetMap and not from the REALTORS® Association of Edmonton MLS® System.
Listing information last updated on May 24, 2026 at 7:38 p.m. MST.
Data is deemed reliable but is not guaranteed accurate by the REALTORS® Association of Edmonton. Copyright 2026 by the REALTORS® Association of Edmonton. All Rights Reserved.


Location & Nearby Amenities
Map is hidden
Map and amenities data are obtained from OpenStreetMap and not from the REALTORS® Association of Edmonton MLS® System.