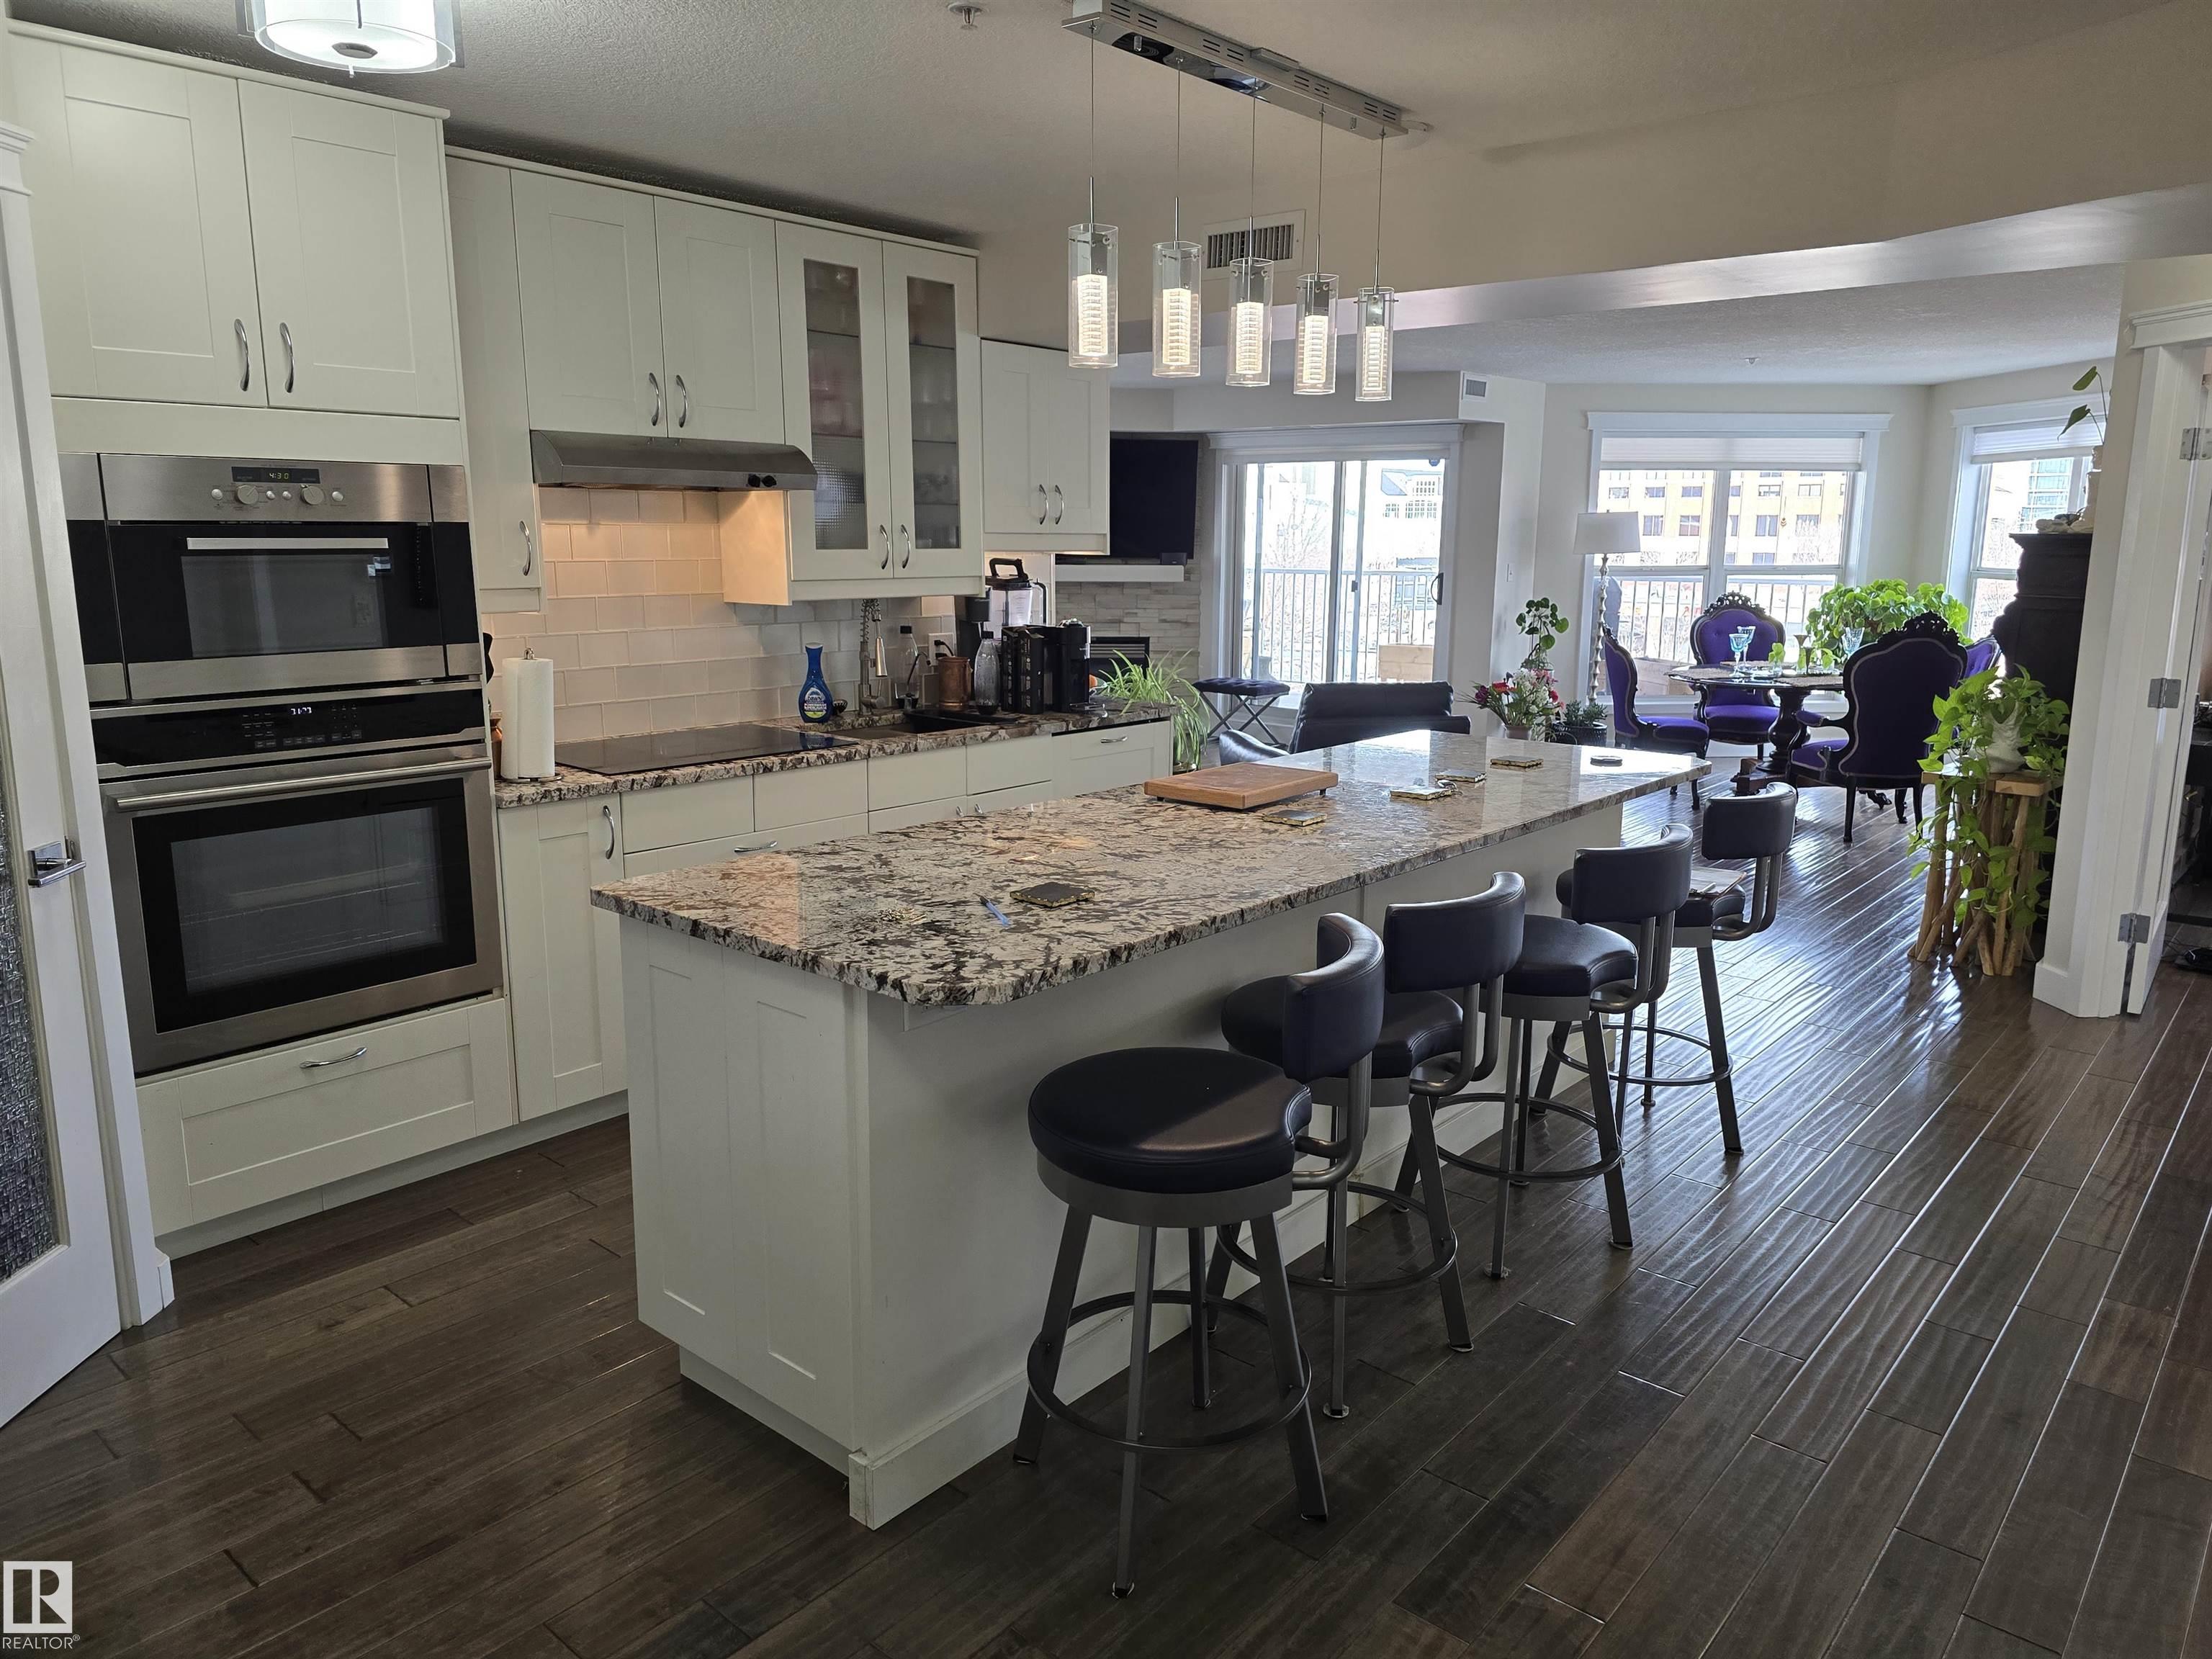


#404 10311 111 ST NW
Edmonton, AB T5K 2Y8Central Edmonton
Listing Agent: Greg Steele
Brokerage: RE/MAX Excellence
Description
LOCATION, LOCATION, LOCATION!!! Railtown on the Park. THIS COMPLETELY RENOVATED 1141 sq. ft. 2 bedroom 2 bathroom condo is conveniently located close to the LRT, shopping, downtown, the River valley trails & the U of A. Numerous recent upgrades include the Kitchen redesign with an open floor plan, large island, pantry, granite counter tops, S/S appliances. Corner gas fireplace. 3 piece ensuite with a linen closet. 4 piece bathroom next to the 2nd bedroom with a vessel sink. Granite counters in both bathrooms. Engineered hardwood throughout except for tile in the bathrooms. Newer paint, baseboards, solid core doors, California knock down ceilings. Gas BBQ hook-up on your massive, private, covered Northeast City Skyline View balcony. Included: counter top induction stove, built-in oven, built-in microwave, fridge, dishwasher, washer, dryer, all window coverings, A/C. TWO UNDERGROUND PARKING UNITS 190, 175 Actual #'s 102, 87, with storage in front of 102. GYM & Guest Suite in building.
Property Overview
Interior Details
Exterior Details
Parking
Heating & Utilities
Community & Location
Mortgage Calculator
Estimated Monthly Payment
Loan Amount
$312,000
Total Interest
$-312,000
*This estimate does not include property taxes, insurance, or heating costs.
Quick Tip: A higher down payment reduces your monthly cost and the total interest paid over the life of your mortgage. In Canada, down payments less than 20% usually require mortgage default insurance (CMHC).
Listing Information
Map and amenities data are obtained from OpenStreetMap and not from the REALTORS® Association of Edmonton MLS® System.
Listing information last updated on May 20, 2026 at 7:43 a.m. MST.
Data is deemed reliable but is not guaranteed accurate by the REALTORS® Association of Edmonton. Copyright 2026 by the REALTORS® Association of Edmonton. All Rights Reserved.


Location & Nearby Amenities
Map is hidden
Map and amenities data are obtained from OpenStreetMap and not from the REALTORS® Association of Edmonton MLS® System.