17616 124 ST NW
Edmonton, AB T5X 0L3Northwest Edmonton
Listing Agent: Jocelyn White
Brokerage: Real Broker
Description
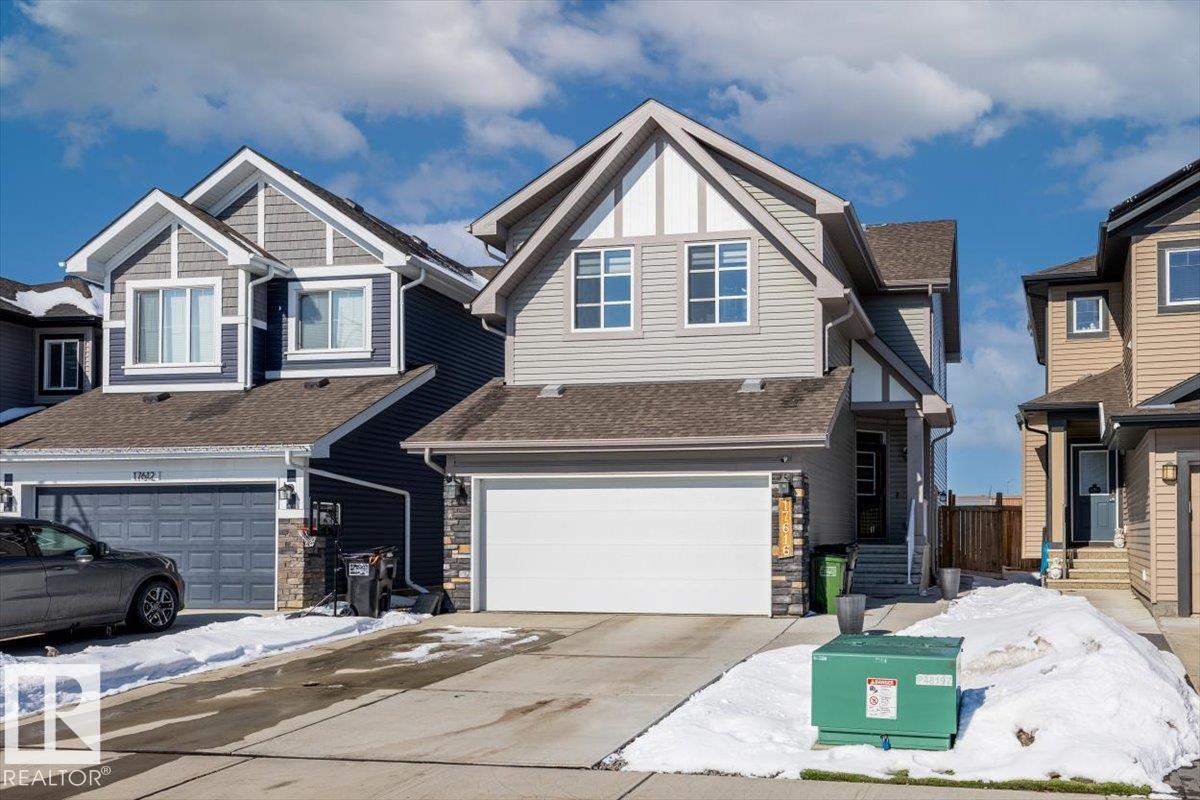
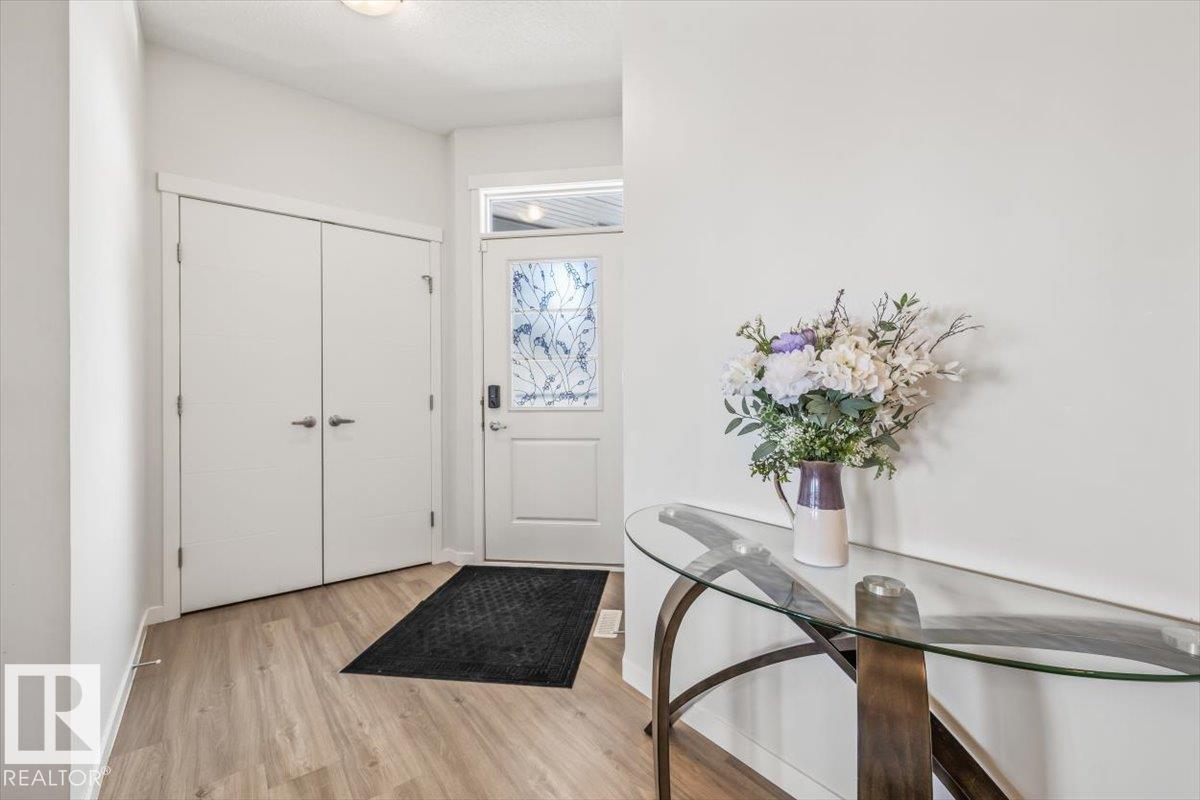
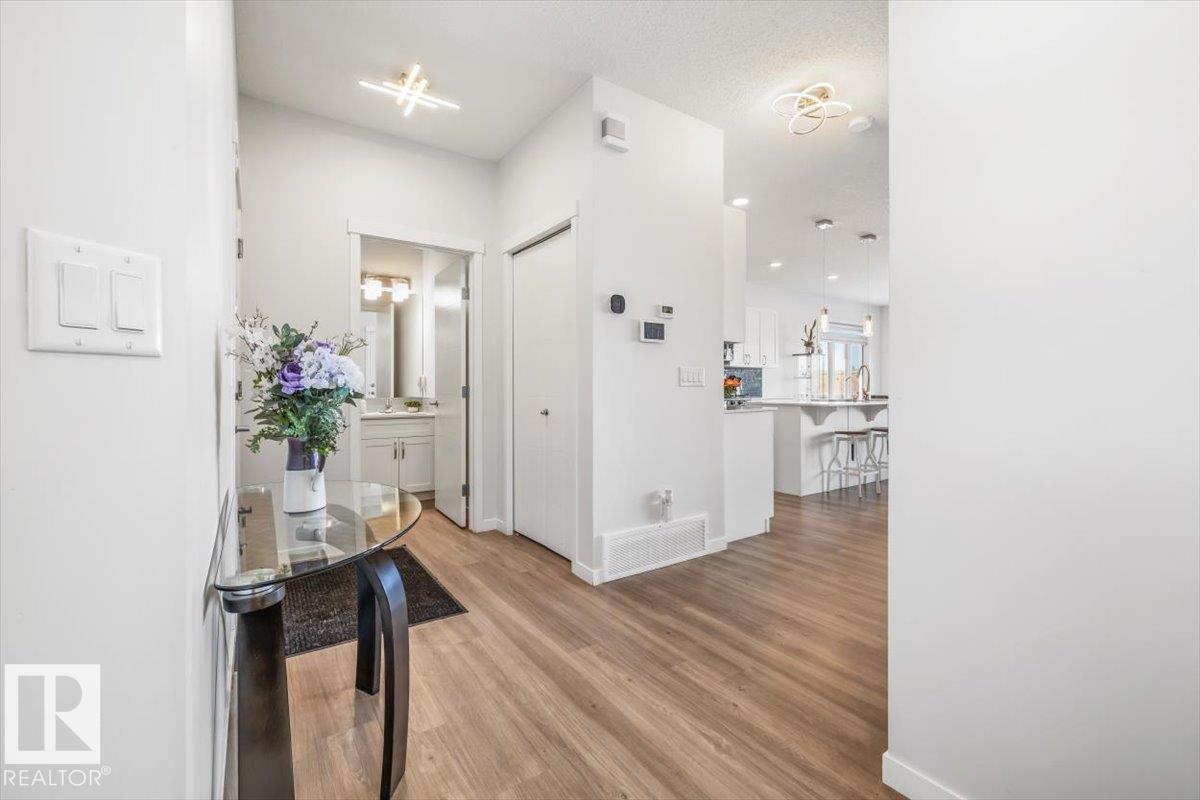
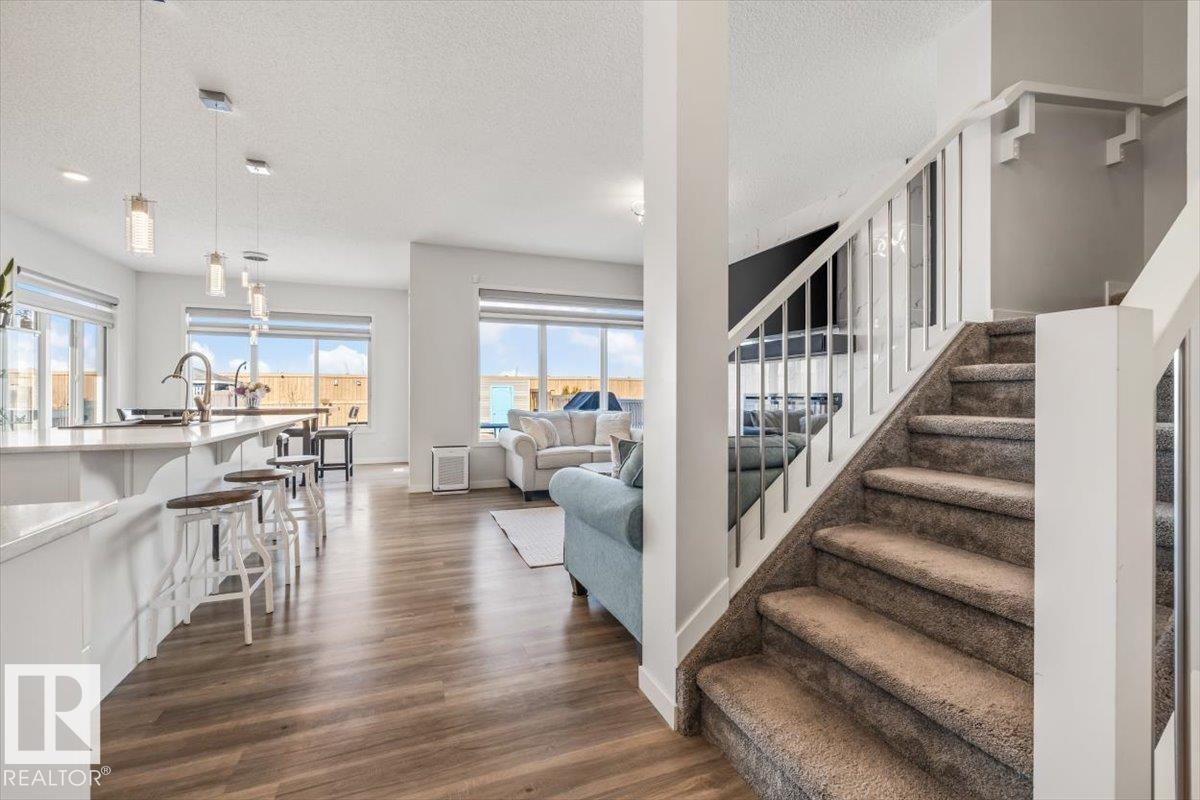
LEGAL BASEMENT SUITE & upgraded features throughout! The spacious front entry full of natural light immediately shows off the south sun lighting up the main floor. The kitchen is complete w/ a GAS STOVE, UPGRADED stainless steel appliance package & plenty of counter space on your HUGE ISLAND! The living room features an electric FIREPLACE w/ marble surround. Right off your dining room is a large DECK w/ a GAS HOOK UP, perfect for summer gatherings & NO BACK NEIGHBOURS to worry about. Upstairs there is a large BONUS ROOM separating the primary bedroom from the 2 additional bedrooms & 4pce bathroom. UPSTAIRS LAUNDRY right there for your convenience. The primary bedroom has coved ceilings, walk-in closet and ENSUITE w/ dual sinks & SOAKER TUB. The basement features stainless steel appliances, 4pce bathroom, separate laundry & large bedroom. The water filtration system, heated garage, additional storage shelves & extended driveway are just the icing on the cake. 3 MINS TO HENDAY
Property Overview
Interior Details
Exterior Details
Parking
Heating & Utilities
Community & Location
Mortgage Calculator
Estimated Monthly Payment
Loan Amount
$503,920
Total Interest
$-503,920
*This estimate does not include property taxes, insurance, or heating costs.
Quick Tip: A higher down payment reduces your monthly cost and the total interest paid over the life of your mortgage. In Canada, down payments less than 20% usually require mortgage default insurance (CMHC).
Listing Information
Map and amenities data are obtained from OpenStreetMap and not from the REALTORS® Association of Edmonton MLS® System.
Listing information last updated on May 18, 2026 at 7:38 p.m. MST.
Data is deemed reliable but is not guaranteed accurate by the REALTORS® Association of Edmonton. Copyright 2026 by the REALTORS® Association of Edmonton. All Rights Reserved.


Location & Nearby Amenities
Map is hidden
Map and amenities data are obtained from OpenStreetMap and not from the REALTORS® Association of Edmonton MLS® System.