#13 10032 113 ST NW
Edmonton, AB T5K 1N8Central Edmonton
Listing Agent: Bill Hatton
Brokerage: Liv Real Estate
Description
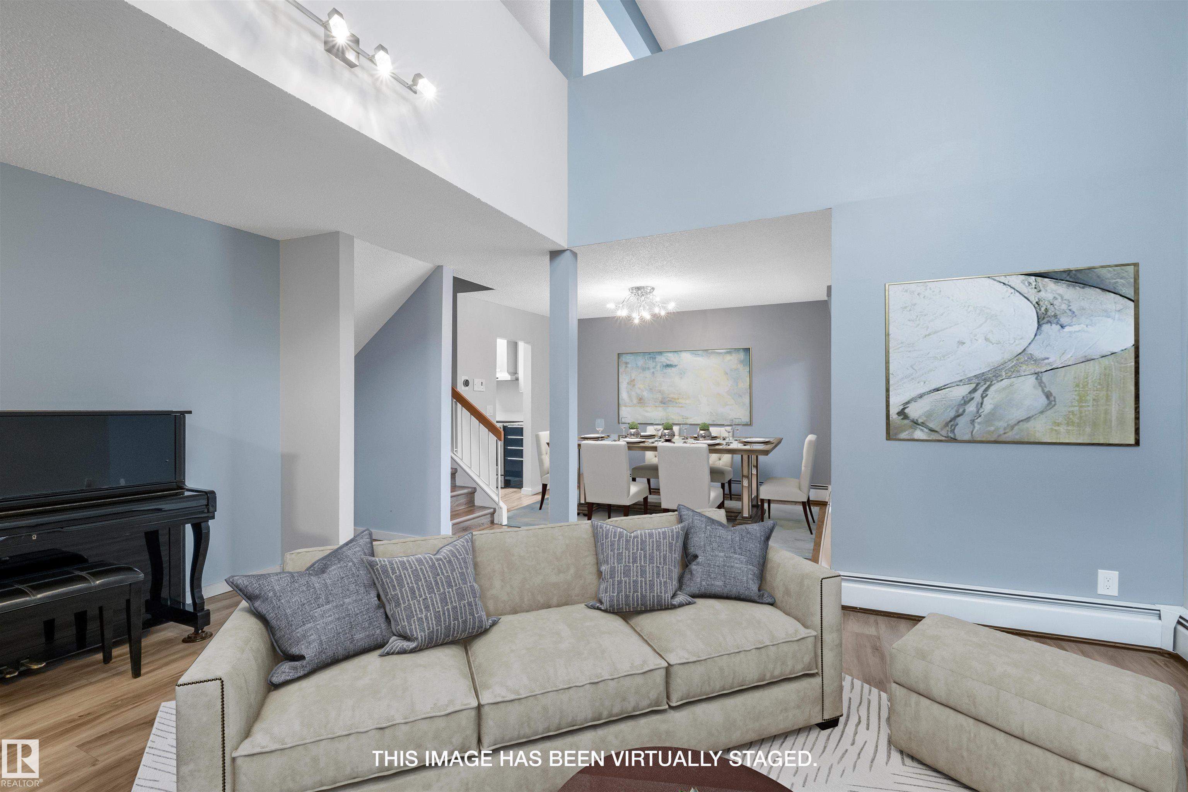
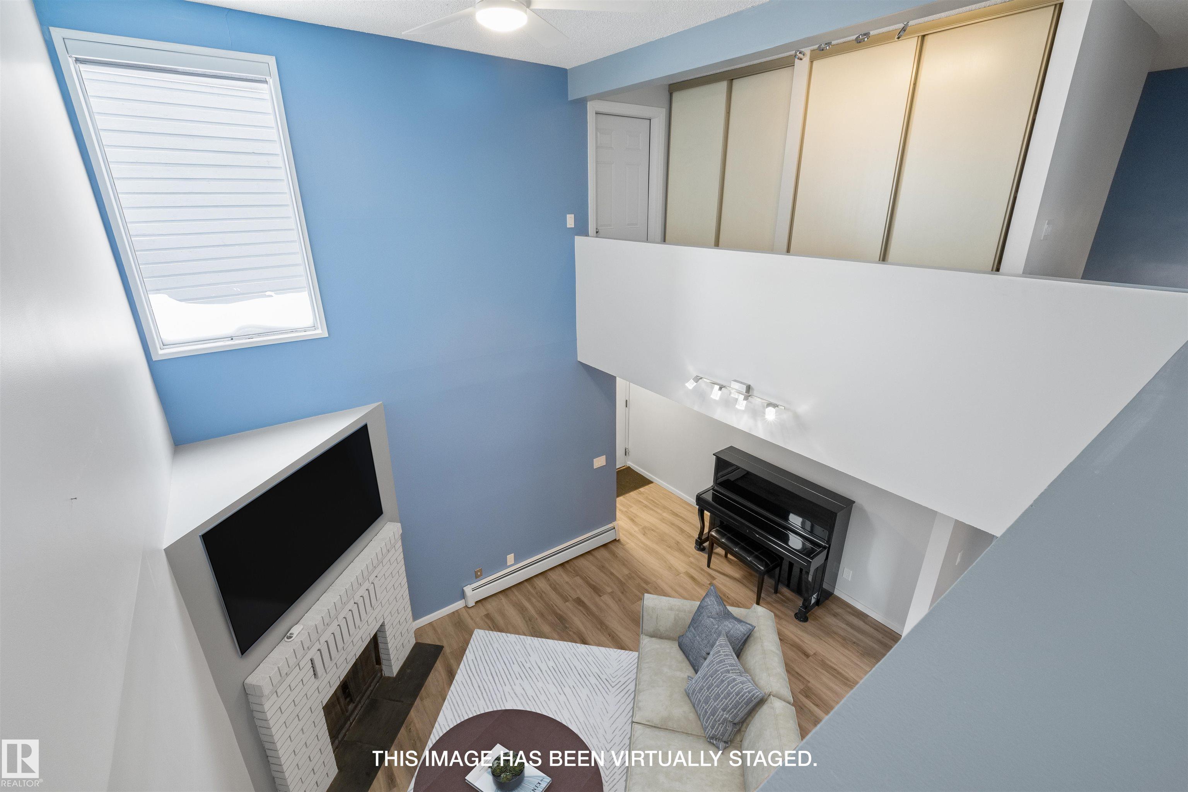
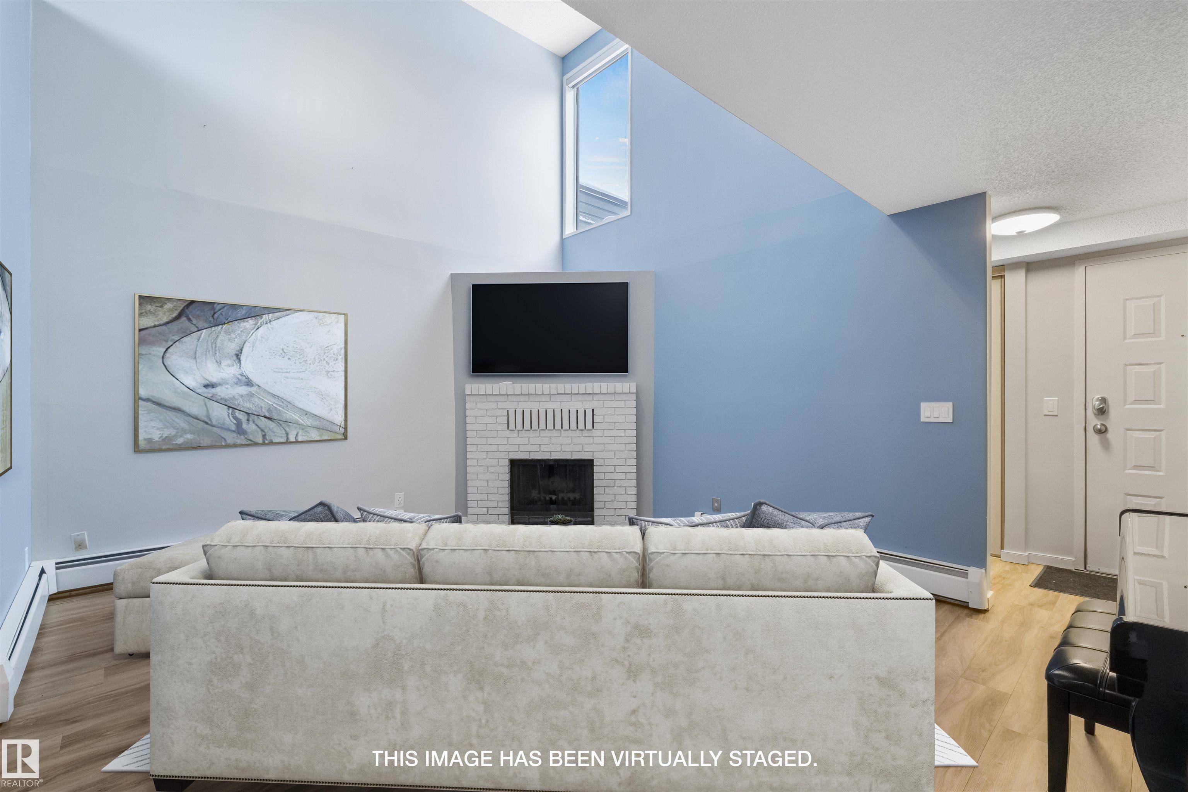
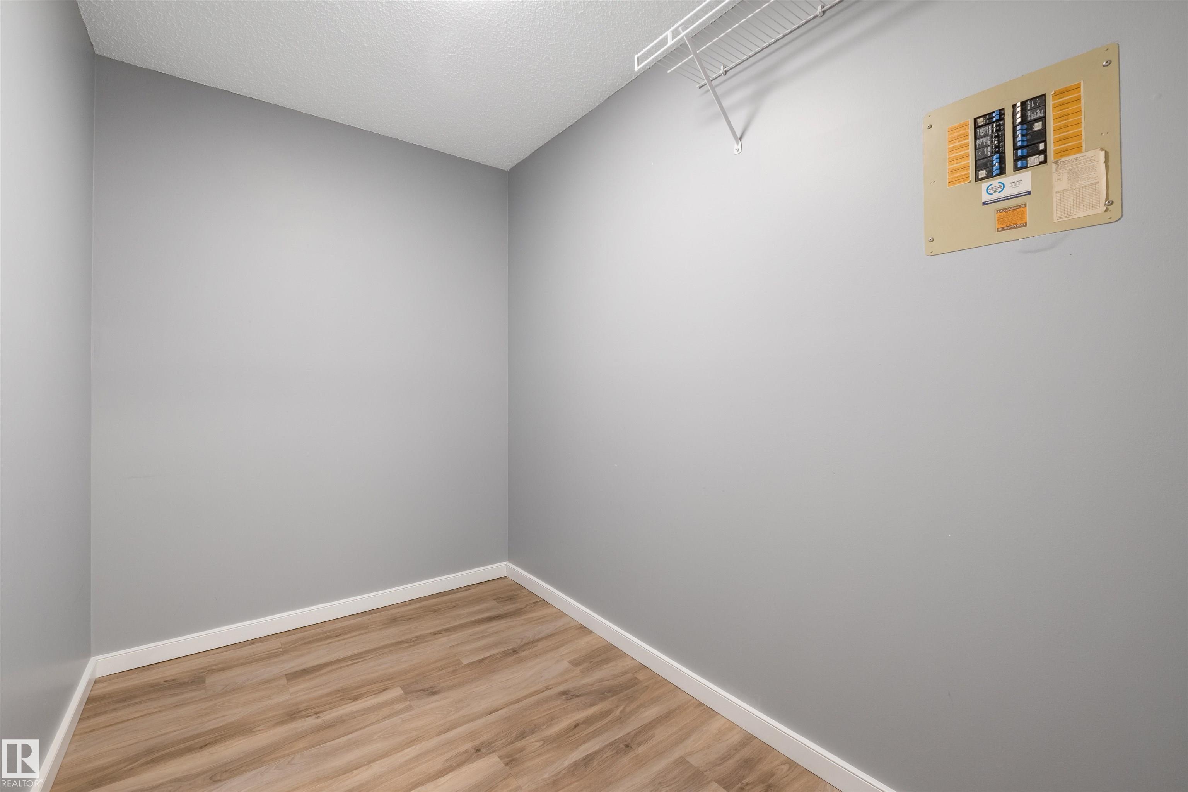
This Loft condo is unique and a Must-see! The living room is bright and open and features vaulted ceilings and a wood-burning fireplace. The kitchen has been upgraded with newer stainless steel appliances and granite countertops. Tons of counter and cupboard space. The dining room opens out into the first of 3 balconies! An office/den, and laminate flooring throughout, top off this incredible main floor. Head partway up the steps, you will find a large 4-piece bath with a jacuzzi tub, and a stackable washer-dryer. Upstairs is a loft/bedroom space with large, spacious closets. Patio doors lead out to a West-facing second balcony. Also upstairs is a third South-facing rooftop-style balcony! Both balconies are completely private, which is so difficult to find downtown! The unit also comes with a heated underground parking stall and a secure storage cage. Located close to the River Valley, walking paths, and all amenities.
Property Overview
Interior Details
Exterior Details
Parking
Heating & Utilities
Community & Location
Mortgage Calculator
Estimated Monthly Payment
Loan Amount
$172,000
Total Interest
$-172,000
*This estimate does not include property taxes, insurance, or heating costs.
Quick Tip: A higher down payment reduces your monthly cost and the total interest paid over the life of your mortgage. In Canada, down payments less than 20% usually require mortgage default insurance (CMHC).
Listing Information
Map and amenities data are obtained from OpenStreetMap and not from the REALTORS® Association of Edmonton MLS® System.
Listing information last updated on May 24, 2026 at 7:37 p.m. MST.
Data is deemed reliable but is not guaranteed accurate by the REALTORS® Association of Edmonton. Copyright 2026 by the REALTORS® Association of Edmonton. All Rights Reserved.


Location & Nearby Amenities
Map is hidden
Map and amenities data are obtained from OpenStreetMap and not from the REALTORS® Association of Edmonton MLS® System.