

#1403 10136 104 ST NW
Edmonton, AB T5J 0B5Central Edmonton
Listing Agent: Oksana Liva
Brokerage: REMAX River City
Description
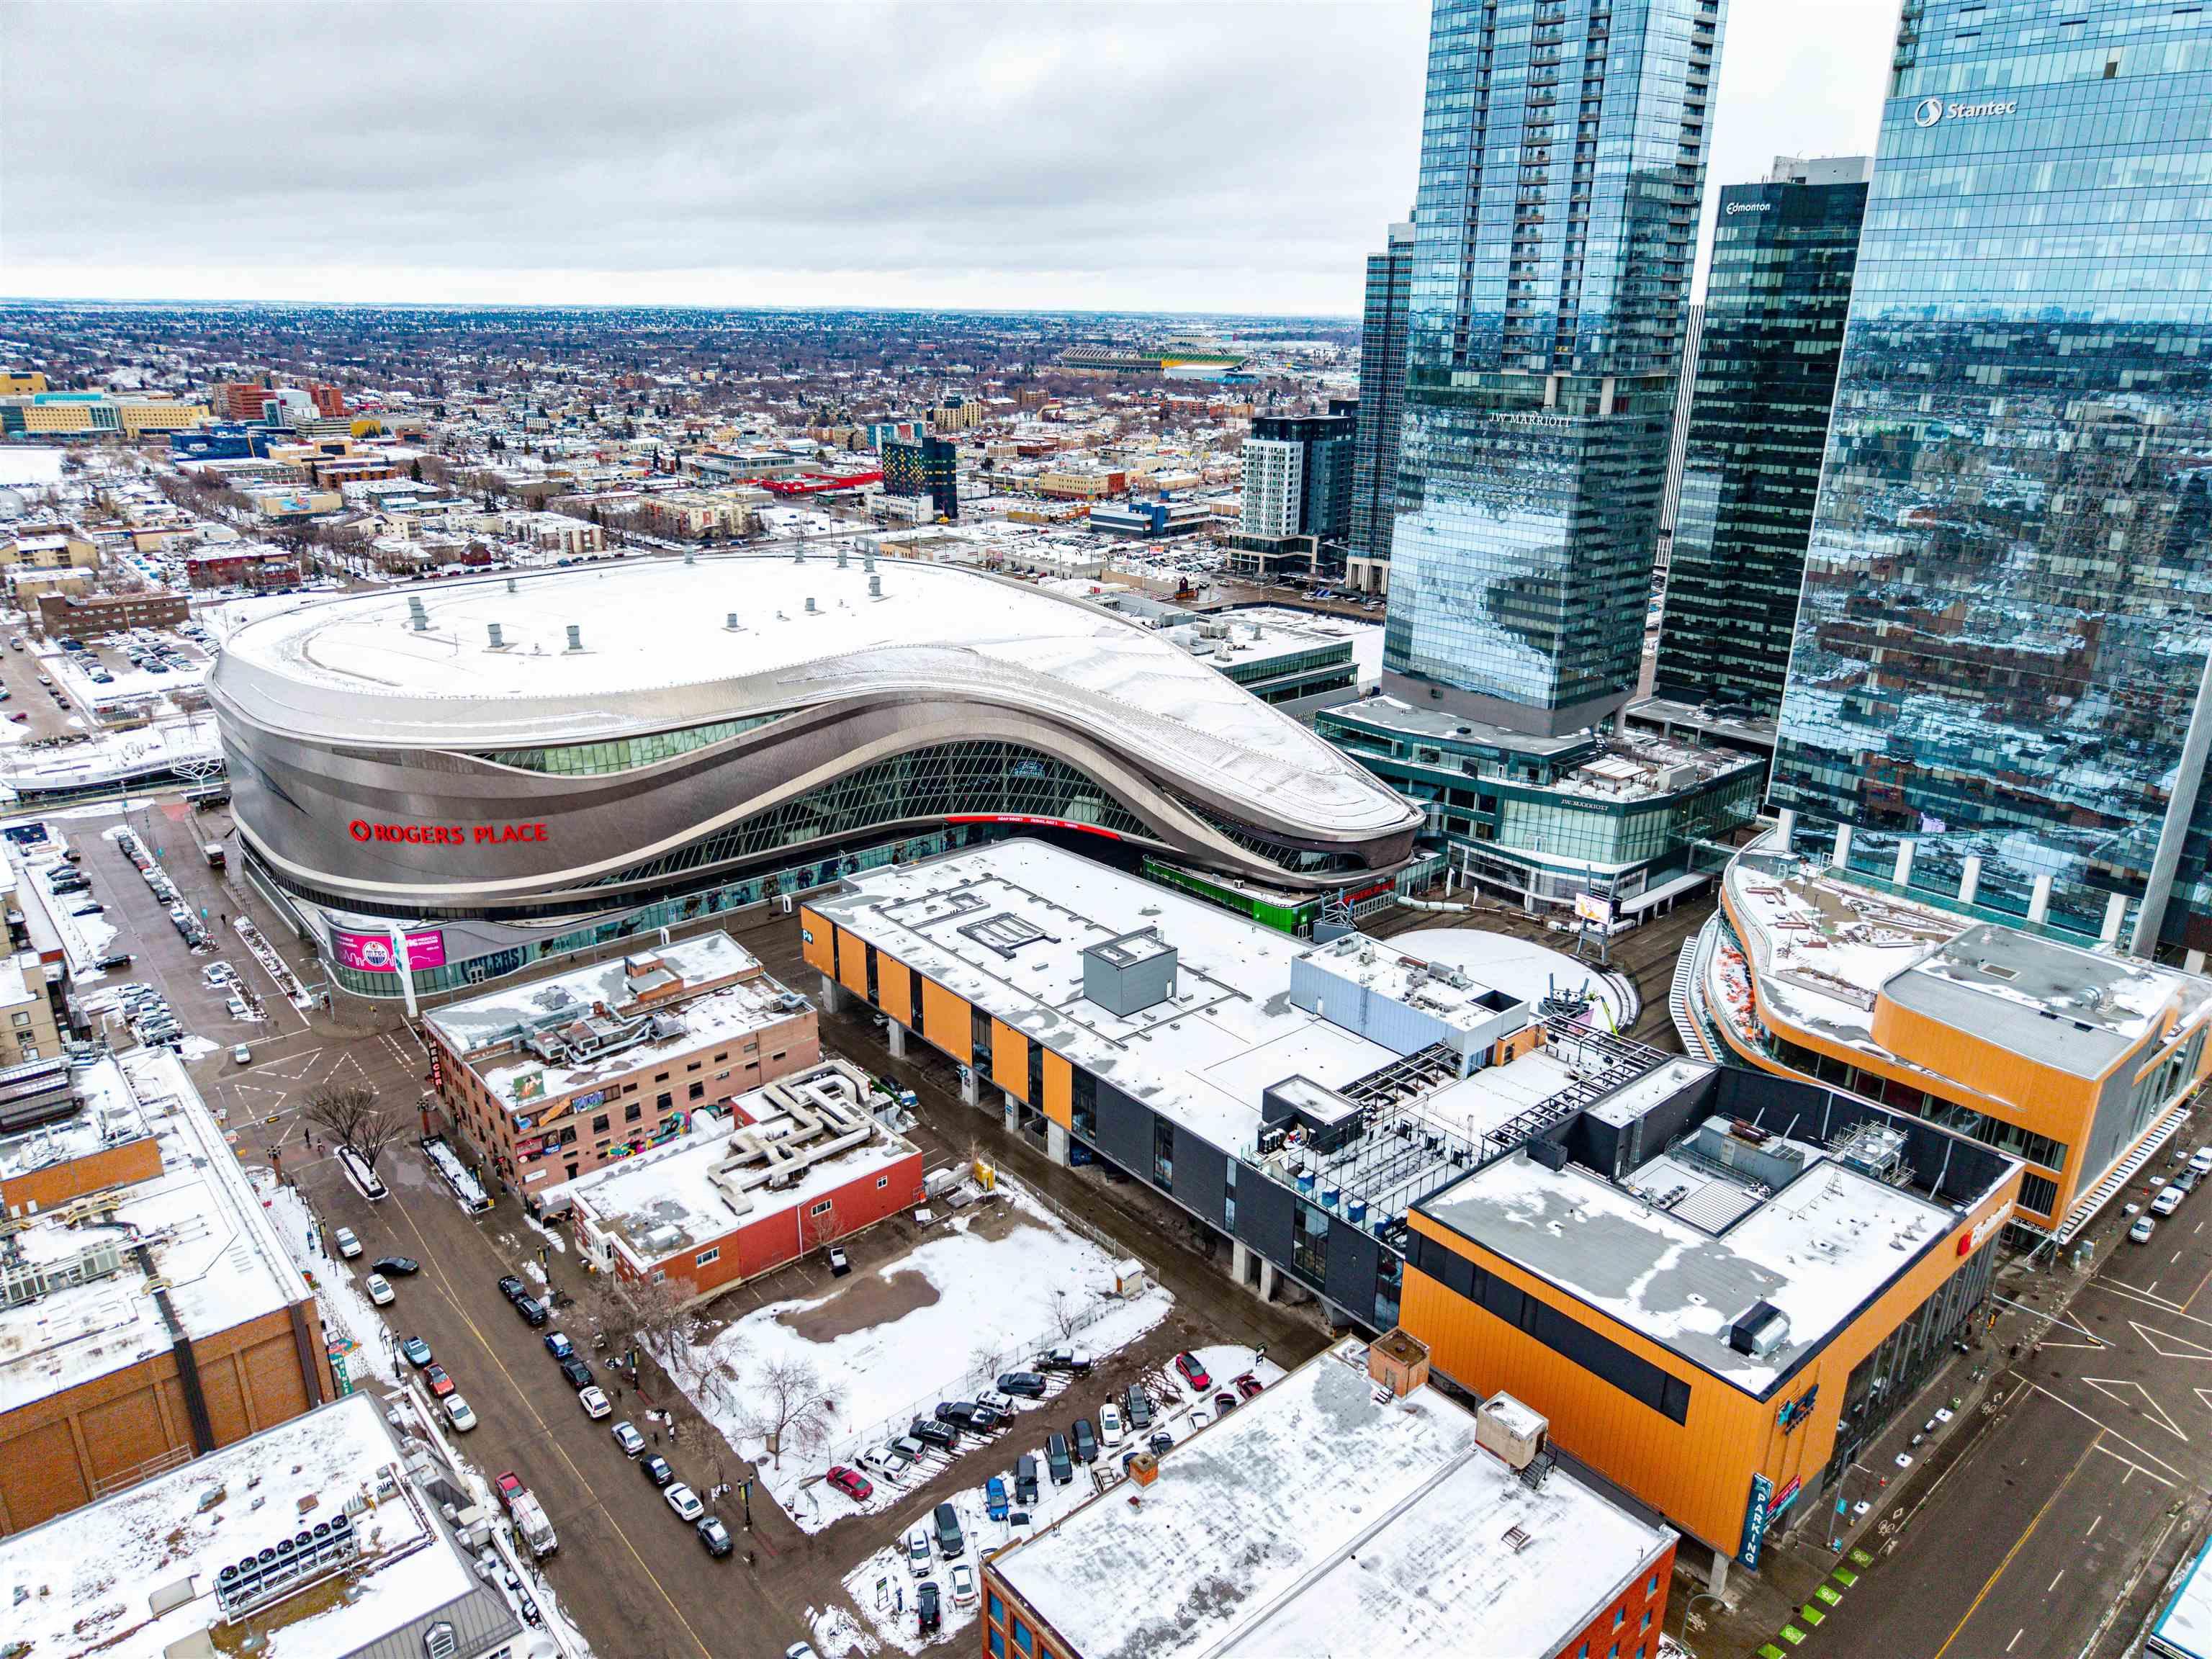
PRICED TO SELL. BEST PRICE IN THE ICONS! Downtown living in this affordable but spacious 834 sqft, 2-bedroom, 2-bathroom condo in the ICON I building. Where city living meets modern comfort & convenience! 900 steps or LESS from Rogers Place, steps to the River Valley, restaurants, 24-hour convenience store, dog park, Farmers Market & more—you’ll be at the centre of it all. The sleek kitchen showcases granite countertops, white cabinetry, SS appliances & breakfast bar—perfect for entertaining. The primary bedroom features a 4-piece ensuite, large walk in closet w/ built ins, while the second bedroom is ideal for guests or a home office. In-suite laundry, ample storage, make this home truly move-in ready. Enjoy secure underground parking + visitor parking, adding ultimate convenience. Live the downtown lifestyle you've always dreamed of.
Property Overview
Interior Details
Exterior Details
Parking
Heating & Utilities
Community & Location
Mortgage Calculator
Estimated Monthly Payment
Loan Amount
$207,920
Total Interest
$-207,920
*This estimate does not include property taxes, insurance, or heating costs.
Quick Tip: A higher down payment reduces your monthly cost and the total interest paid over the life of your mortgage. In Canada, down payments less than 20% usually require mortgage default insurance (CMHC).
Listing Information
Map and amenities data are obtained from OpenStreetMap and not from the REALTORS® Association of Edmonton MLS® System.
Listing information last updated on May 12, 2026 at 7:43 a.m. MST.
Data is deemed reliable but is not guaranteed accurate by the REALTORS® Association of Edmonton. Copyright 2026 by the REALTORS® Association of Edmonton. All Rights Reserved.


Location & Nearby Amenities
Map is hidden
Map and amenities data are obtained from OpenStreetMap and not from the REALTORS® Association of Edmonton MLS® System.