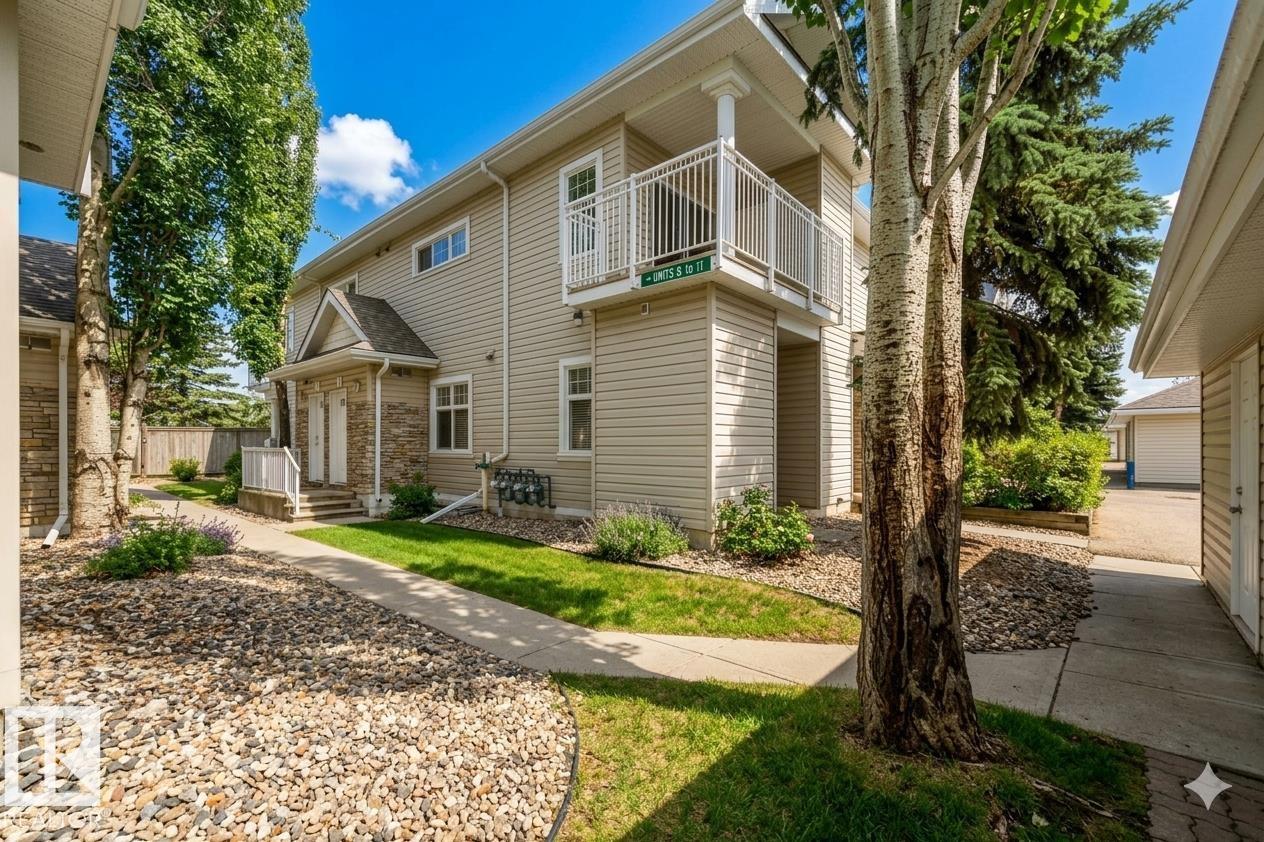


#11 1179 SUMMERSIDE DR SW
Edmonton, AB T6X 1K1Southeast Edmonton
Listing Agent: Amanda N Gering
Brokerage: Liv Real Estate
Description
Welcome to the sought-after lake community of Summerside! This beautifully maintained 2 bedroom, 1 bath upper carriage-style home offers a bright and functional open-concept layout with 982 sq ft of living space & a New HWT (2025). The updated kitchen features modern finishes, ample white cabinetry & flows seamlessly into the spacious living & dining areas - perfect for everyday living or entertaining. Enjoy large windows that fill the home with natural light, along with a private balcony ideal for morning coffee or evening relaxation. Both bedrooms are generously sized, with convenient in-suite laundry & additional storage. This well-managed, pet-friendly complex includes an assigned parking stall with extra available for rent and access to Lake Summerside, where you can enjoy year-round amenities including swimming, skating, and more. Located close to schools, shopping, parks, and major commuter routes, this is an excellent opportunity for first-time buyers, investors, or those looking to downsize.
Property Overview
Interior Details
Exterior Details
Parking
Heating & Utilities
Community & Location
Mortgage Calculator
Estimated Monthly Payment
Loan Amount
$180,000
Total Interest
$-180,000
*This estimate does not include property taxes, insurance, or heating costs.
Quick Tip: A higher down payment reduces your monthly cost and the total interest paid over the life of your mortgage. In Canada, down payments less than 20% usually require mortgage default insurance (CMHC).
Listing Information
Map and amenities data are obtained from OpenStreetMap and not from the REALTORS® Association of Edmonton MLS® System.
Listing information last updated on May 15, 2026 at 7:43 a.m. MST.
Data is deemed reliable but is not guaranteed accurate by the REALTORS® Association of Edmonton. Copyright 2026 by the REALTORS® Association of Edmonton. All Rights Reserved.


Location & Nearby Amenities
Map is hidden
Map and amenities data are obtained from OpenStreetMap and not from the REALTORS® Association of Edmonton MLS® System.