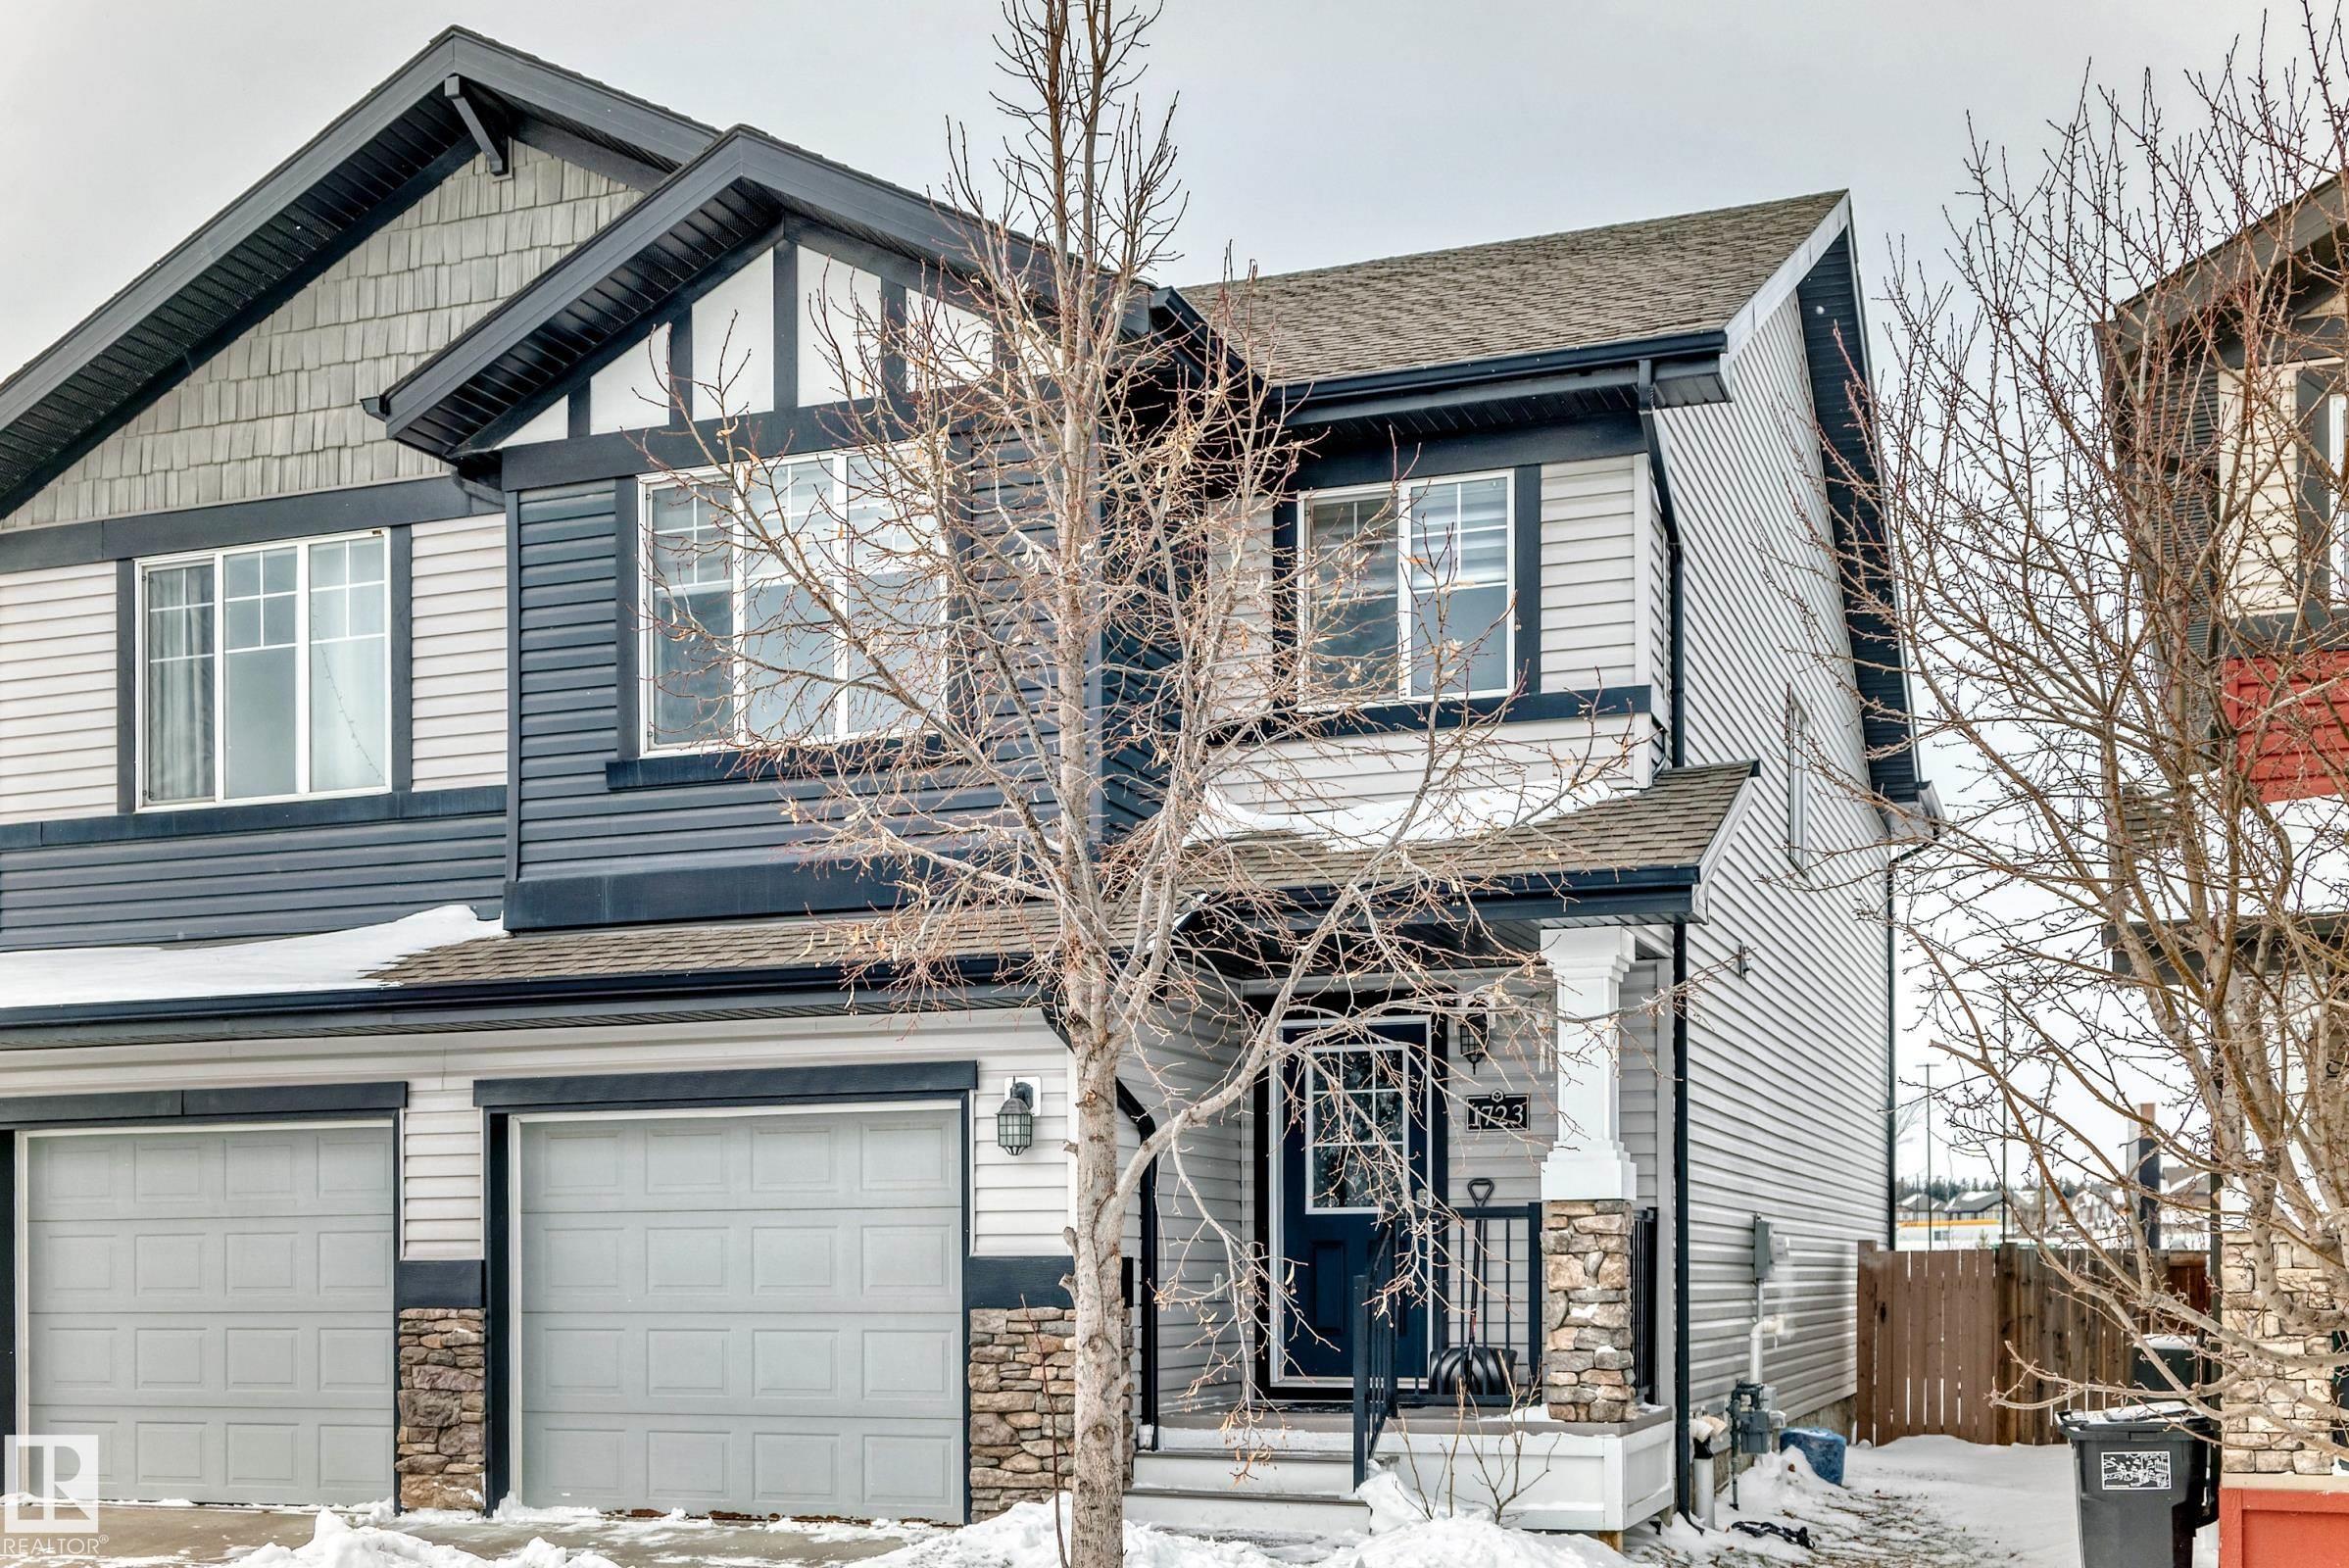


1723 HAMMOND CR NW NW
Edmonton, AB T6M 0N1Southwest Edmonton
Listing Agent: Colleen M McLeod
Brokerage: McLeod Realty & Management LTD
Description
FULLY DEVELOPED-UPGRADED PRISTINE HALF DUPLEX. Spacious Kitchen, dining area. Living room faces the back yard. Half bath on the main. The main floor offers ample space for the family gatherings. Upstairs you have a bonus room perfect for other activities and 3 bedrooms. Primary bedroom offers a walk in closet and a ensuite facing the front of the home. Laundry is on the upper level to meet family needs. The basement is fully developed and offers an additional bathroom with a shower and a guest bedroom plus a family room. The back area features a fully fenced yard, deck and landscaped yard. Front garage is perfect for a vehicle and family toys.. Home is in close proximity to commercial needs.
Property Overview
Interior Details
Exterior Details
Parking
Heating & Utilities
Community & Location
Mortgage Calculator
Estimated Monthly Payment
Loan Amount
$335,920
Total Interest
$-335,920
*This estimate does not include property taxes, insurance, or heating costs.
Quick Tip: A higher down payment reduces your monthly cost and the total interest paid over the life of your mortgage. In Canada, down payments less than 20% usually require mortgage default insurance (CMHC).
Listing Information
Map and amenities data are obtained from OpenStreetMap and not from the REALTORS® Association of Edmonton MLS® System.
Listing information last updated on April 29, 2026 at 7:42 a.m. MST.
Data is deemed reliable but is not guaranteed accurate by the REALTORS® Association of Edmonton. Copyright 2026 by the REALTORS® Association of Edmonton. All Rights Reserved.


Location & Nearby Amenities
Map is hidden
Map and amenities data are obtained from OpenStreetMap and not from the REALTORS® Association of Edmonton MLS® System.