11029 150 ST NW
Edmonton, AB T5P 1R9Northwest Edmonton
Listing Agent: Zack D Lausen
Brokerage: RE/MAX Excellence
Description
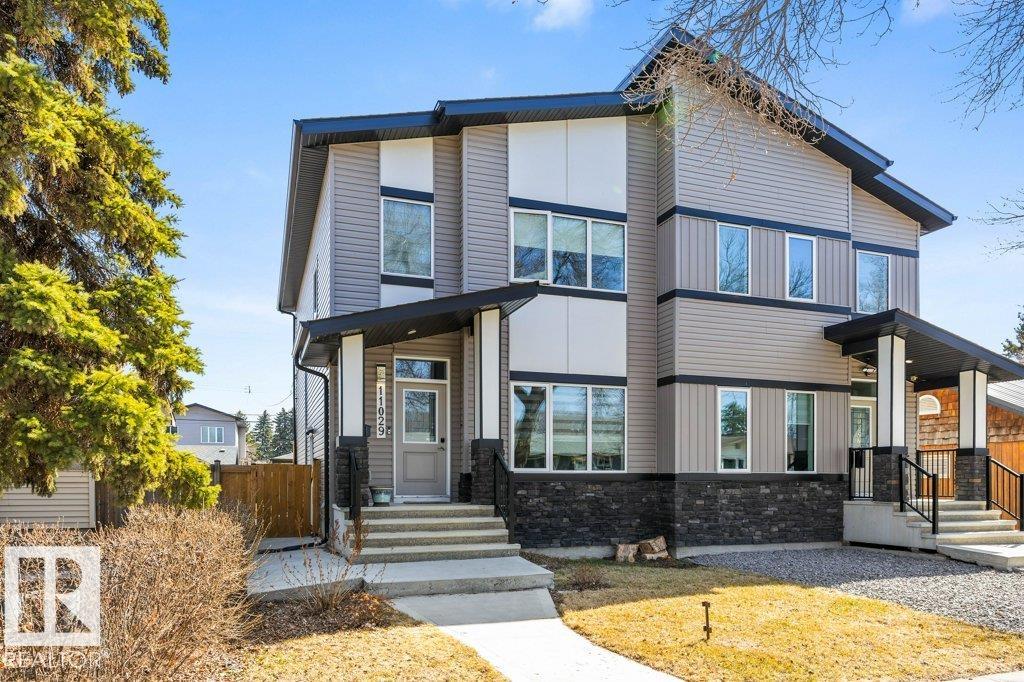
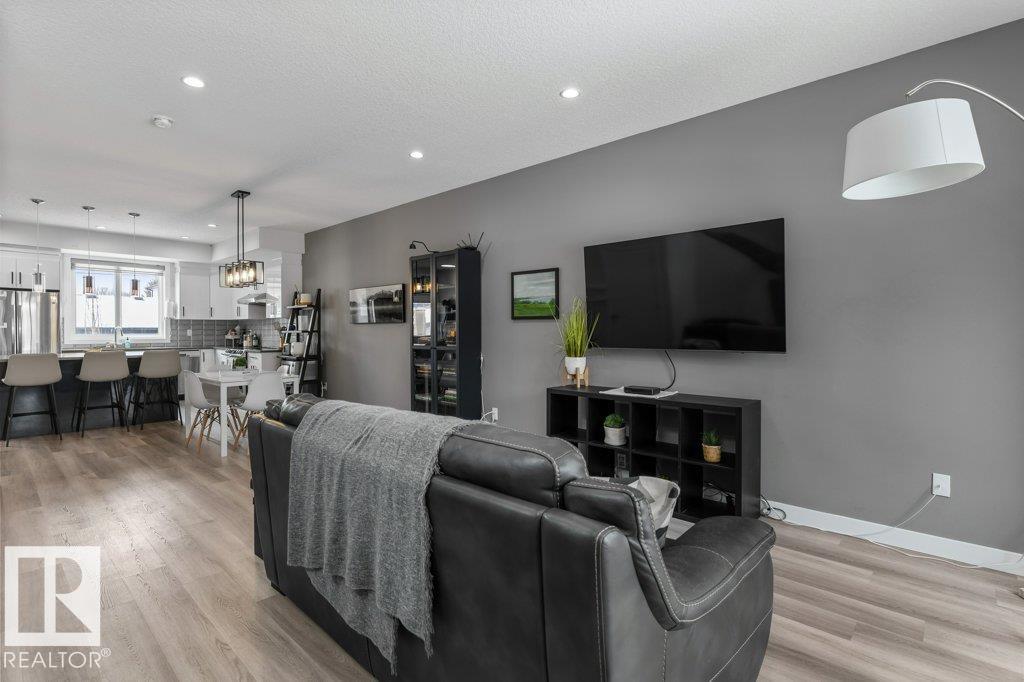
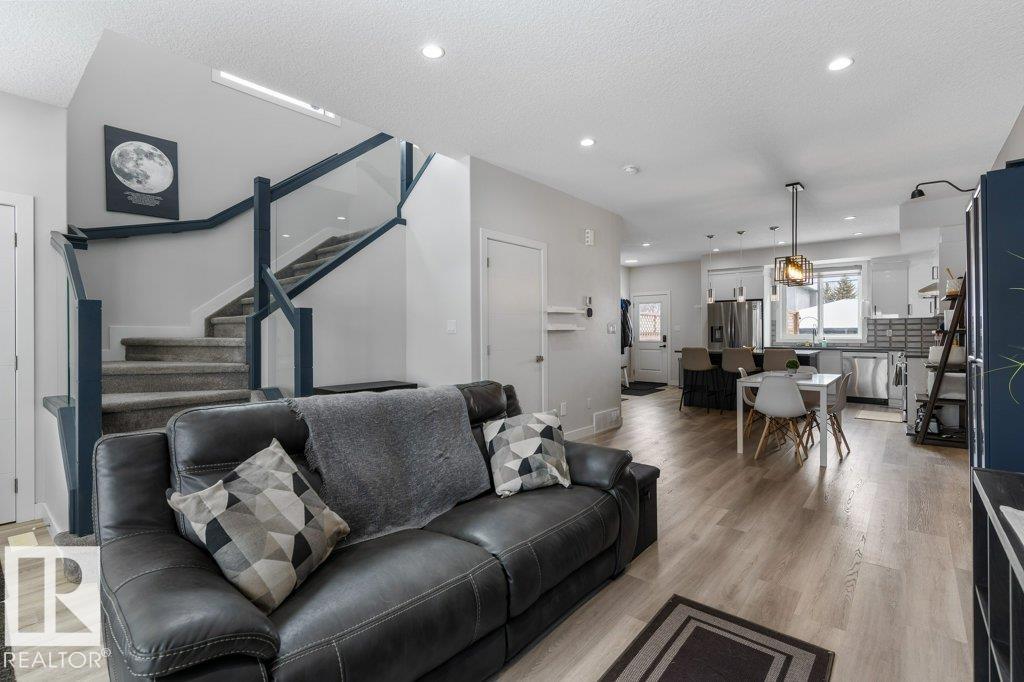
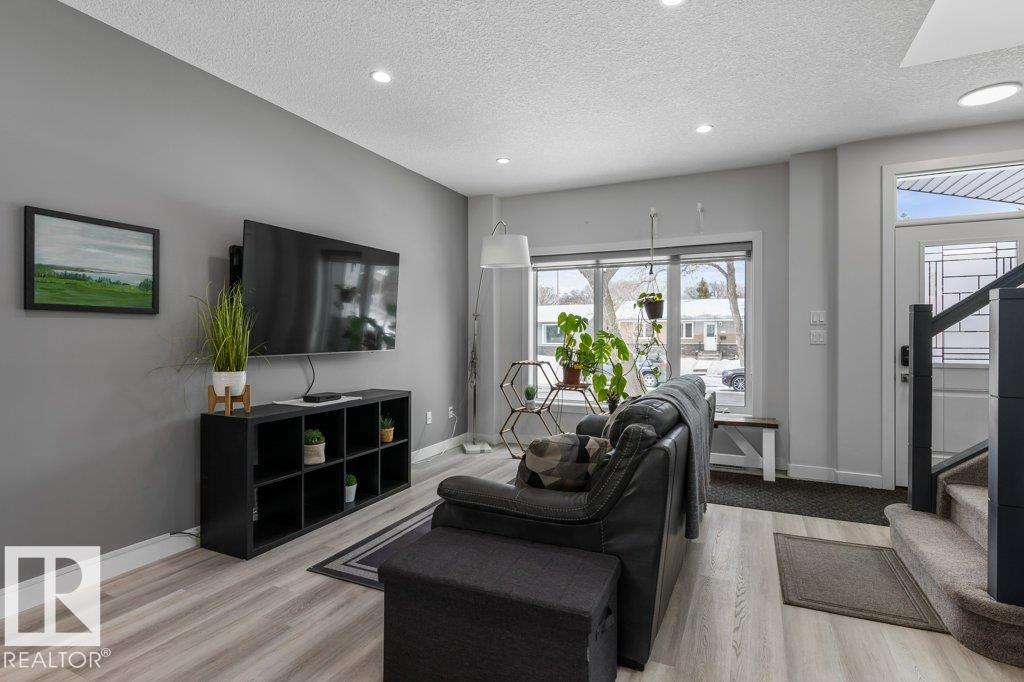
This stylish two-storey half duplex offers modern living in a mature central west Edmonton neighborhood, blending established charm with excellent access to key routes and everyday essentials. Enjoy quick connections to shopping, schools, transit, and major roadways while living on a quiet, tree-lined street. Inside, the home features an open-concept layout with 9’ ceilings on all three levels, large windows, vinyl plank flooring, elegant tile, quartz countertops, custom cabinetry, and a designer backsplash. A separate side entrance adds flexibility for future potential. The main floor includes a rear kitchen, spacious dining area, cozy living room, and a 2-piece bath. Upstairs offers a large primary suite with walk-in closet and ensuite, plus two additional bedrooms and a full bath. The unfinished basement is ready for your vision. A double detached garage and deck complete this well-located home. This property is ideal for families or investors seeking both comfort and convenience in a prime location.
Property Overview
Interior Details
Exterior Details
Parking
Heating & Utilities
Community & Location
Mortgage Calculator
Estimated Monthly Payment
Loan Amount
$371,920
Total Interest
$-371,920
*This estimate does not include property taxes, insurance, or heating costs.
Quick Tip: A higher down payment reduces your monthly cost and the total interest paid over the life of your mortgage. In Canada, down payments less than 20% usually require mortgage default insurance (CMHC).
Listing Information
Map and amenities data are obtained from OpenStreetMap and not from the REALTORS® Association of Edmonton MLS® System.
Listing information last updated on May 22, 2026 at 7:43 a.m. MST.
Data is deemed reliable but is not guaranteed accurate by the REALTORS® Association of Edmonton. Copyright 2026 by the REALTORS® Association of Edmonton. All Rights Reserved.


Location & Nearby Amenities
Map is hidden
Map and amenities data are obtained from OpenStreetMap and not from the REALTORS® Association of Edmonton MLS® System.