

#113 10838 108 ST NW
Edmonton, AB T5H 3A6Central Edmonton
Listing Agent: Darlene Strang
Brokerage: RE/MAX Real Estate
Description
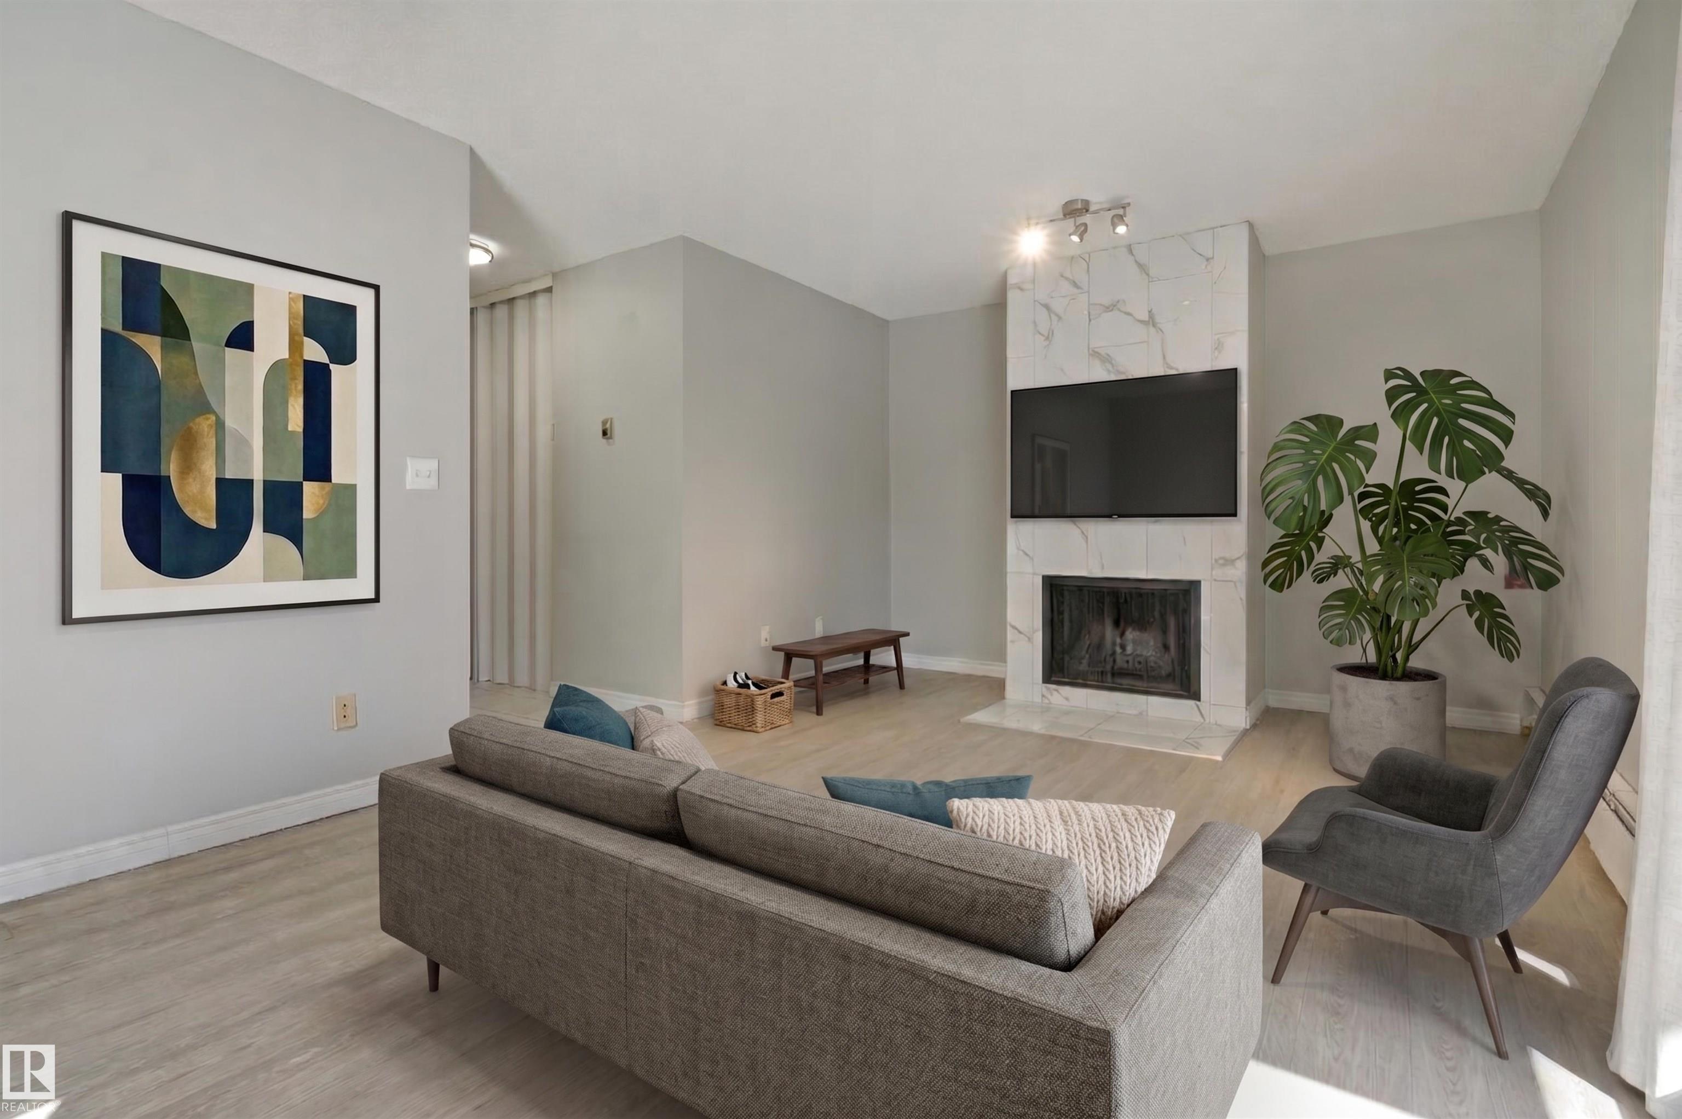
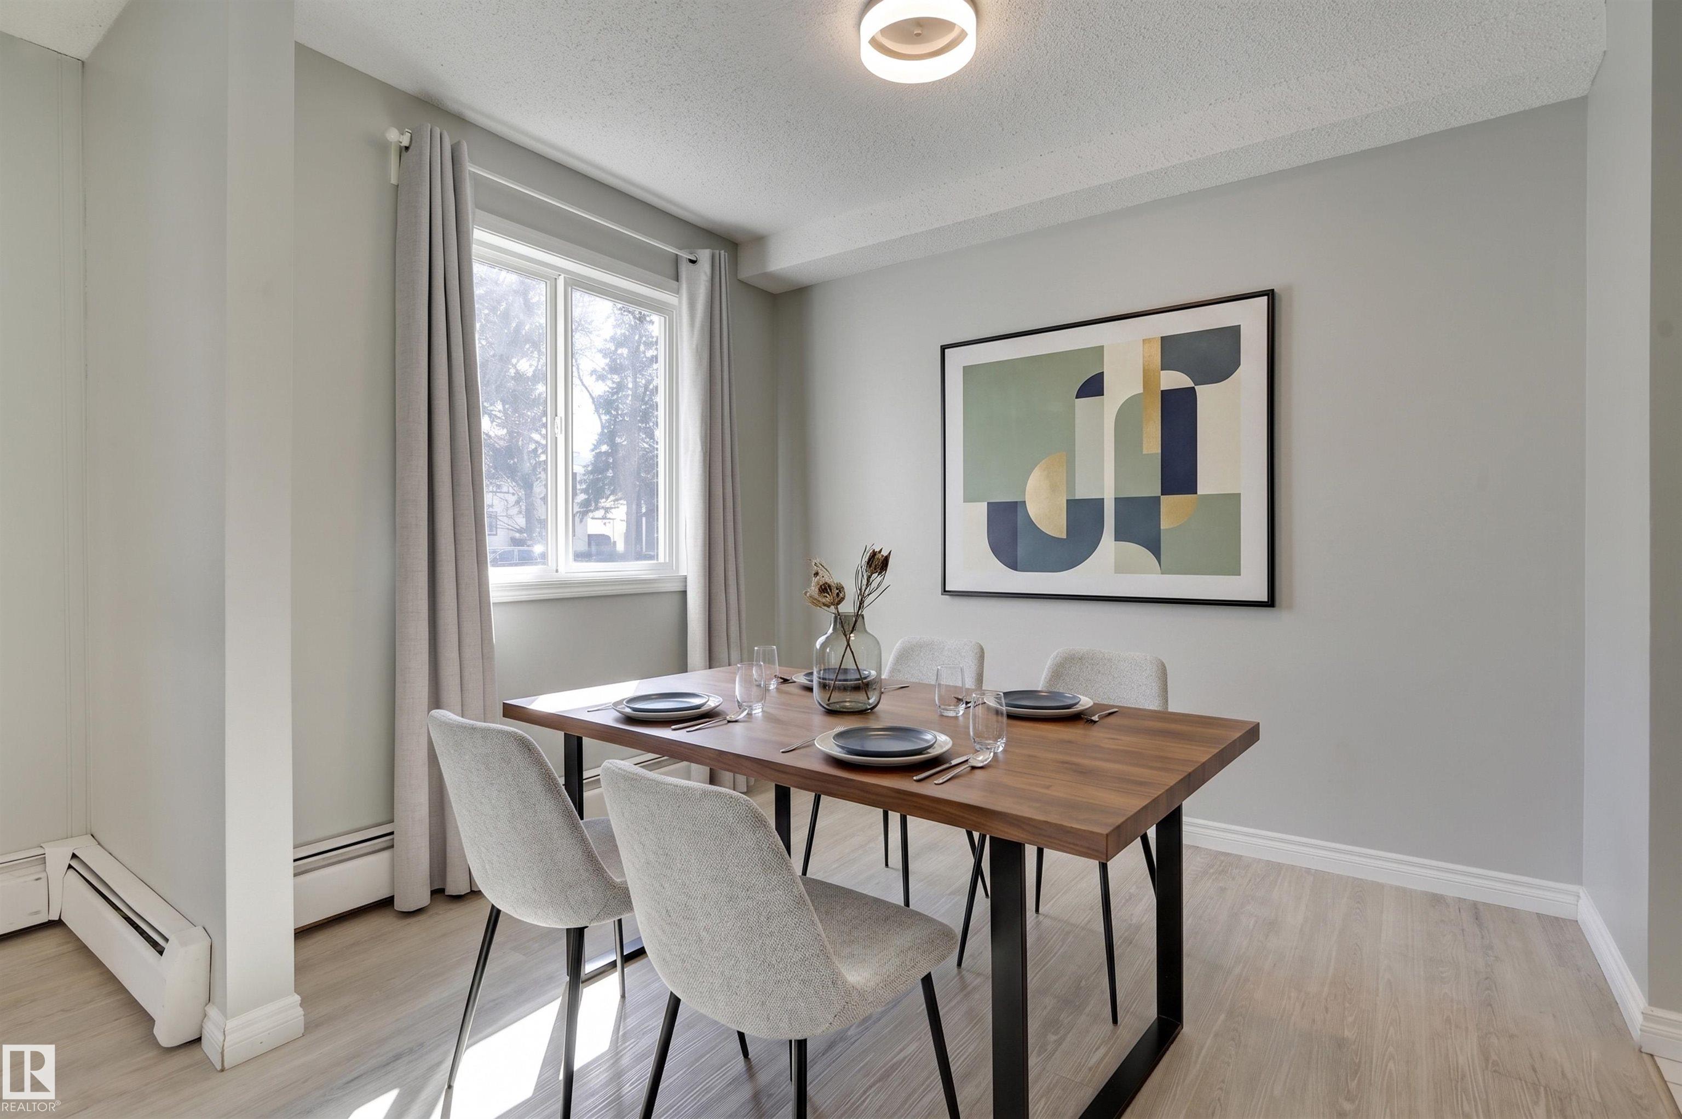
Welcome home to this BEAUTIFULLY RENOVATED SPACIOUS 1 bedroom + den condo in a quiet, WELL-MAINTAINED building located on a TREE-LINED street close to schools, parks, a few blocks to MacEwan University, Kingsway Mall, NAIT, Royal Alex Hospital, the LRT & quick access to the Brewery & Ice Districts. The kitchen features white cabinetry, subway tile backsplash & stainless steel appliances. The dining room is open to the spacious, bright living room that has a WOOD BURNING FIREPLACE with new modern tile surround. Walk out to the private, east facing patio that overlooks the quiet tree-lined street. The primary suite is next to the 4 piece bathroom that has a newer tub enclosure. Closet organizers in the entry & bedroom closets. Tile flooring in the entry, hallway, kitchen & bathroom, vinyl plank flooring in the living area, den & primary suite. INSUITE WASHER & DRYER w/ storage. Upgraded windows, elevator, interior decor, vinyl siding, LED lighting & roof. Shows very well! Some photos virtually staged.
Property Overview
Interior Details
Exterior Details
Parking
Heating & Utilities
Community & Location
Mortgage Calculator
Estimated Monthly Payment
Loan Amount
$114,240
Total Interest
$-114,240
*This estimate does not include property taxes, insurance, or heating costs.
Quick Tip: A higher down payment reduces your monthly cost and the total interest paid over the life of your mortgage. In Canada, down payments less than 20% usually require mortgage default insurance (CMHC).
Listing Information
Map and amenities data are obtained from OpenStreetMap and not from the REALTORS® Association of Edmonton MLS® System.
Listing information last updated on May 14, 2026 at 7:37 p.m. MST.
Data is deemed reliable but is not guaranteed accurate by the REALTORS® Association of Edmonton. Copyright 2026 by the REALTORS® Association of Edmonton. All Rights Reserved.


Location & Nearby Amenities
Map is hidden
Map and amenities data are obtained from OpenStreetMap and not from the REALTORS® Association of Edmonton MLS® System.