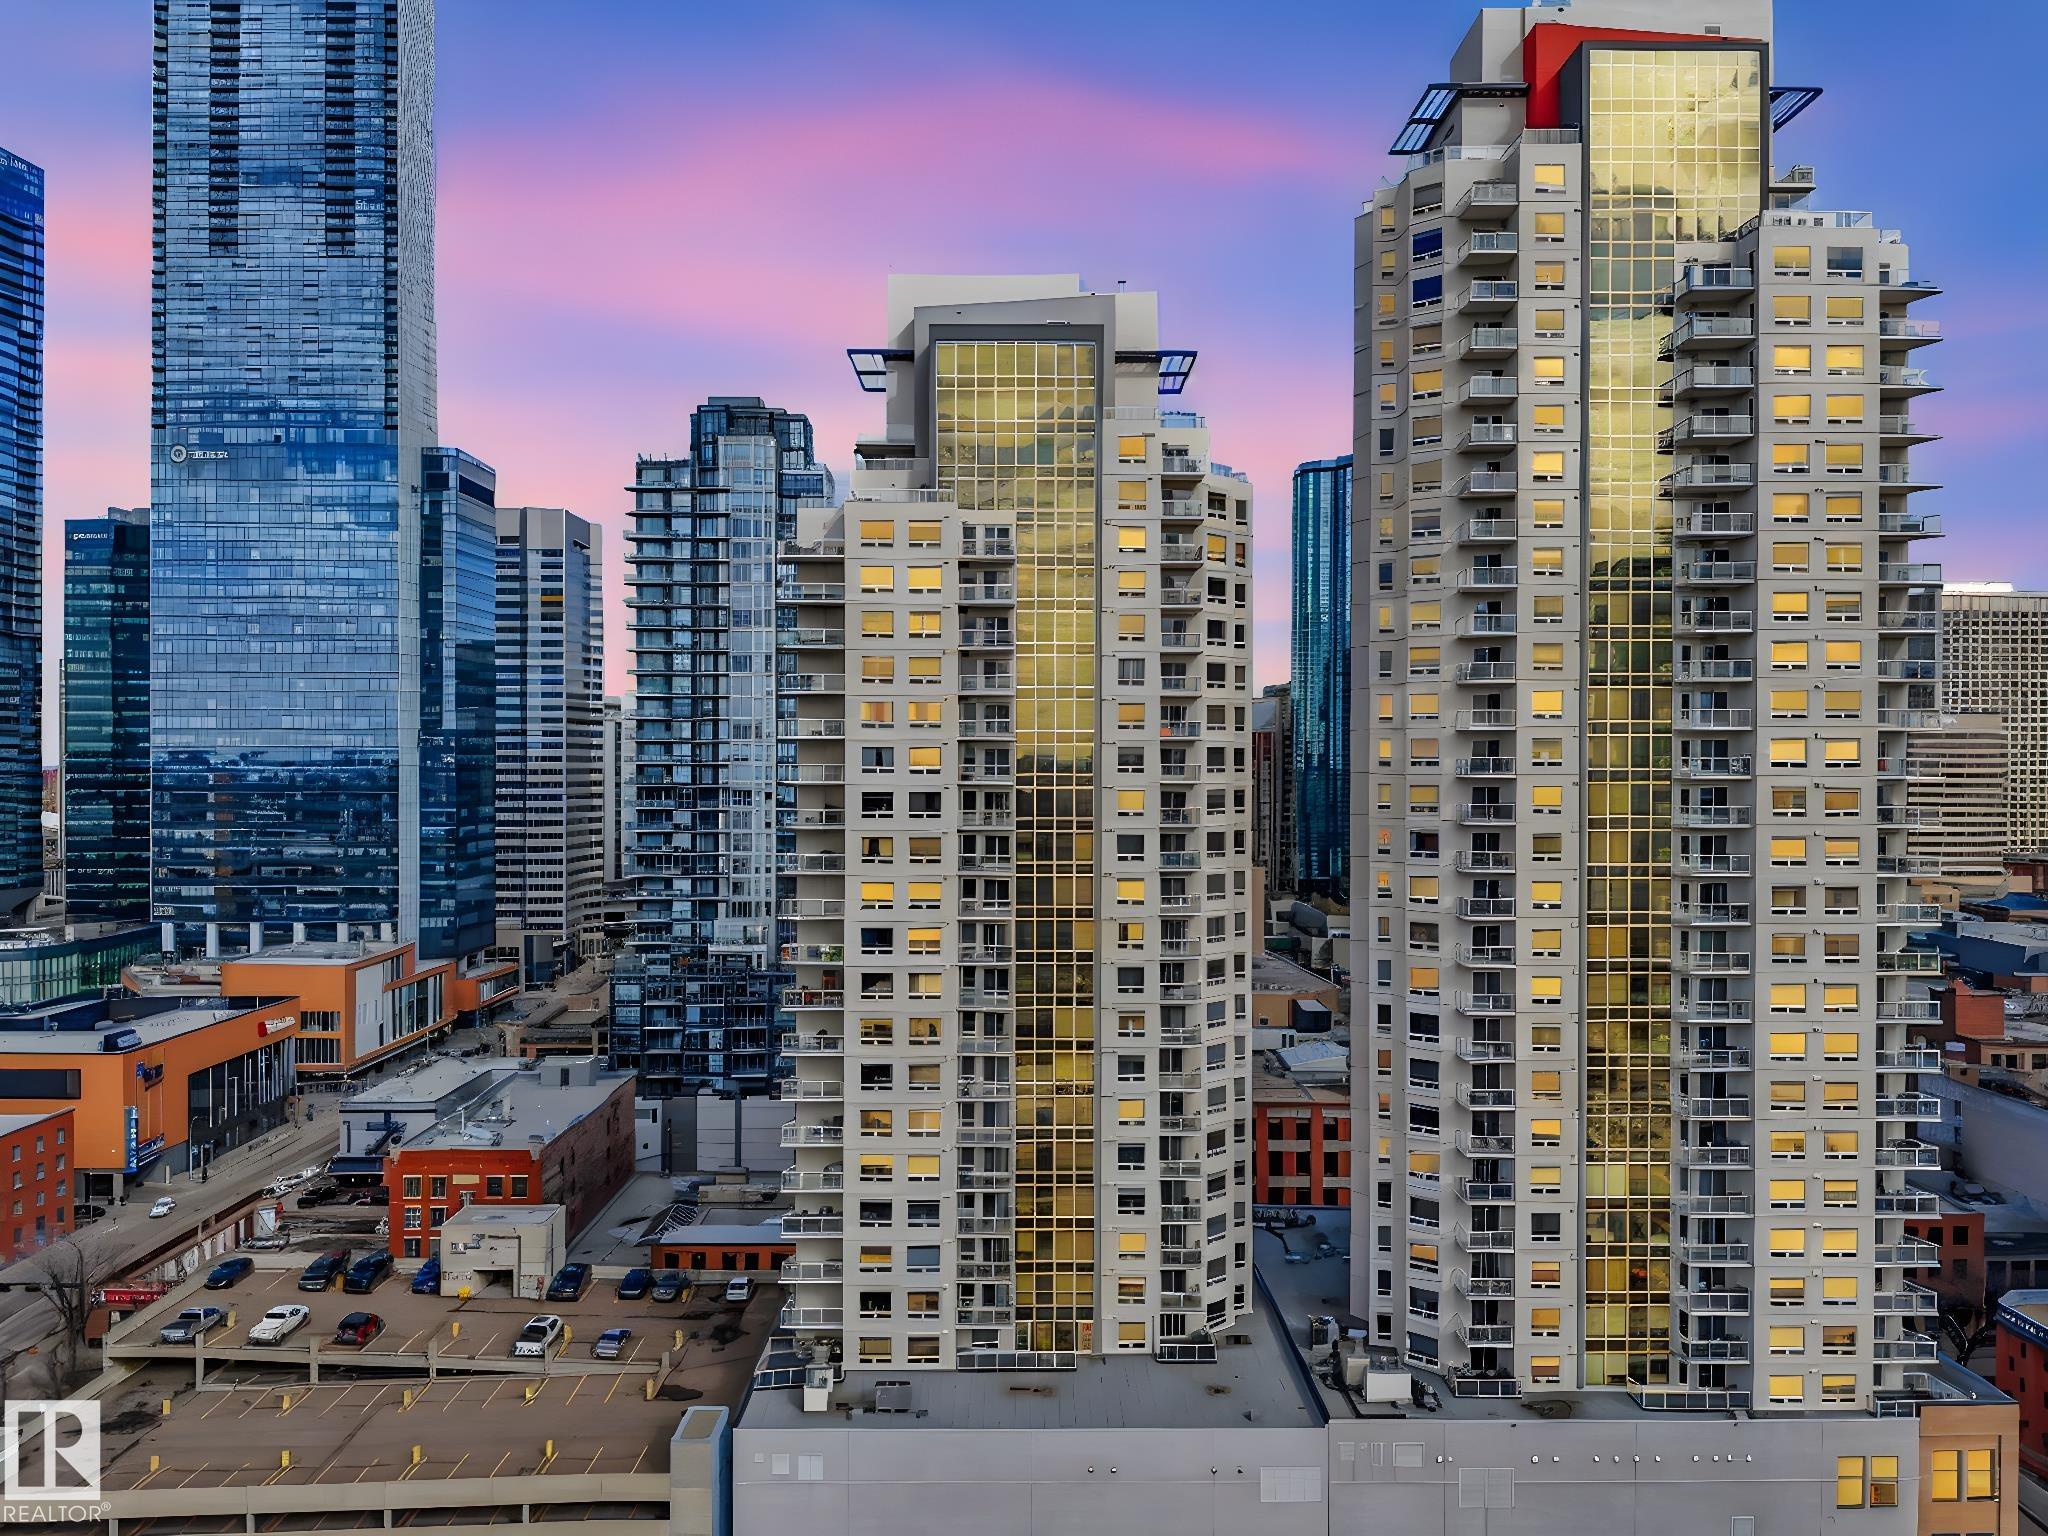


#1907 10226 104 ST NW
Edmonton, AB T5J 1B8Central Edmonton
Listing Agent: Faisal Rajan
Brokerage: MaxWell Progressive
Description
Live sky high! Immaculate 19th-floor, 2 bed, 2 bath condo in the heart of downtown on 104 Street with stunning west-facing sunset views. This bright, open-concept home features large windows, LED lighting, Hunter Douglas blinds, and a ceiling fans for added comfort. The modern kitchen offers stainless steel appliances, granite countertops, and tile backsplash—perfect for everyday living or entertaining. Thoughtfully designed with separated bedrooms for added privacy, ideal for roommates or families. Includes in-suite laundry, heated underground parking, and a convenient storage cage. Located in FOX I, just steps to the LRT for easy U of A commute, close to MacEwan , Alex Decoteau Park, Jasper Ave, City Centre Mall, and the Ice District. Walkable, vibrant, and ready for IMMEDIATE Possession!
Property Overview
Interior Details
Exterior Details
Parking
Heating & Utilities
Community & Location
Mortgage Calculator
Estimated Monthly Payment
Loan Amount
$254,400
Total Interest
$-254,400
*This estimate does not include property taxes, insurance, or heating costs.
Quick Tip: A higher down payment reduces your monthly cost and the total interest paid over the life of your mortgage. In Canada, down payments less than 20% usually require mortgage default insurance (CMHC).
Listing Information
Map and amenities data are obtained from OpenStreetMap and not from the REALTORS® Association of Edmonton MLS® System.
Listing information last updated on May 24, 2026 at 7:37 p.m. MST.
Data is deemed reliable but is not guaranteed accurate by the REALTORS® Association of Edmonton. Copyright 2026 by the REALTORS® Association of Edmonton. All Rights Reserved.


Location & Nearby Amenities
Map is hidden
Map and amenities data are obtained from OpenStreetMap and not from the REALTORS® Association of Edmonton MLS® System.