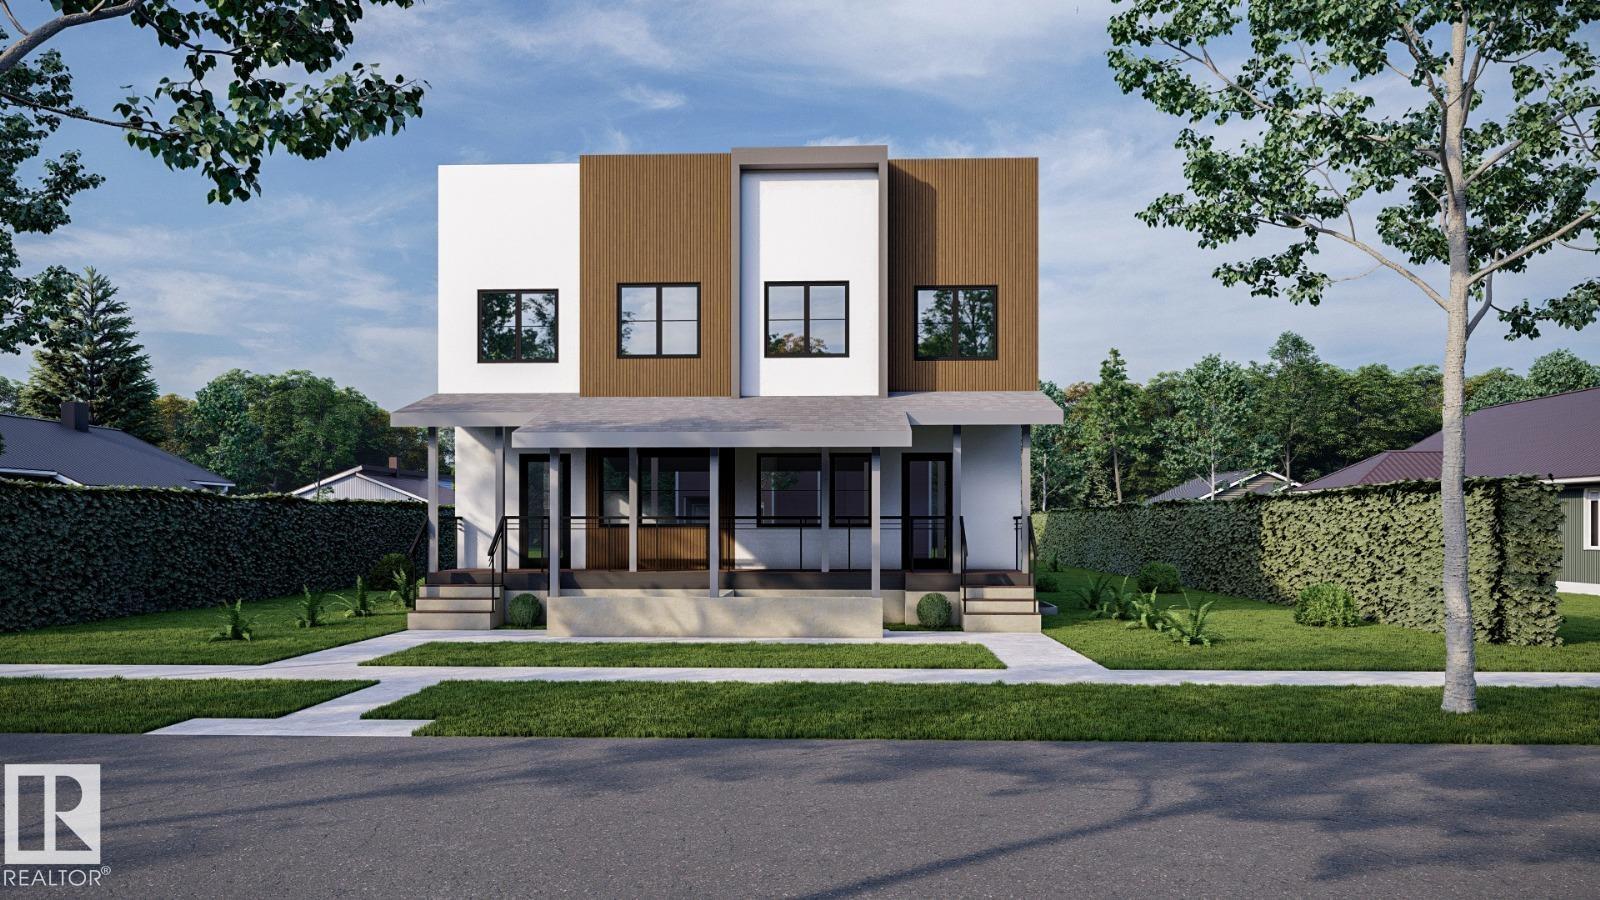


10814 108 ST NW
Edmonton, AB T5H 3A7Central Edmonton
Listing Agent: Dil Sekhon
Brokerage: Initia Real Estate
Description
Welcome to a luxurious multi-family 8plex built by Landridge Homes in the desirable Central McDougall neighbourhood. This brand new build features 8 units, 4 upper units and 4 basement units, with a total of 24 bedrooms, including 16 baths. With a total of 6,965 sq ft, this property boasts 9 ft ceilings, luxury finishings, feature walls, and a built-in fireplace. Each units upper levels have 4 bedrooms each and apartment-style basement suites with 2 bedrooms. The property also includes a cement parking pad and fully turnkey amenities such as brand new stainless steel appliances, blinds, landscaping, and fencing. This a great investment opportunity with rental guarantee for the first year. Don't miss out on this incredible chance to own a turnkey multi-family project in a prime location. Visit our multi-family Showhome at 8203 98 Ave NW, open Monday to Friday, 9AM - 5PM! Construction set to start in summer with possession for 12 months.
Property Overview
Interior Details
Exterior Details
Parking
Heating & Utilities
Community & Location
Mortgage Calculator
Estimated Monthly Payment
Loan Amount
$1,899,200
Total Interest
$-1,899,200
*This estimate does not include property taxes, insurance, or heating costs.
Quick Tip: A higher down payment reduces your monthly cost and the total interest paid over the life of your mortgage. In Canada, down payments less than 20% usually require mortgage default insurance (CMHC).
Listing Information
Map and amenities data are obtained from OpenStreetMap and not from the REALTORS® Association of Edmonton MLS® System.
Listing information last updated on May 24, 2026 at 7:37 p.m. MST.
Data is deemed reliable but is not guaranteed accurate by the REALTORS® Association of Edmonton. Copyright 2026 by the REALTORS® Association of Edmonton. All Rights Reserved.


Location & Nearby Amenities
Map is hidden
Map and amenities data are obtained from OpenStreetMap and not from the REALTORS® Association of Edmonton MLS® System.