#4C 10050 118 ST NW
Edmonton, AB T5K 2M8Central Edmonton
Listing Agent: Jaclyn N Horne
Brokerage: MaxWell Progressive
Description
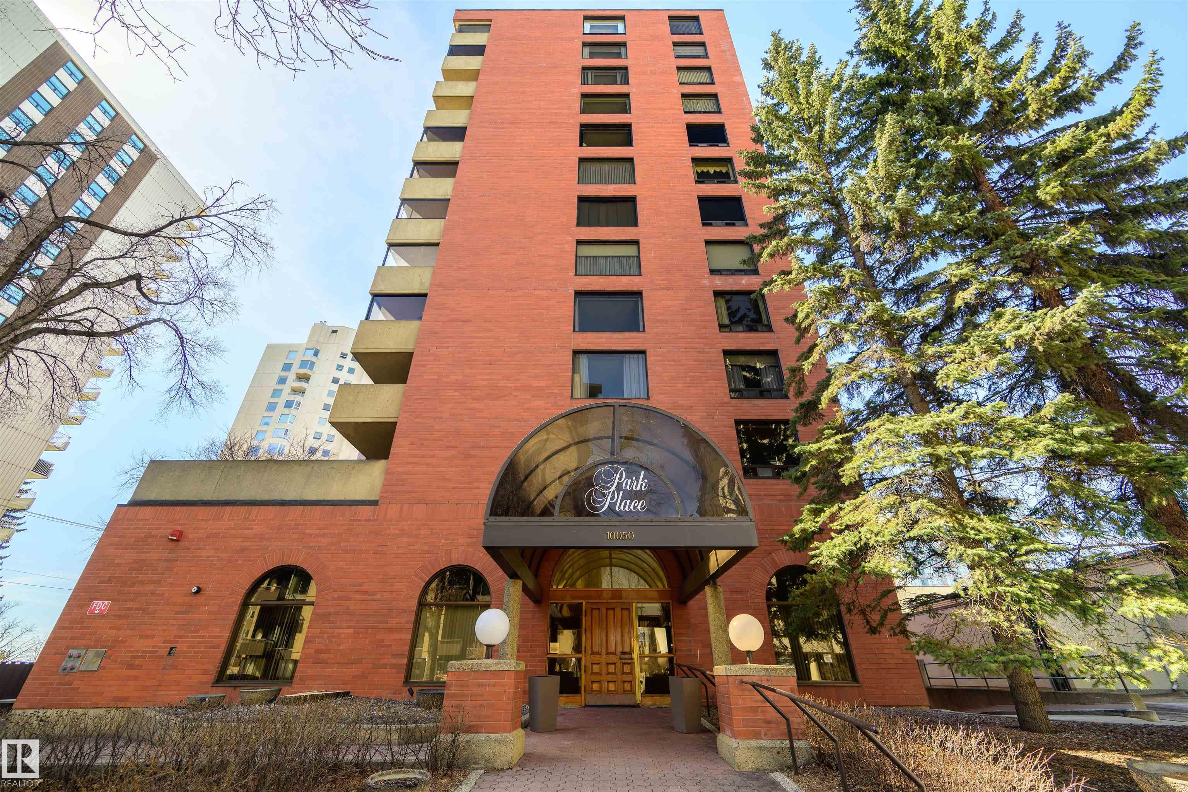
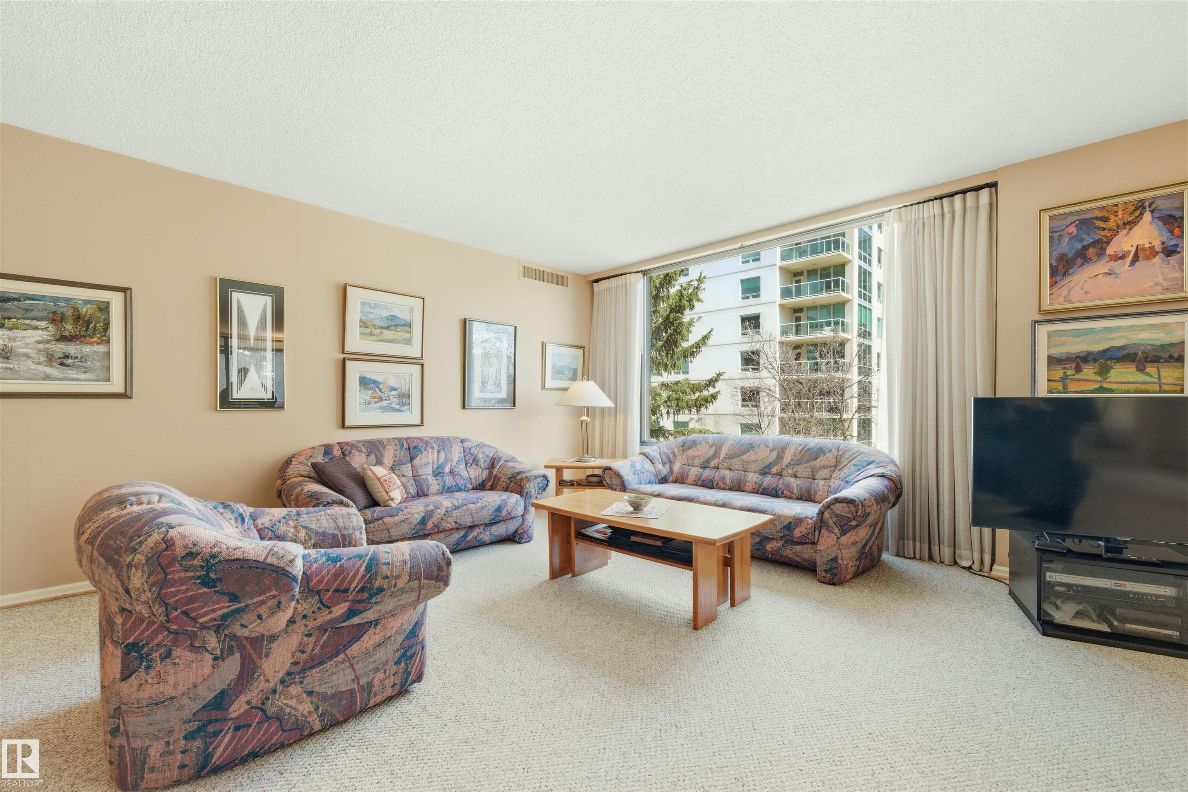
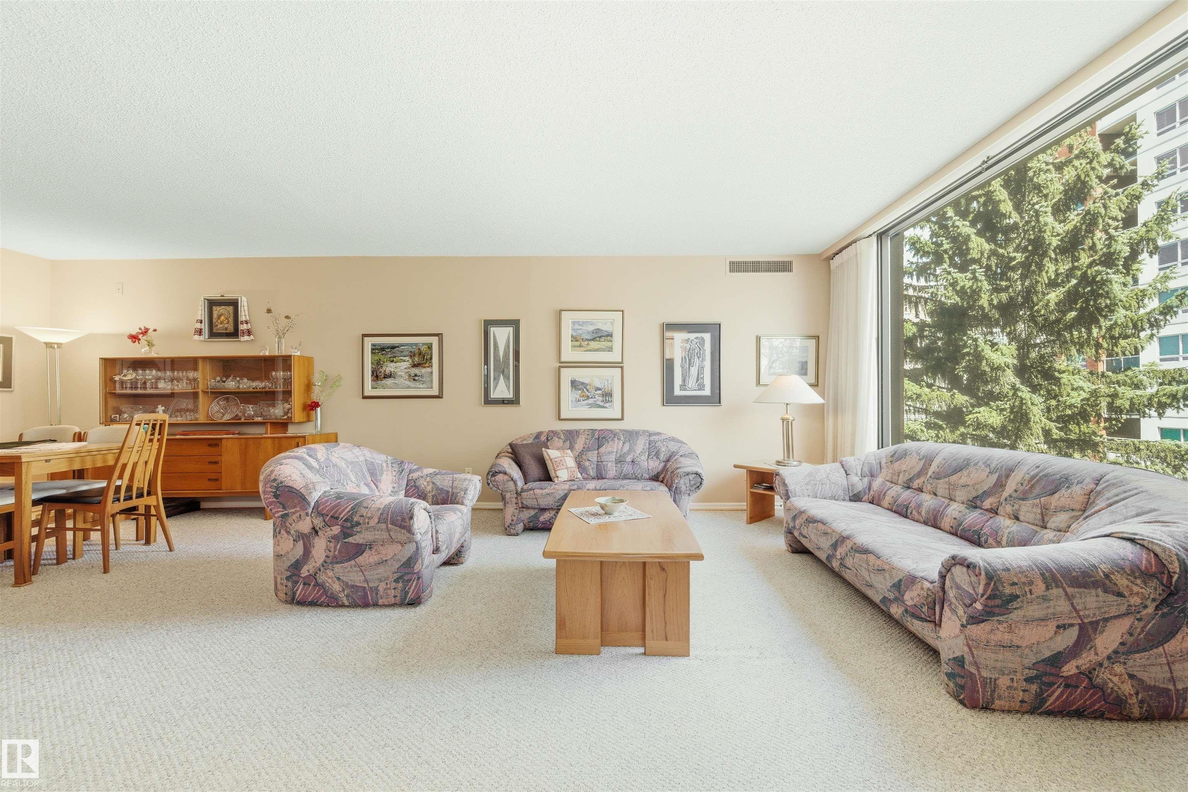
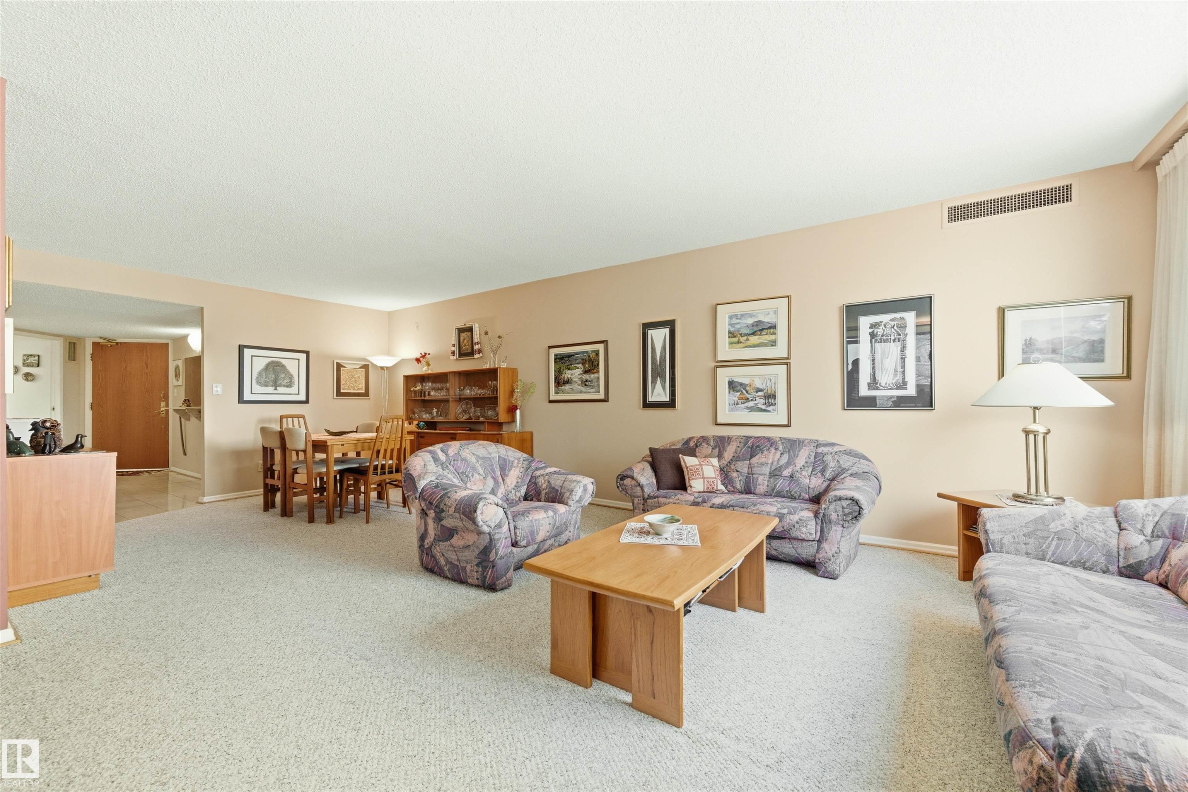
Style & elegance welcomes you to this lovely two bedroom,two bathroom condo with two parking stalls+1564sqft of living space.The living area is bright,spacious+features two sitting areas(one w/a sliding door to the enclosed balcony)+an adjoining dining room--perfect for entertaining.The kitchen offers ample cabinets,corian counters+a separate garden door to the gorgeous three season balcony.The large primary bedroom is a dream w/a 4pc ensuite,closet space+bulit-in vanity.Completing this unit is a second bedroom,a spacious front foyer,a 3pc bath(w/sauna),laundry/storage room+2 storage lockers in the underground parking.The suite has been immaculately maintained in its original move-in condition,+ is a blank canvas for someone looking to renovate+add their own personal touch.Nestled in a quiet,well maintained building w/only 3 units per floor.Steps to Jasper Ave,Victoria Promenade,the River Valley, shops,restaurants+transit.Urban living has never felt so FABULOUS—Your new condo awaits!
Property Overview
Interior Details
Exterior Details
Parking
Heating & Utilities
Community & Location
Mortgage Calculator
Estimated Monthly Payment
Loan Amount
$247,920
Total Interest
$-247,920
*This estimate does not include property taxes, insurance, or heating costs.
Quick Tip: A higher down payment reduces your monthly cost and the total interest paid over the life of your mortgage. In Canada, down payments less than 20% usually require mortgage default insurance (CMHC).
Listing Information
Map and amenities data are obtained from OpenStreetMap and not from the REALTORS® Association of Edmonton MLS® System.
Listing information last updated on May 12, 2026 at 7:43 a.m. MST.
Data is deemed reliable but is not guaranteed accurate by the REALTORS® Association of Edmonton. Copyright 2026 by the REALTORS® Association of Edmonton. All Rights Reserved.


Location & Nearby Amenities
Map is hidden
Map and amenities data are obtained from OpenStreetMap and not from the REALTORS® Association of Edmonton MLS® System.