6055 KING LANDING LD SW
Edmonton, AB T6W 4K5Southwest Edmonton
Listing Agent: Vida Guan
Brokerage: Mozaic Realty Group
Description
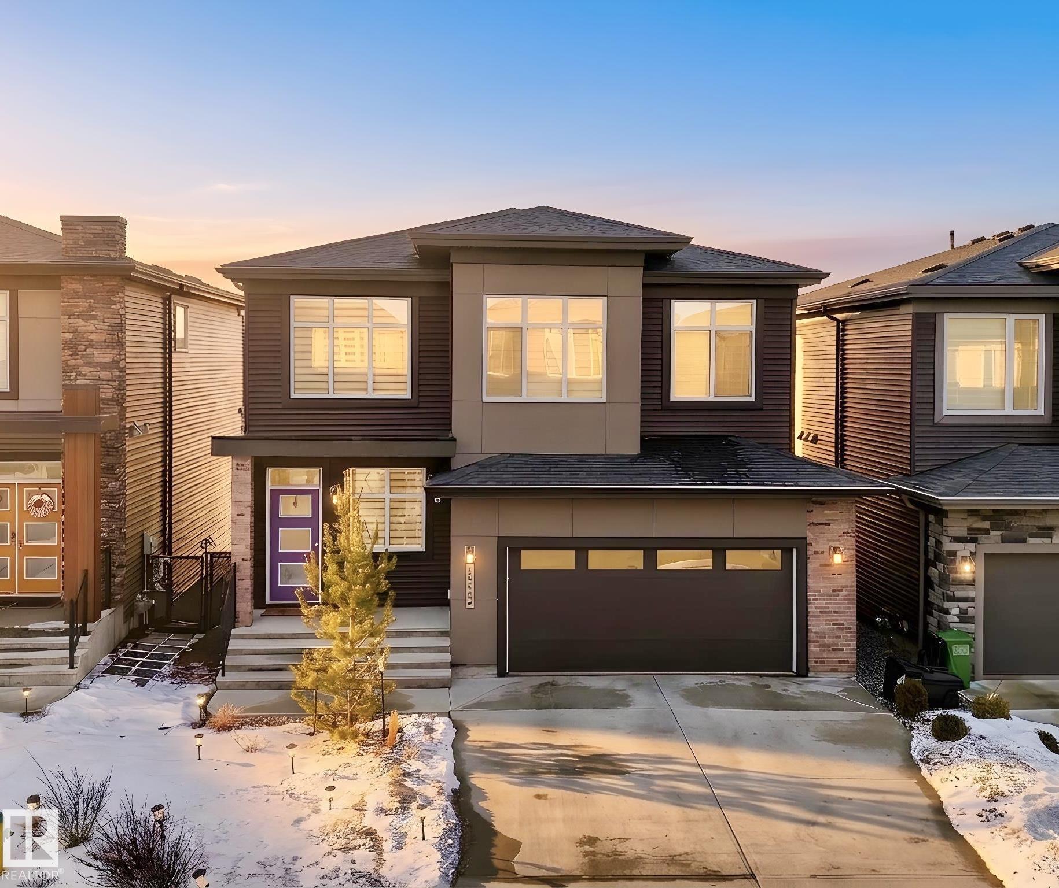
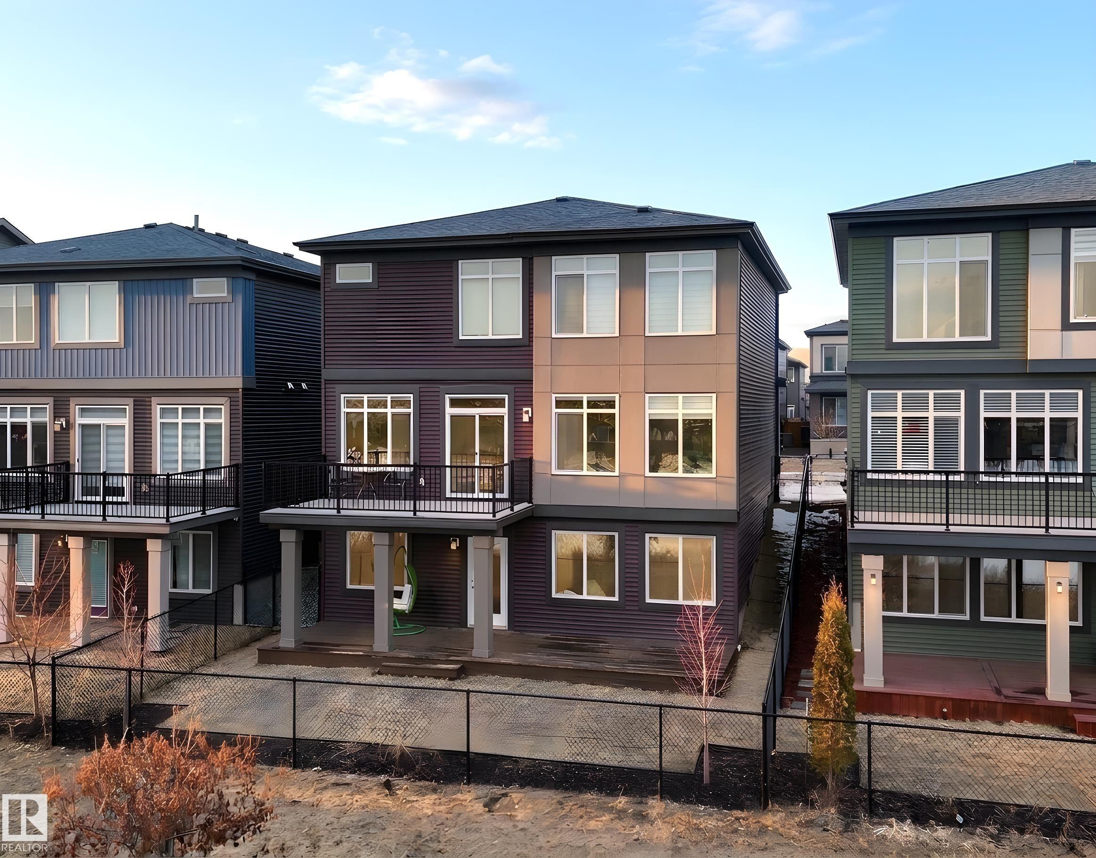
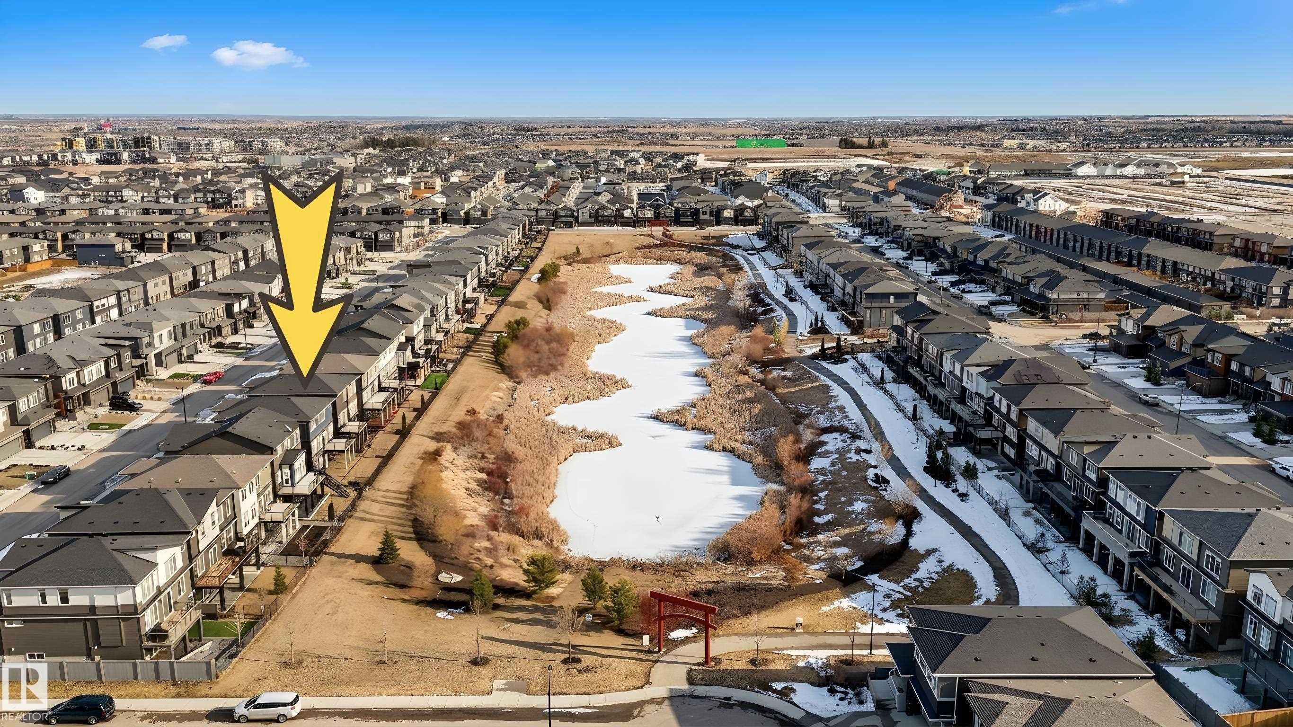
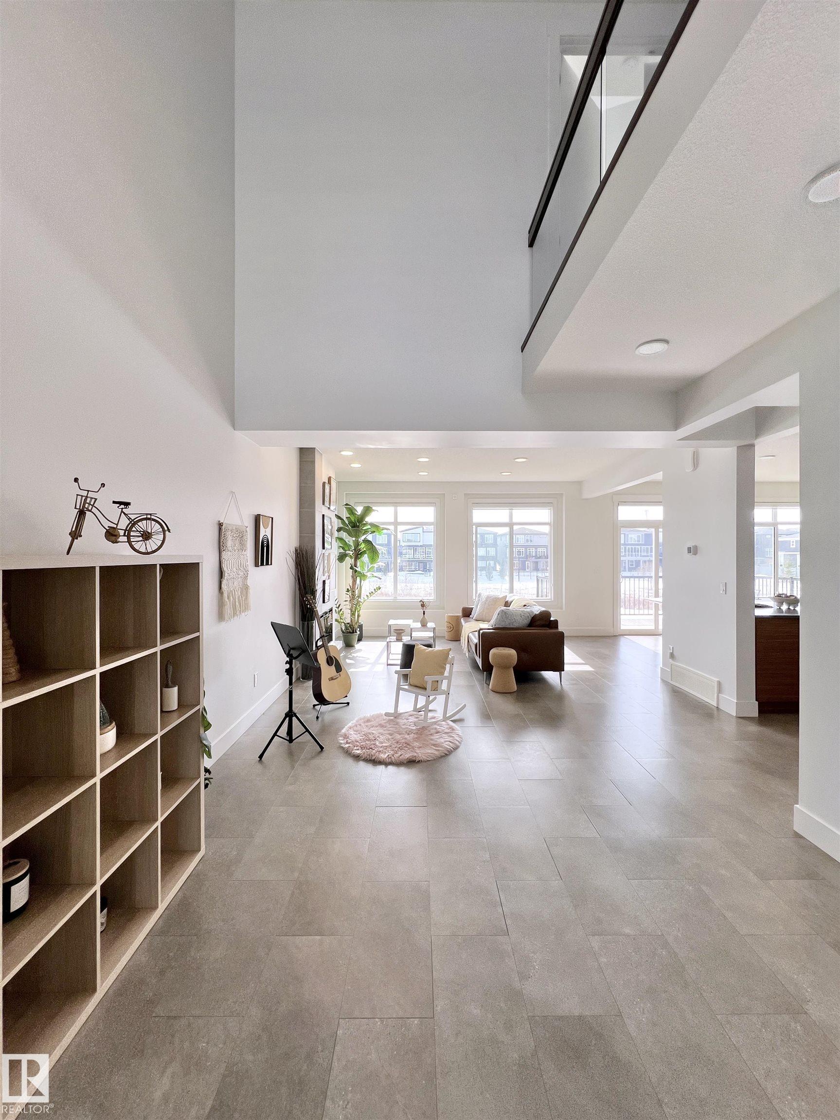
Welcome to this WALKOUT basement home w/ SOUTH backyard in Arbours of Keswick, backing onto a POND w/private seaside escape in SW Edmonton • features 32' wide lot and oversized double garage and well maintained front and back lawns, central A/C • Main floor: 9ft ceilings, upgraded cork flooring, a cozy fireplace, bright open-to-above foyer that enhances the sense of space. full-height cabinetry, quartz countertops, a walk-in pantry • Upstairs: 9ft ceilings, 3 spacious bdrms, a laundry room, and versatile bonus room. The large primary bdrm offers nearly 10ft ceilings and a luxurious ensuite w/window • Fully finished permitted WALKOUT basement: 9ft ceilings, additional soundproof insulation, and a full bathrm—perfect for extended family or future suite potential • Outside: a massive deck overlooking a professionally maintained backyard & pond views • Within walking distance to K-9 school and close to a new high school opening Fall 2028. Conveniently located near shopping and all amenities. Shows 10/10!!
Property Overview
Interior Details
Exterior Details
Parking
Heating & Utilities
Community & Location
Mortgage Calculator
Estimated Monthly Payment
Loan Amount
$606,400
Total Interest
$-606,400
*This estimate does not include property taxes, insurance, or heating costs.
Quick Tip: A higher down payment reduces your monthly cost and the total interest paid over the life of your mortgage. In Canada, down payments less than 20% usually require mortgage default insurance (CMHC).
Listing Information
Map and amenities data are obtained from OpenStreetMap and not from the REALTORS® Association of Edmonton MLS® System.
Listing information last updated on May 2, 2026 at 7:42 a.m. MST.
Data is deemed reliable but is not guaranteed accurate by the REALTORS® Association of Edmonton. Copyright 2026 by the REALTORS® Association of Edmonton. All Rights Reserved.


Location & Nearby Amenities
Map is hidden
Map and amenities data are obtained from OpenStreetMap and not from the REALTORS® Association of Edmonton MLS® System.