#301 10330 104 ST NW
Edmonton, AB T5J 1C2Central Edmonton
Listing Agent: Cassie D Krawec
Brokerage: REMAX River City
Description
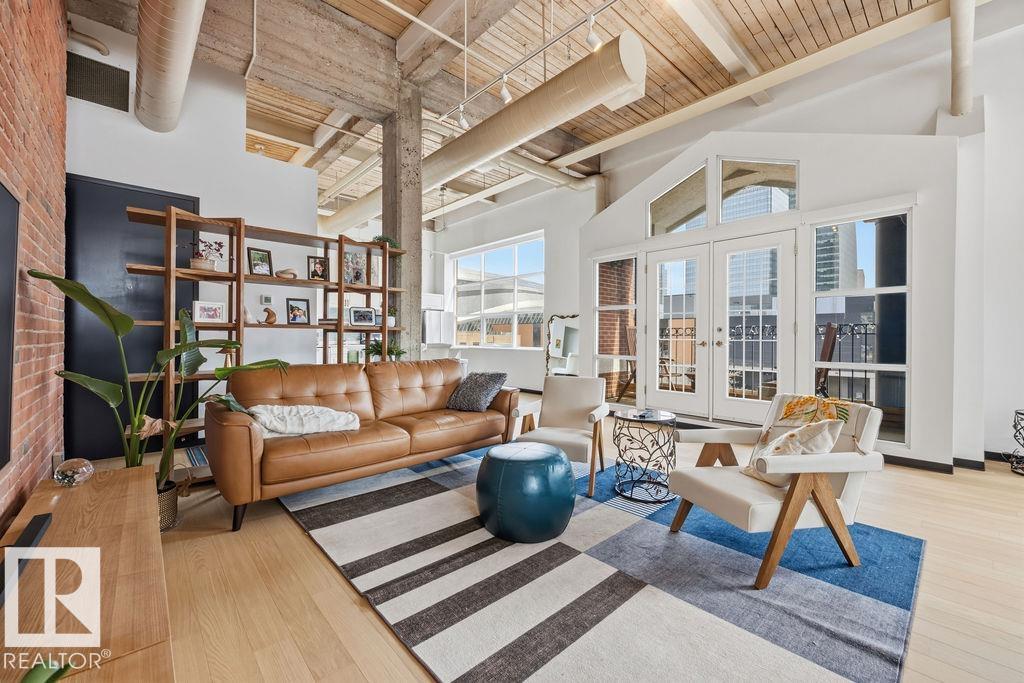
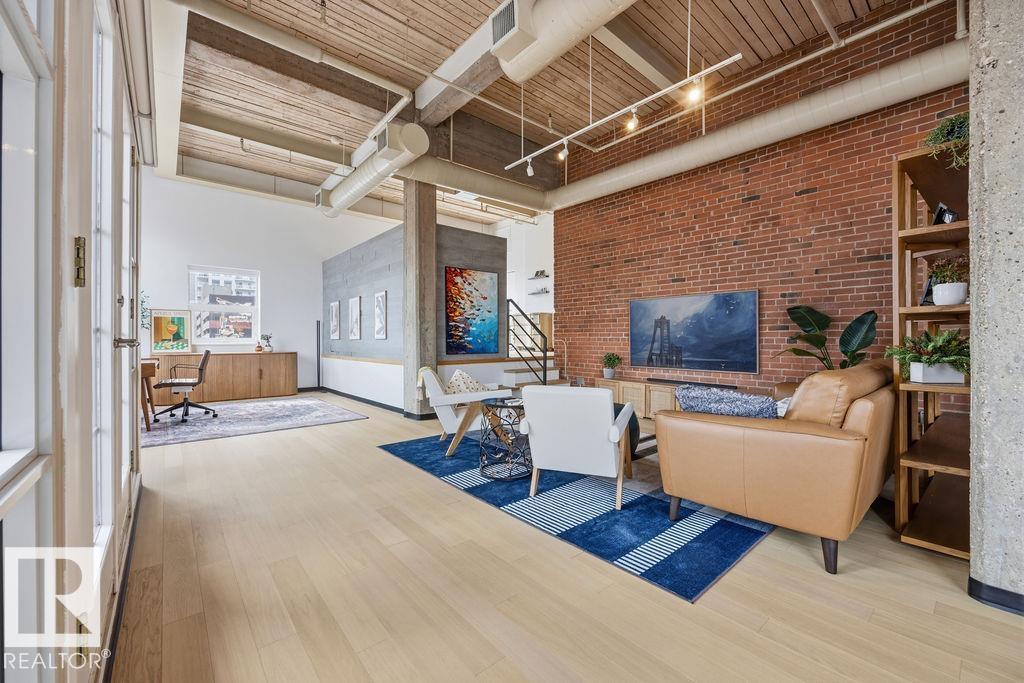
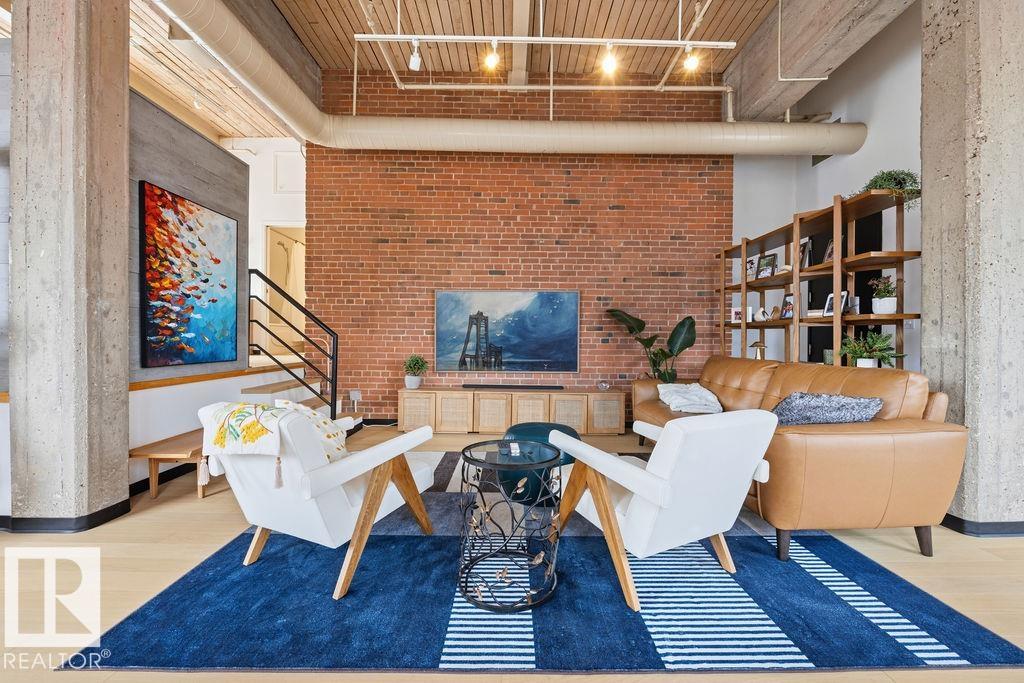
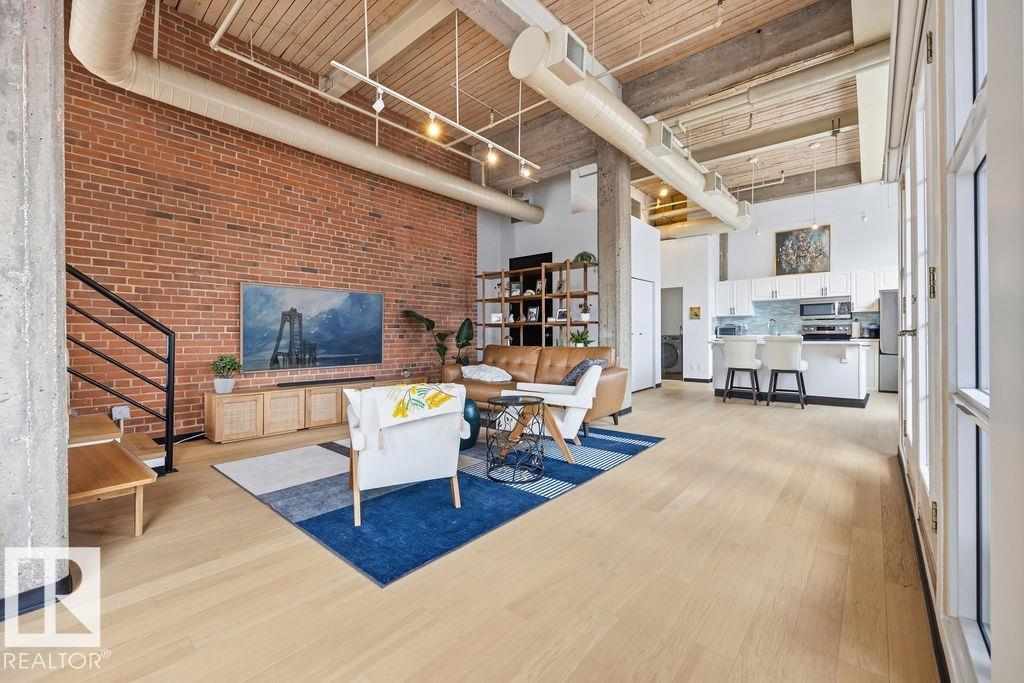
Step into one of Edmonton’s most iconic loft residences in the heart of the vibrant Ice District. Located in the historic Miller Building, this former warehouse showcases true character with soaring 14-ft ceilings, exposed brick and expansive SE-facing windows with stunning downtown views. The open layout offers a character filled flexibility, with space to easily add a 2nd bedroom, den or office. Thoughtful upgrades include soft maple hardwood floors, new smart window shades, A/C, and a refreshed kitchen with new fridge and stove, white cabinetry and modern fixtures. The spacious bedroom, updated bath and in-suite laundry add everyday comfort. Pet-friendly and AIRBNB-friendly, this unit is ideal for investors or professionals. Enjoy underground parking, storage, and a walkable lifestyle just steps to 104 Street, dining, nightlife and Rogers Place.
Property Overview
Interior Details
Exterior Details
Parking
Heating & Utilities
Community & Location
Mortgage Calculator
Estimated Monthly Payment
Loan Amount
$343,920
Total Interest
$-343,920
*This estimate does not include property taxes, insurance, or heating costs.
Quick Tip: A higher down payment reduces your monthly cost and the total interest paid over the life of your mortgage. In Canada, down payments less than 20% usually require mortgage default insurance (CMHC).
Listing Information
Map and amenities data are obtained from OpenStreetMap and not from the REALTORS® Association of Edmonton MLS® System.
Listing information last updated on May 6, 2026 at 7:35 p.m. MST.
Data is deemed reliable but is not guaranteed accurate by the REALTORS® Association of Edmonton. Copyright 2026 by the REALTORS® Association of Edmonton. All Rights Reserved.


Location & Nearby Amenities
Map is hidden
Map and amenities data are obtained from OpenStreetMap and not from the REALTORS® Association of Edmonton MLS® System.