2721 DONAGHEY CR SW
Edmonton, AB T6W 4S9Southwest Edmonton
Listing Agent: Erik Eisen
Brokerage: Century 21 All Stars Realty Ltd
Description
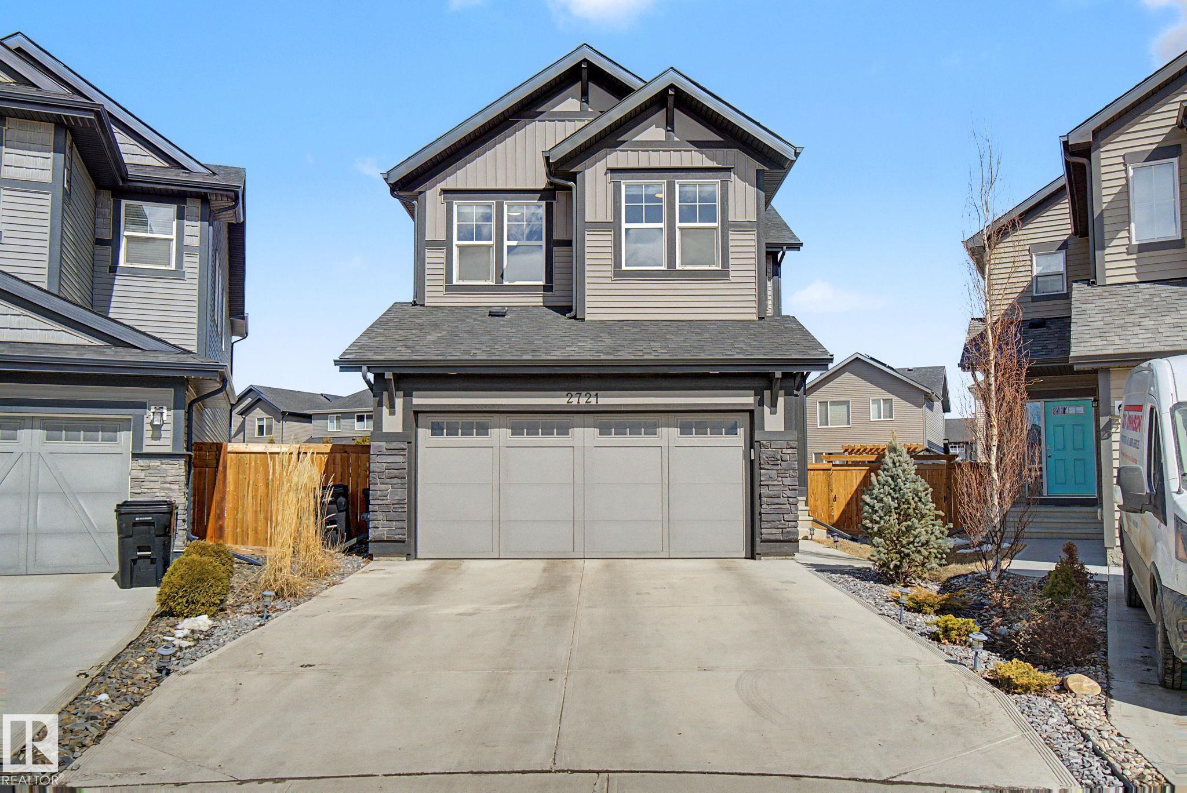
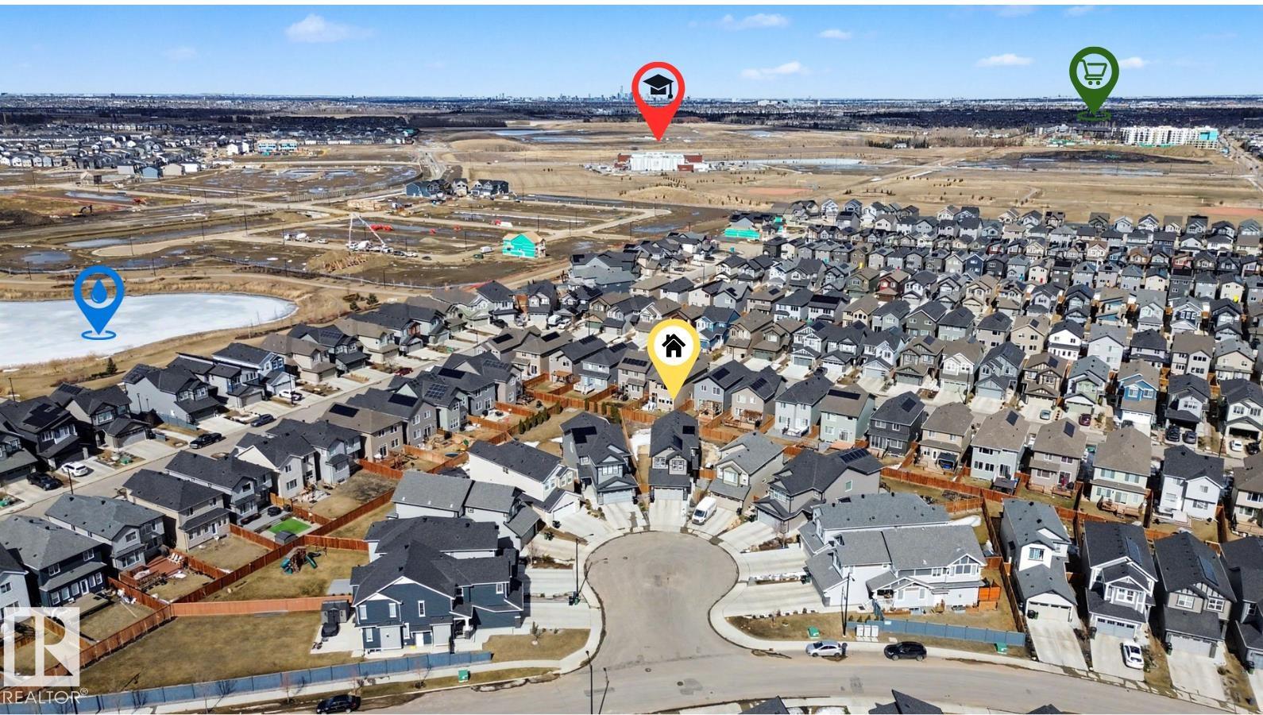
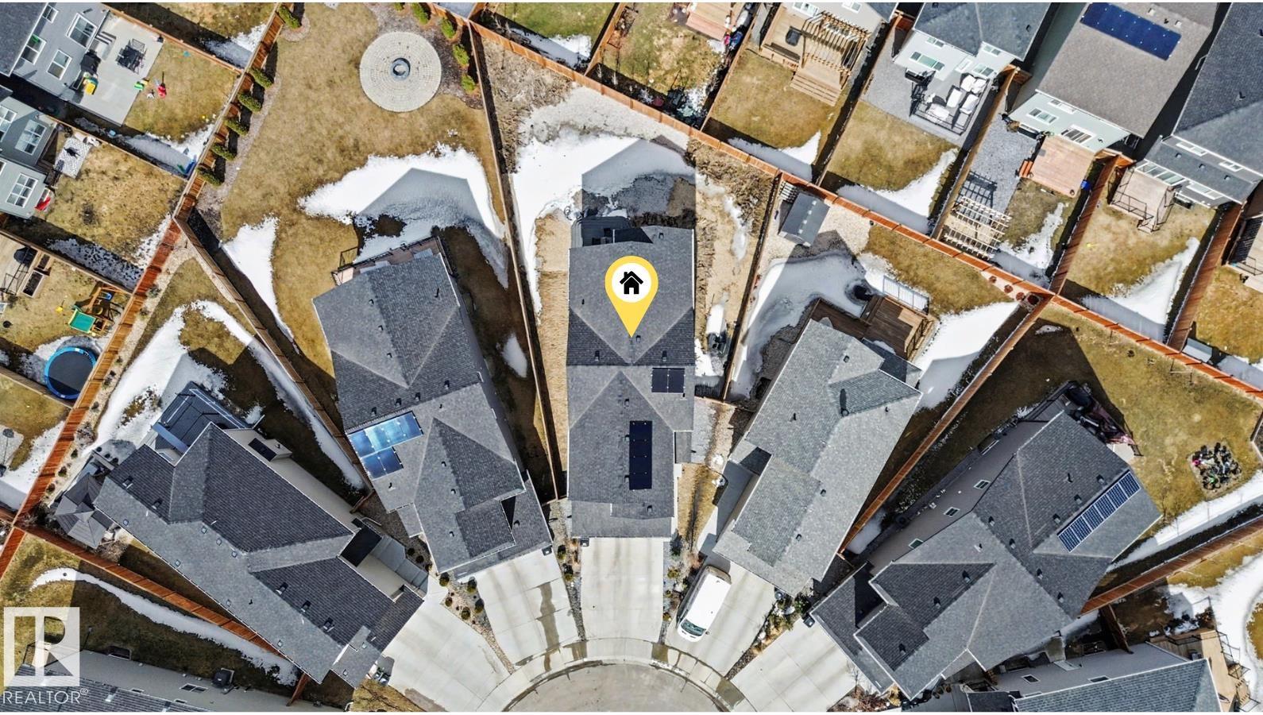
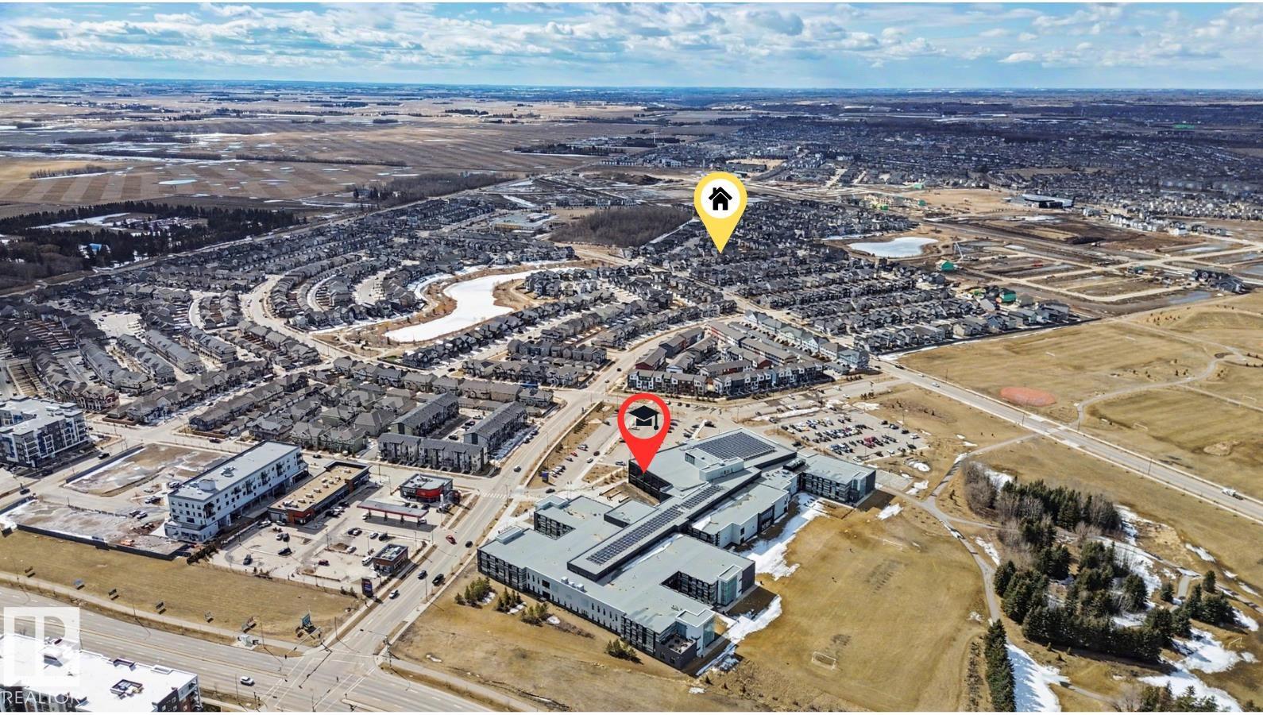
Tucked into a quiet keyhole on a rare pie-shaped lot, this Jayman Master Built home offers the perfect blend of space, comfort, and everyday convenience. Enjoy morning walks to the nearby pond, easy school drop-offs, and quick access to shopping just 5 minutes away. Commuting is a breeze with the airport only 20 minutes from your door. Inside, the thoughtfully designed layout supports modern living with 9’ ceilings and an abundance of natural light. The main floor den with a window is ideal for a home office or quiet retreat, while the walk-through pantry keeps the kitchen both functional and organized. Upstairs, you’ll find 3 spacious bedrooms plus a bonus room with double doors—perfect for movie nights, a playroom, or a private lounge. Solar panels and an electric vehicle plug-in add efficiency and future-ready convenience. A rare opportunity to enjoy space, location, and lifestyle all in one.
Property Overview
Interior Details
Exterior Details
Parking
Heating & Utilities
Community & Location
Mortgage Calculator
Estimated Monthly Payment
Loan Amount
$524,800
Total Interest
$-524,800
*This estimate does not include property taxes, insurance, or heating costs.
Quick Tip: A higher down payment reduces your monthly cost and the total interest paid over the life of your mortgage. In Canada, down payments less than 20% usually require mortgage default insurance (CMHC).
Listing Information
Map and amenities data are obtained from OpenStreetMap and not from the REALTORS® Association of Edmonton MLS® System.
Listing information last updated on May 18, 2026 at 7:38 p.m. MST.
Data is deemed reliable but is not guaranteed accurate by the REALTORS® Association of Edmonton. Copyright 2026 by the REALTORS® Association of Edmonton. All Rights Reserved.


Location & Nearby Amenities
Map is hidden
Map and amenities data are obtained from OpenStreetMap and not from the REALTORS® Association of Edmonton MLS® System.