#131 2098 Blackmud Creek DR SW SW
Edmonton, AB T6W 1T7Southwest Edmonton
Listing Agent: Mansi Aggarwal
Brokerage: Century 21 Quantum Realty
Description
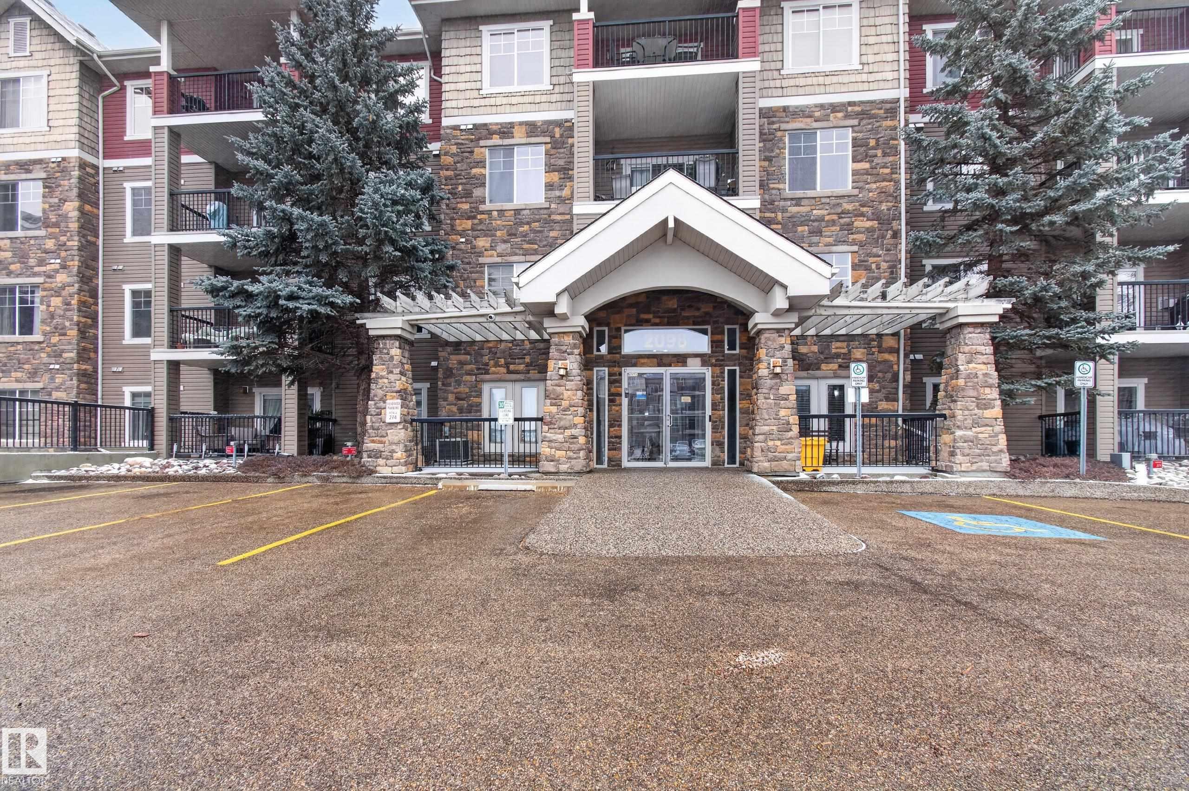
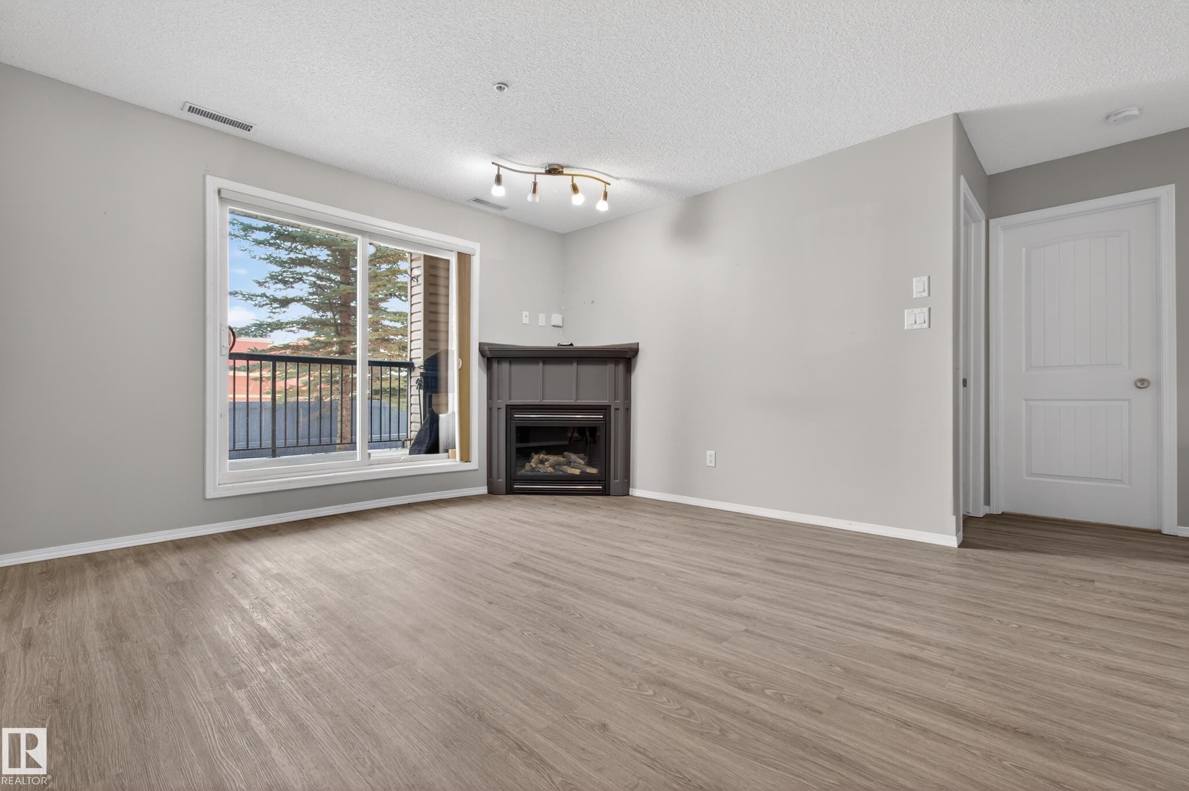
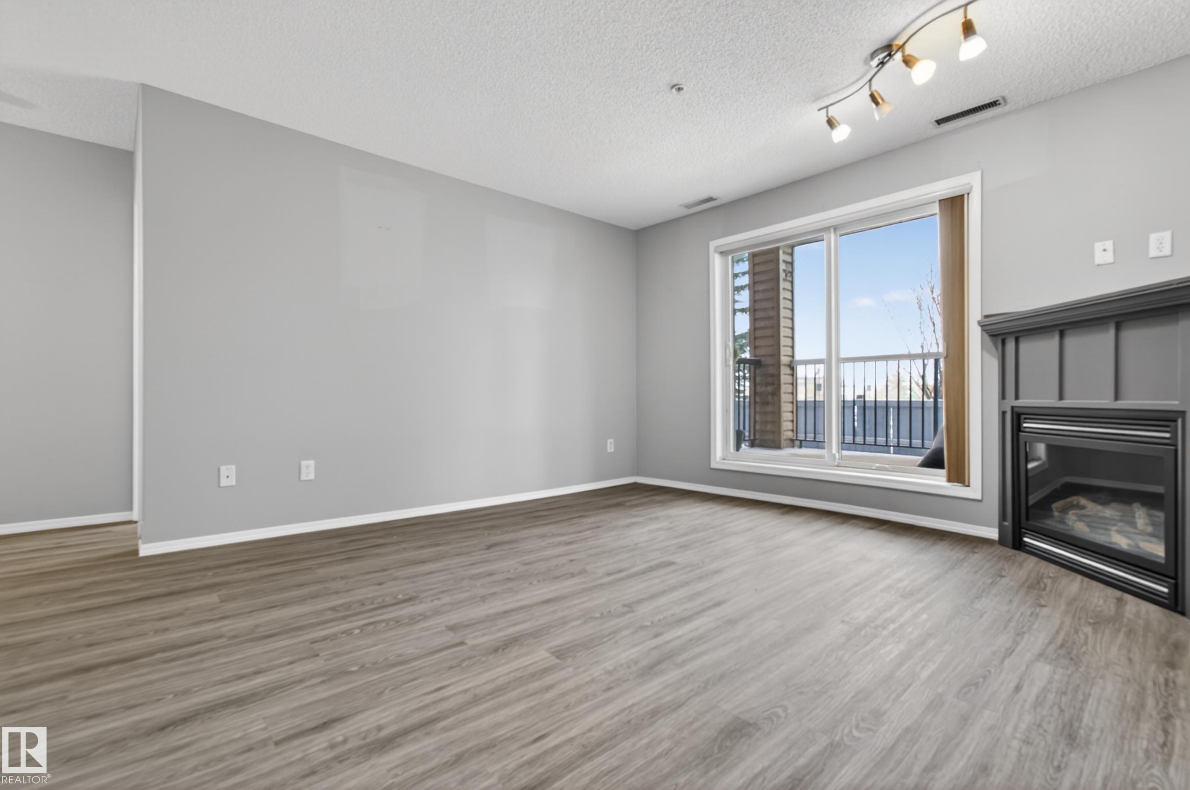
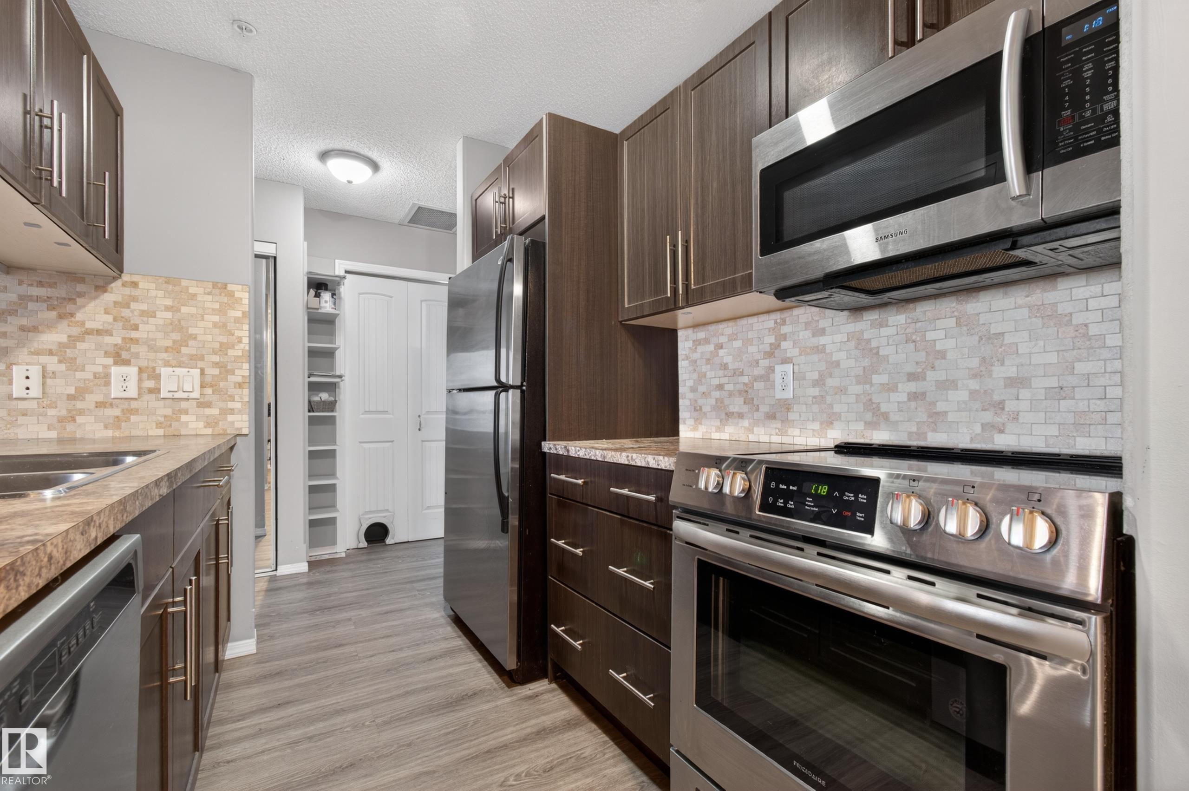
Step into style with this beautiful 2-bedroom, 2-bath condo in Traditions at Southbrook—perfect for young professionals and investors! Your small pets are welcome too! Tucked away on the quiet side of the building, this main-floor gem offers ultimate convenience with zero stairs and quick access in and out. Inside, you will love the bright, open layout featuring a sleek galley kitchen with upgraded stainless steel appliances, modern cabinetry, and a stylish pass-through island that connects effortlessly to the living space. Enjoy the dual closet in the master bedroom. Clean, modern, and spacious—complete with rich hardwood floors, upgraded lighting, and ceiling fans with light fixtures. Cozy fireplace, private balcony with gas BBQ hookup, In-suite laundry with upgraded stainless steel washer & dryer, Underground parking + private 6x10 ft storage room, building amenities including a fitness center, social/party room, games room, theatre, and guest suite.
Property Overview
Interior Details
Exterior Details
Parking
Heating & Utilities
Community & Location
Mortgage Calculator
Estimated Monthly Payment
Loan Amount
$159,920
Total Interest
$-159,920
*This estimate does not include property taxes, insurance, or heating costs.
Quick Tip: A higher down payment reduces your monthly cost and the total interest paid over the life of your mortgage. In Canada, down payments less than 20% usually require mortgage default insurance (CMHC).
Listing Information
Map and amenities data are obtained from OpenStreetMap and not from the REALTORS® Association of Edmonton MLS® System.
Listing information last updated on May 19, 2026 at 7:38 p.m. MST.
Data is deemed reliable but is not guaranteed accurate by the REALTORS® Association of Edmonton. Copyright 2026 by the REALTORS® Association of Edmonton. All Rights Reserved.


Location & Nearby Amenities
Map is hidden
Map and amenities data are obtained from OpenStreetMap and not from the REALTORS® Association of Edmonton MLS® System.