#3 12204 121 AV NW
Edmonton, AB T5L 3C3Northwest Edmonton
Listing Agent: Harman Bhatti
Brokerage: Royal Lepage Arteam Realty
Description
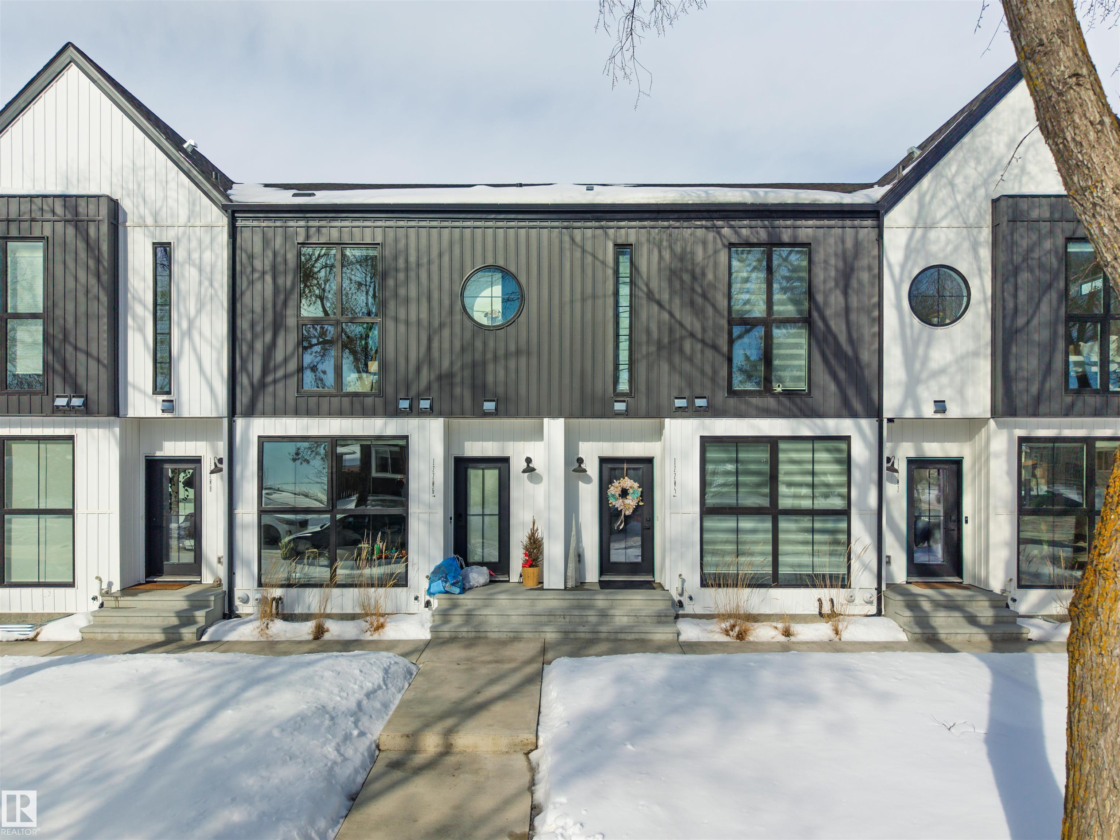
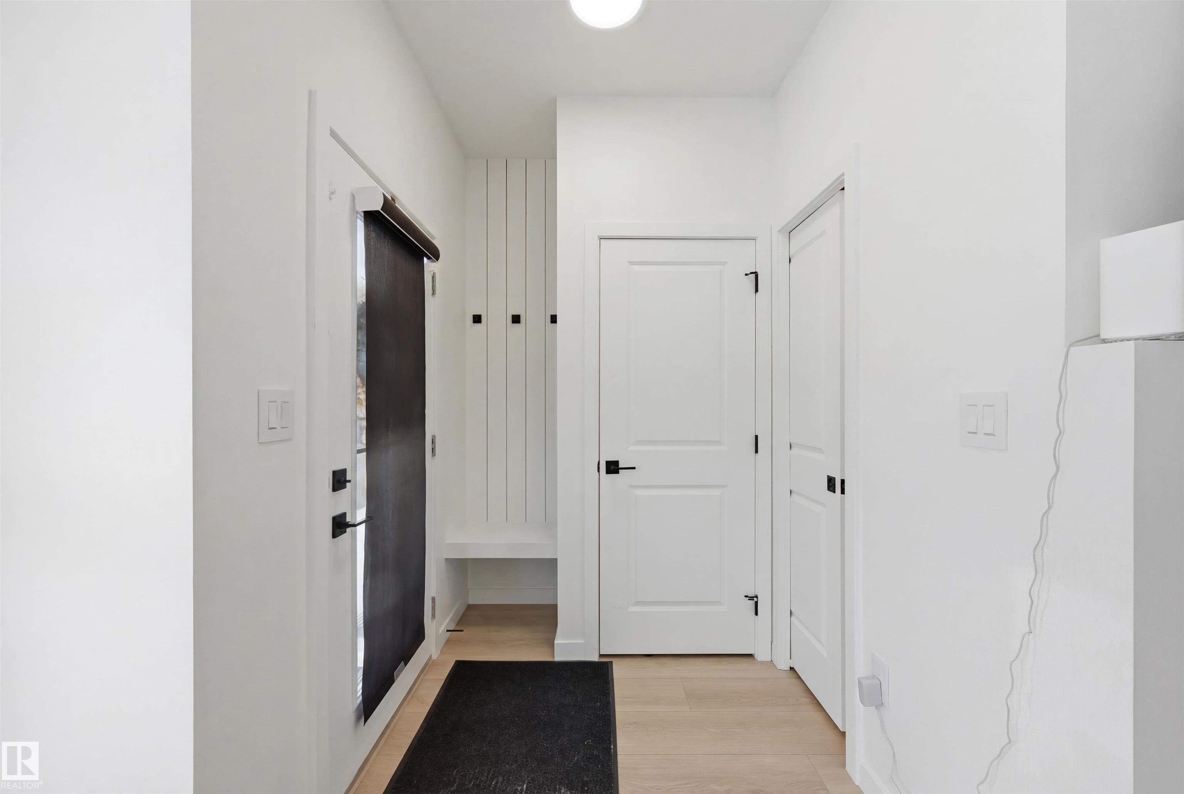
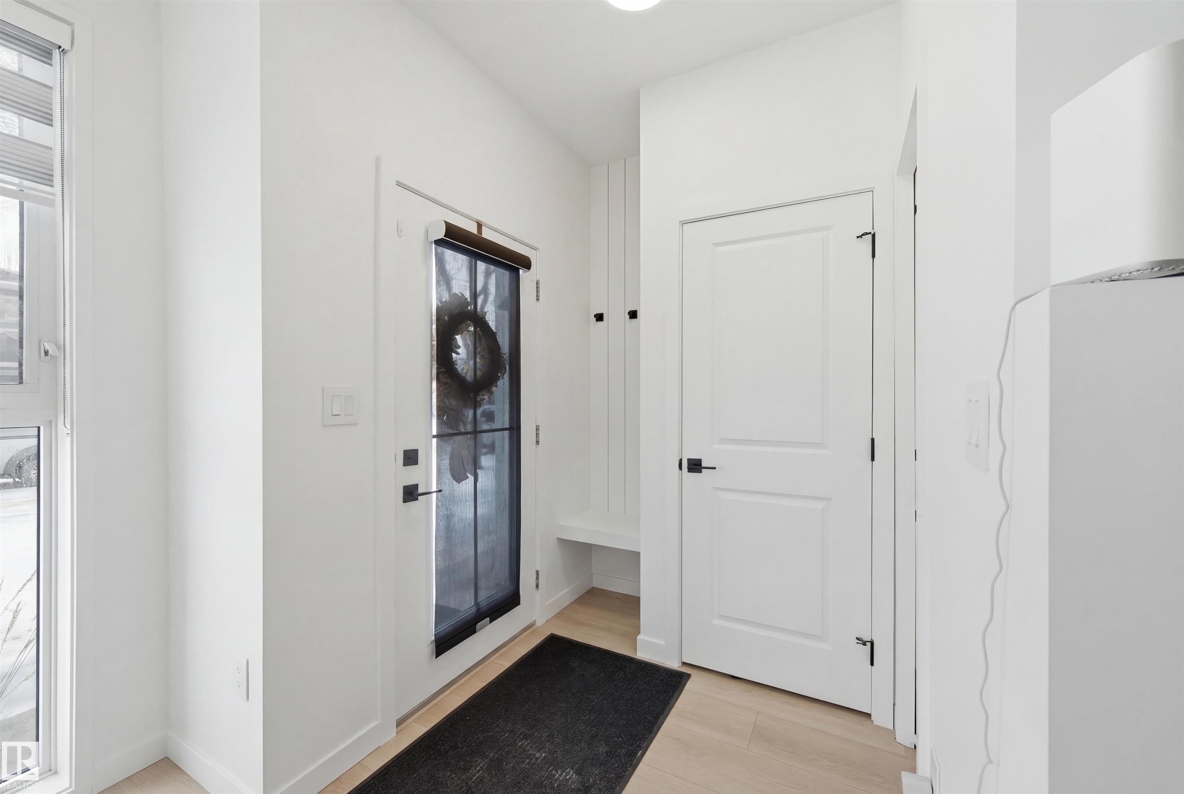
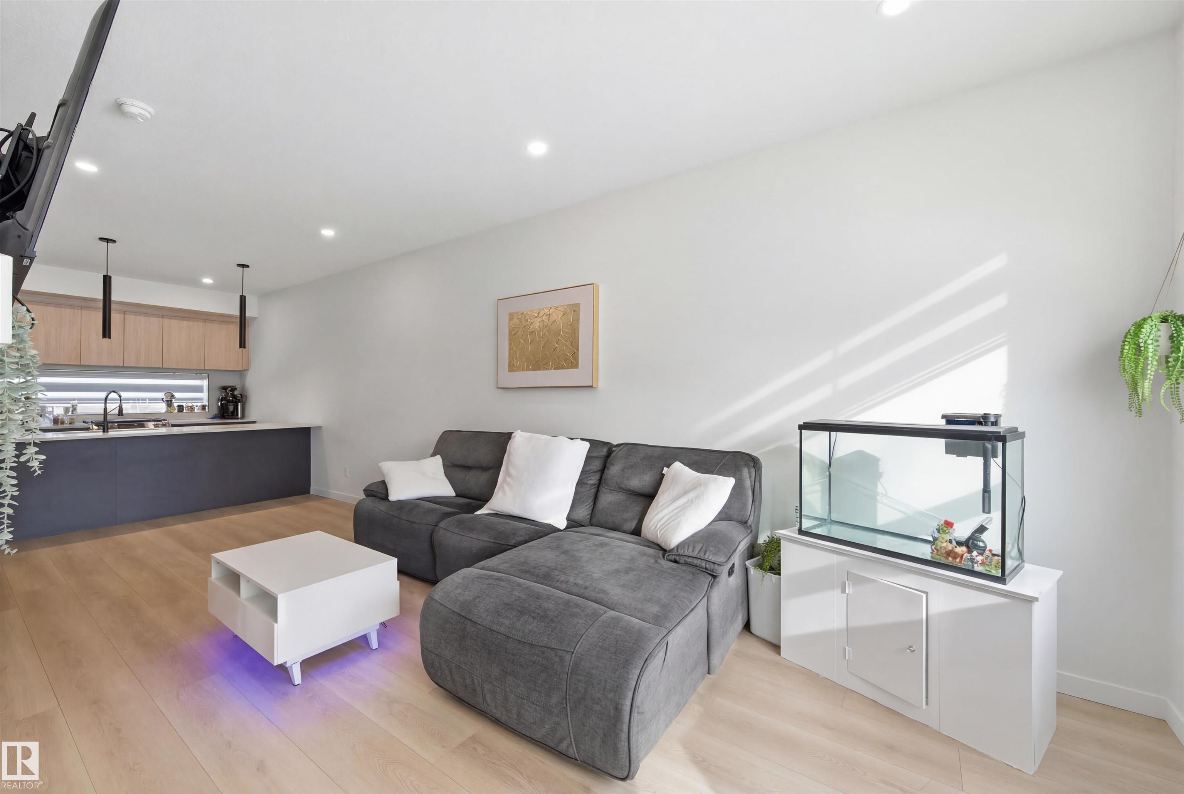
Welcome to this stunning middle-unit townhouse in the desirable Prince Charles neighborhood. This contemporary home offers 2 bedrooms and 2.5 bathrooms, including a luxurious 4-piece ensuite for comfort and convenience. A fully legal 1-bedroom, 1-bathroom basement suite adds flexibility for guests or rental income. Ideally located steps from the Yellowhead and minutes to downtown, you’ll enjoy quick access to amenities while still having a peaceful place to call home. The property features fully landscaped grounds, perfect for relaxing or entertaining. Inside, 9-foot ceilings span all three levels, creating a bright, open feel. High-end finishes include vinyl flooring, plush carpeting, and tiled bathrooms. The modern kitchen boasts sleek flat-panel cabinetry and quartz countertops. A single detached garage provides parking and extra storage. This home blends style, comfort, and functionality in a prime location!
Property Overview
Interior Details
Exterior Details
Parking
Heating & Utilities
Community & Location
Mortgage Calculator
Estimated Monthly Payment
Loan Amount
$367,920
Total Interest
$-367,920
*This estimate does not include property taxes, insurance, or heating costs.
Quick Tip: A higher down payment reduces your monthly cost and the total interest paid over the life of your mortgage. In Canada, down payments less than 20% usually require mortgage default insurance (CMHC).
Listing Information
Map and amenities data are obtained from OpenStreetMap and not from the REALTORS® Association of Edmonton MLS® System.
Listing information last updated on May 24, 2026 at 7:37 p.m. MST.
Data is deemed reliable but is not guaranteed accurate by the REALTORS® Association of Edmonton. Copyright 2026 by the REALTORS® Association of Edmonton. All Rights Reserved.


Location & Nearby Amenities
Map is hidden
Map and amenities data are obtained from OpenStreetMap and not from the REALTORS® Association of Edmonton MLS® System.