11026 110 AV NW
Edmonton, AB T5H 1H9Central Edmonton
Listing Agent: Sharon C Ryan
Brokerage: RE/MAX Elite
Description
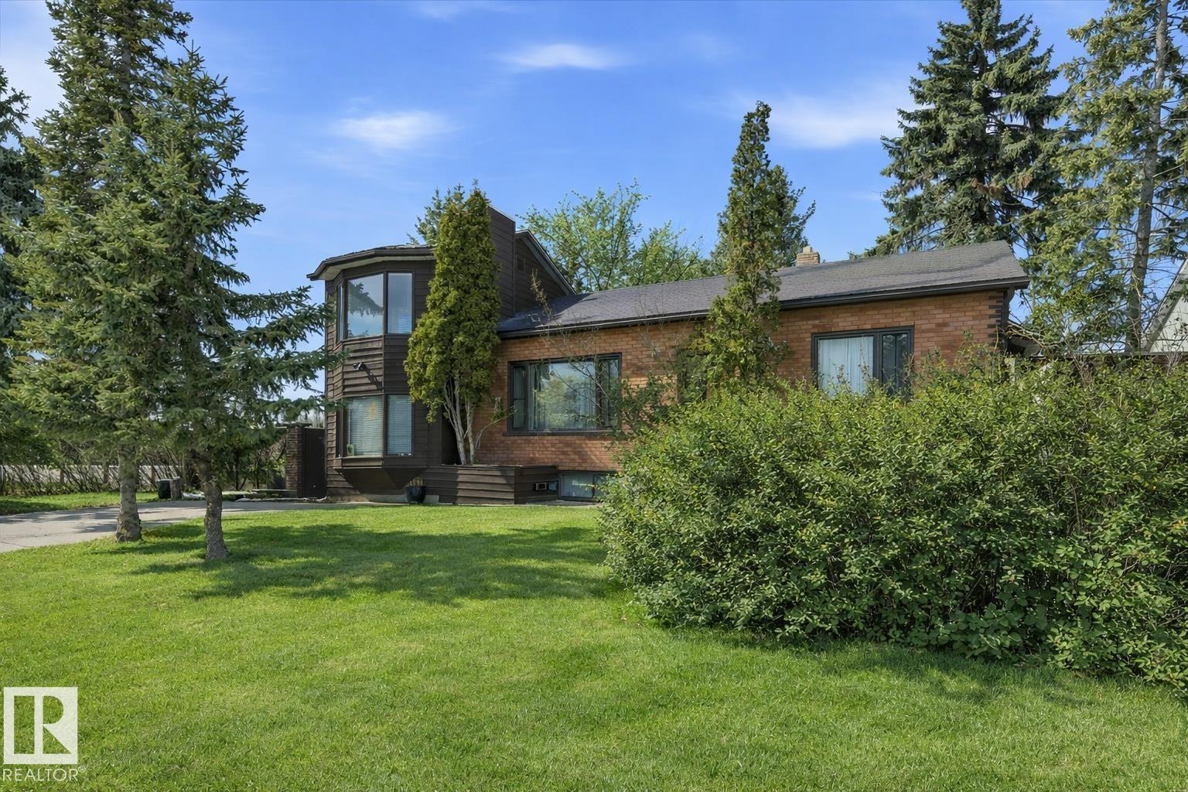
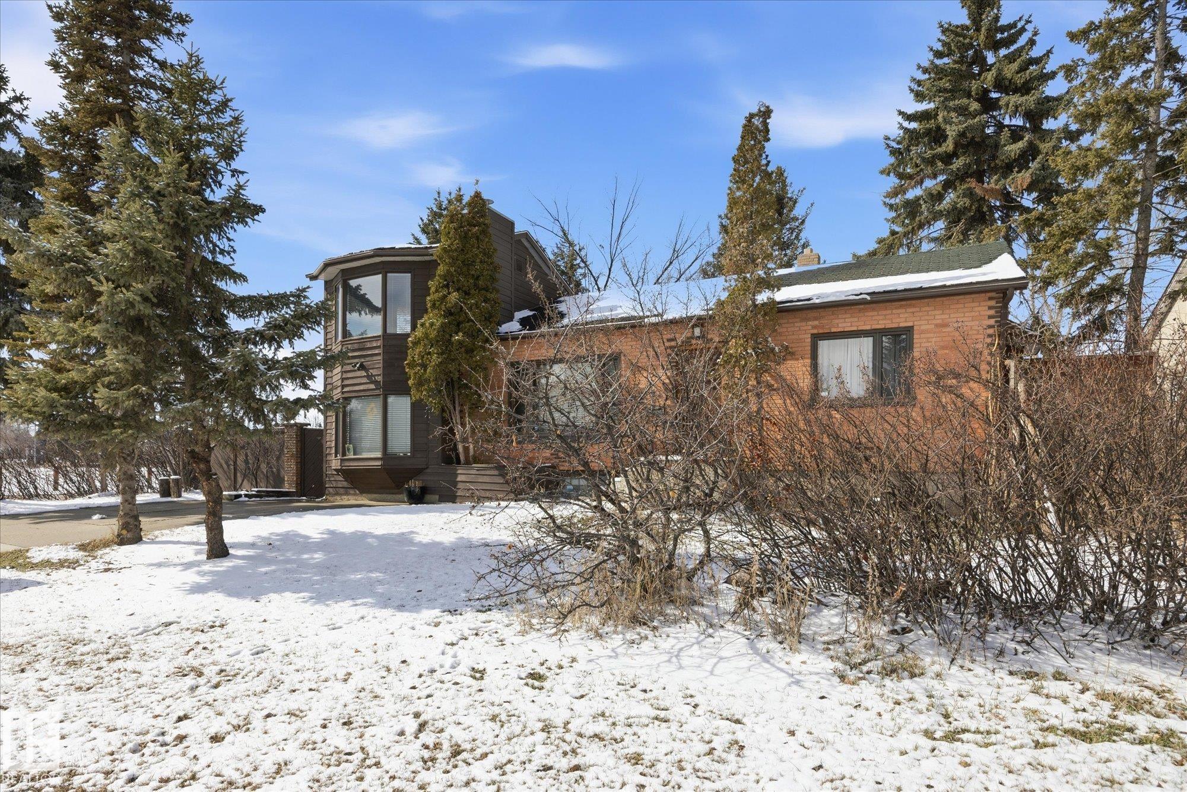
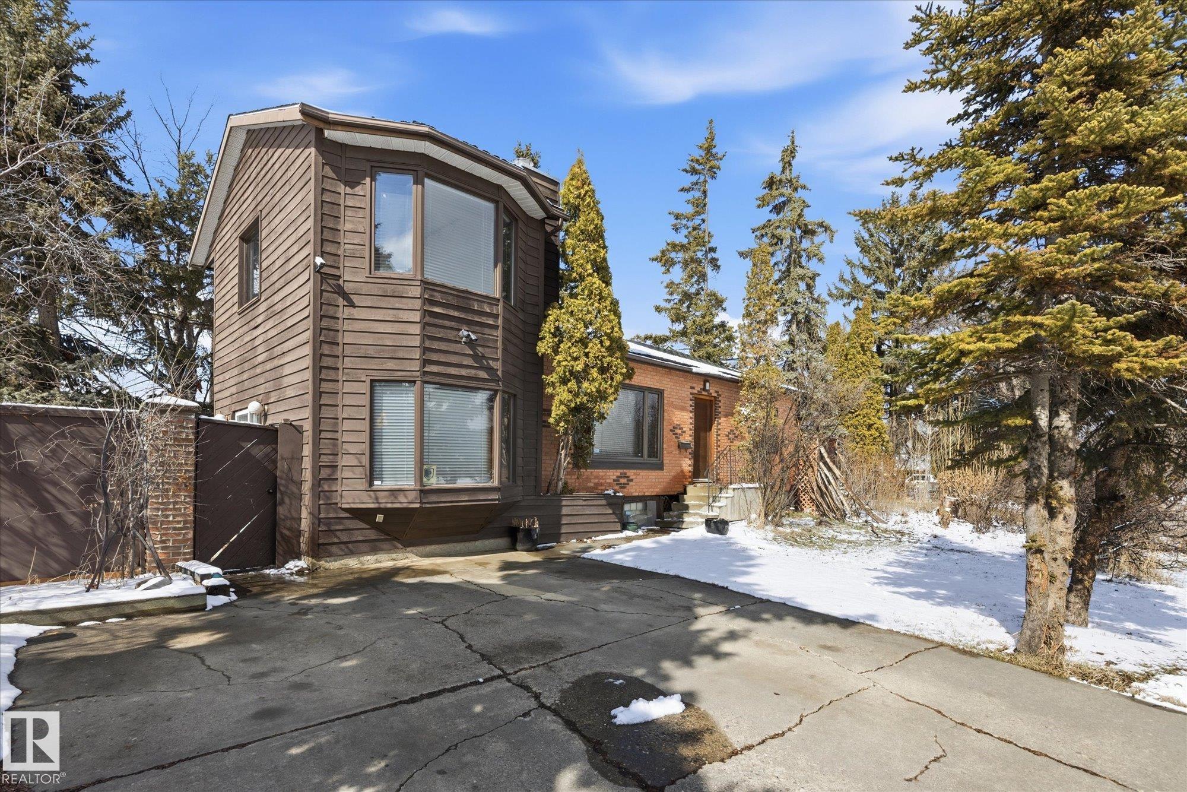
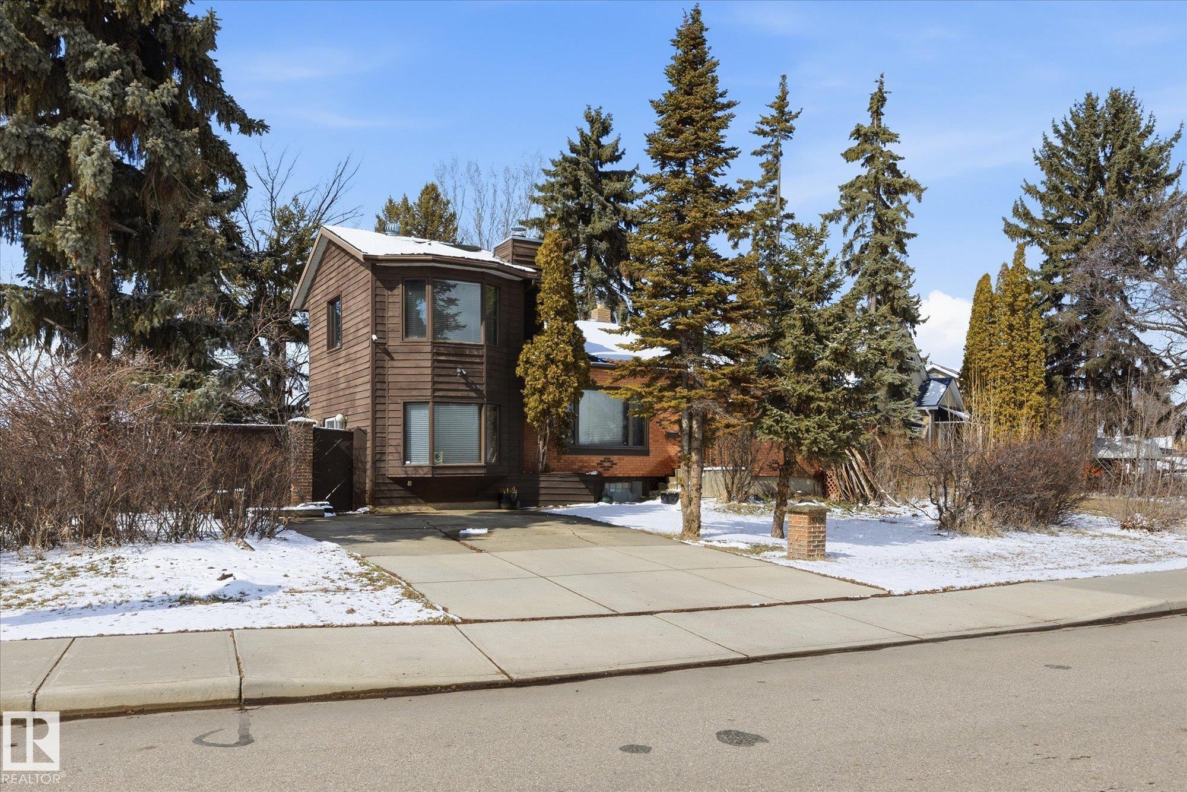
Nearly 1,500 sq. ft. in the heart of Queen Mary Park, situated on a huge corner lot with redevelopment potential and stunning downtown skyline views. This architecturally unique home features a striking tower addition with loft and sunroom, creating a one-of-a-kind living experience with a clean, Asian-inspired design. The redesigned kitchen offers concrete countertops and abundant cabinetry, seamlessly blending style and function, while bamboo flooring adds warmth and continuity throughout. Large windows invite natural light and showcase the mature, tree-lined surroundings. Recent mechanical updates include a hot water tank (2014) and a boiler system for in-floor and hot water heating with a new pump (2017), providing comfort and efficiency. Ideal for professionals working downtown who love to entertain, this home offers both character and lifestyle in a prime central location. Whether you’re looking to enjoy it as-is, invest, or explore future redevelopment, this is a rare opportunity close downtown
Property Overview
Interior Details
Exterior Details
Parking
Heating & Utilities
Community & Location
Mortgage Calculator
Estimated Monthly Payment
Loan Amount
$367,200
Total Interest
$-367,200
*This estimate does not include property taxes, insurance, or heating costs.
Quick Tip: A higher down payment reduces your monthly cost and the total interest paid over the life of your mortgage. In Canada, down payments less than 20% usually require mortgage default insurance (CMHC).
Listing Information
Map and amenities data are obtained from OpenStreetMap and not from the REALTORS® Association of Edmonton MLS® System.
Listing information last updated on May 24, 2026 at 7:37 p.m. MST.
Data is deemed reliable but is not guaranteed accurate by the REALTORS® Association of Edmonton. Copyright 2026 by the REALTORS® Association of Edmonton. All Rights Reserved.


Location & Nearby Amenities
Map is hidden
Map and amenities data are obtained from OpenStreetMap and not from the REALTORS® Association of Edmonton MLS® System.