3018 110A ST NW
Edmonton, AB T6J 3G1Southwest Edmonton
Listing Agent: Thomas Kube
Brokerage: Black Sheep Realty
Description
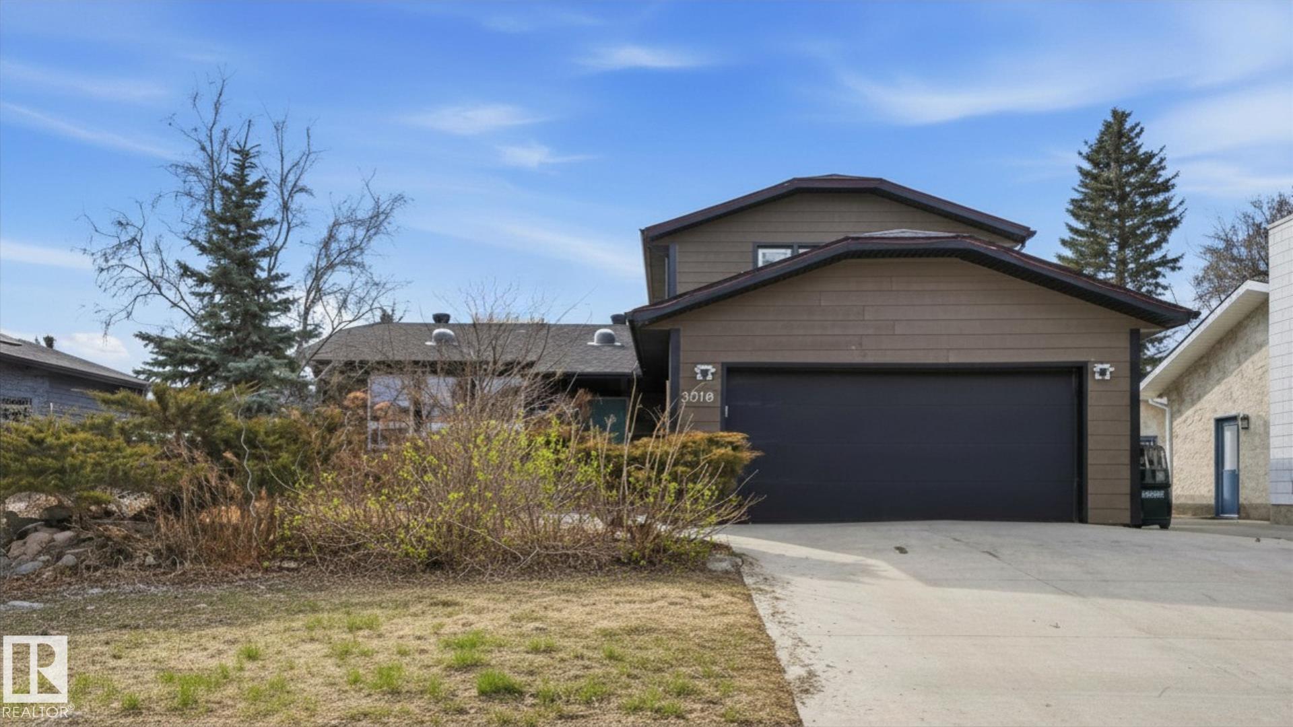
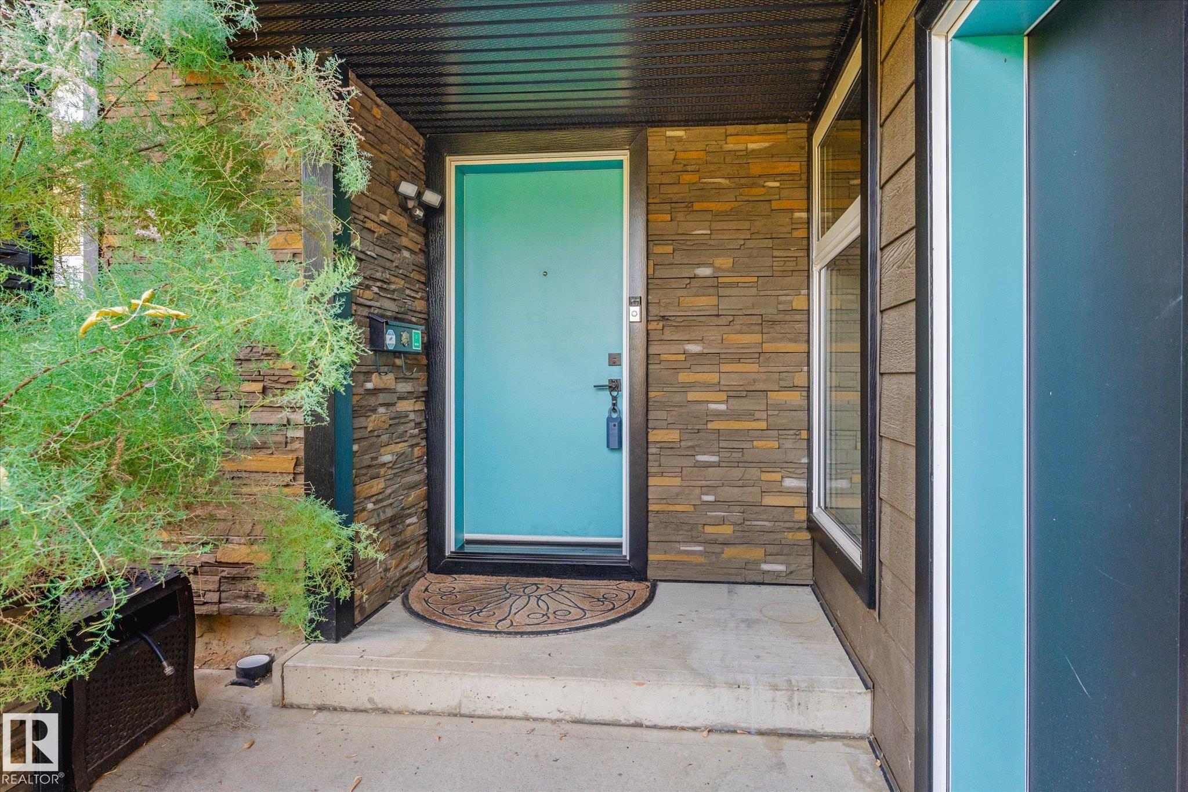
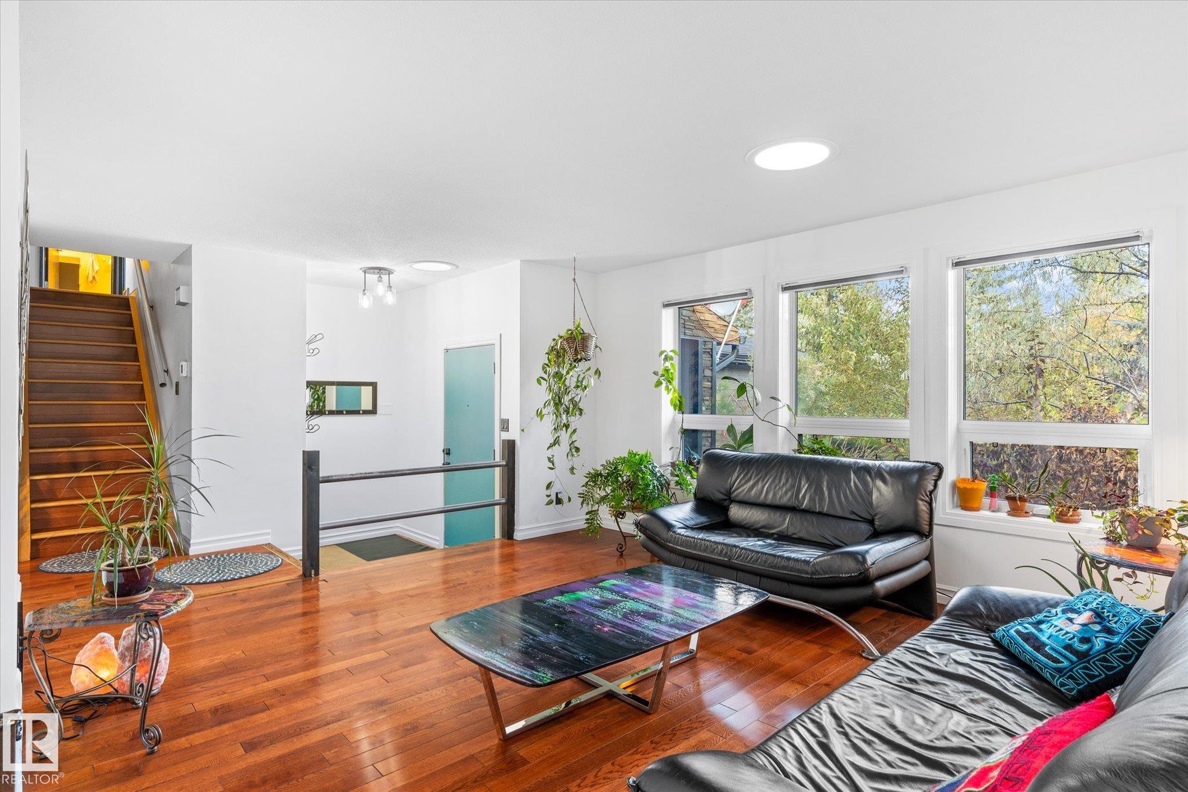
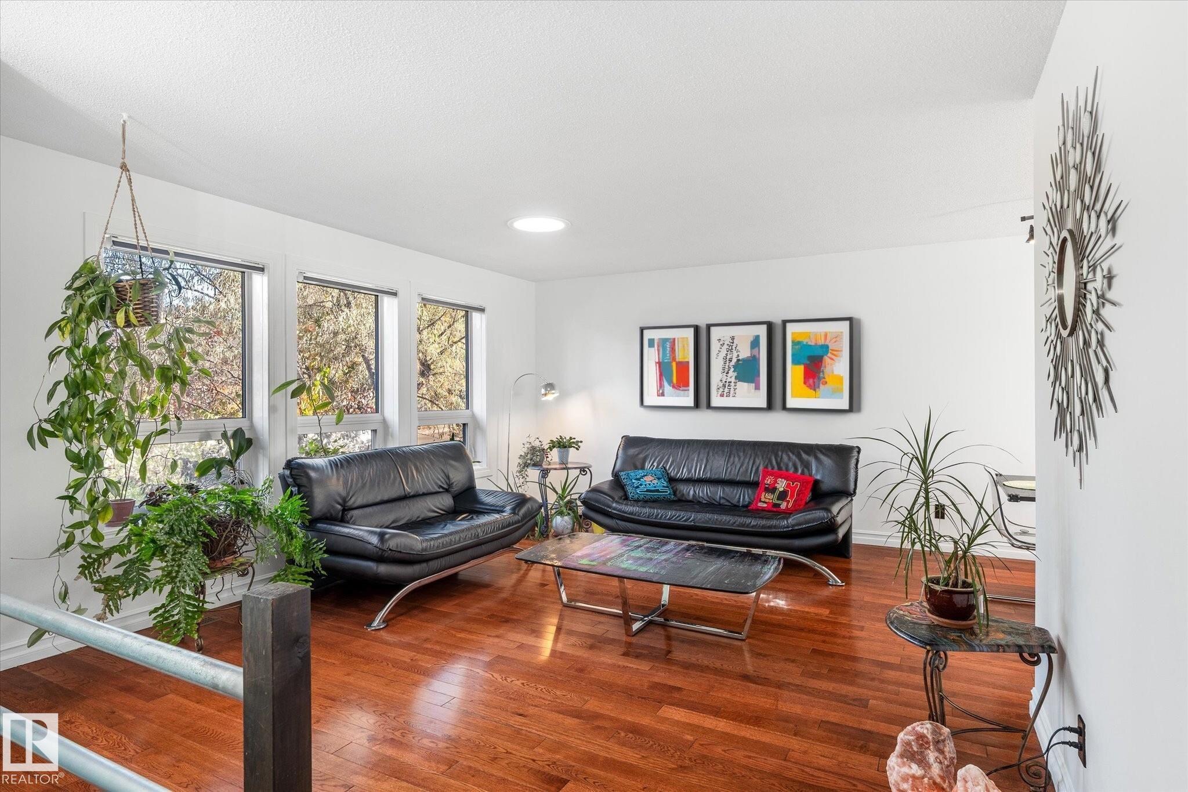
A sanctuary of light, comfort, and connection to nature in the heart of Steinhauer. This beautifully maintained 4-level split offers over 1,800 sq.ft. with 4 bedrooms and 3 full baths, including two ensuites. Thoughtfully upgraded with triple-pane windows, sun tunnels in the main living areas, high-efficiency furnace & A/C, HWT, updated lighting, 40-year roof, new siding with added insulation, redone concrete driveway, and an insulated double garage. Oak hardwood floors, large windows, and a wood-burning fireplace create warmth throughout. Every window connects to nature: olive and mulberry trees in front, and a west-facing backyard with a brand new covered patio, fruiting plants, herbs, berries, and a ready-to-grow vegetable garden. Near schools, parks, & minutes to the LRT, this home blends comfort, design, and an inspiring connection to the outdoors. With all major updates complete and a warm, inviting layout, this rare opportunity offers long-term peace of mind and everyday beauty.
Property Overview
Interior Details
Exterior Details
Parking
Heating & Utilities
Community & Location
Mortgage Calculator
Estimated Monthly Payment
Loan Amount
$467,920
Total Interest
$-467,920
*This estimate does not include property taxes, insurance, or heating costs.
Quick Tip: A higher down payment reduces your monthly cost and the total interest paid over the life of your mortgage. In Canada, down payments less than 20% usually require mortgage default insurance (CMHC).
Listing Information
Map and amenities data are obtained from OpenStreetMap and not from the REALTORS® Association of Edmonton MLS® System.
Listing information last updated on April 27, 2026 at 7:07 p.m. MST.
Data is deemed reliable but is not guaranteed accurate by the REALTORS® Association of Edmonton. Copyright 2026 by the REALTORS® Association of Edmonton. All Rights Reserved.


Location & Nearby Amenities
Map is hidden
Map and amenities data are obtained from OpenStreetMap and not from the REALTORS® Association of Edmonton MLS® System.