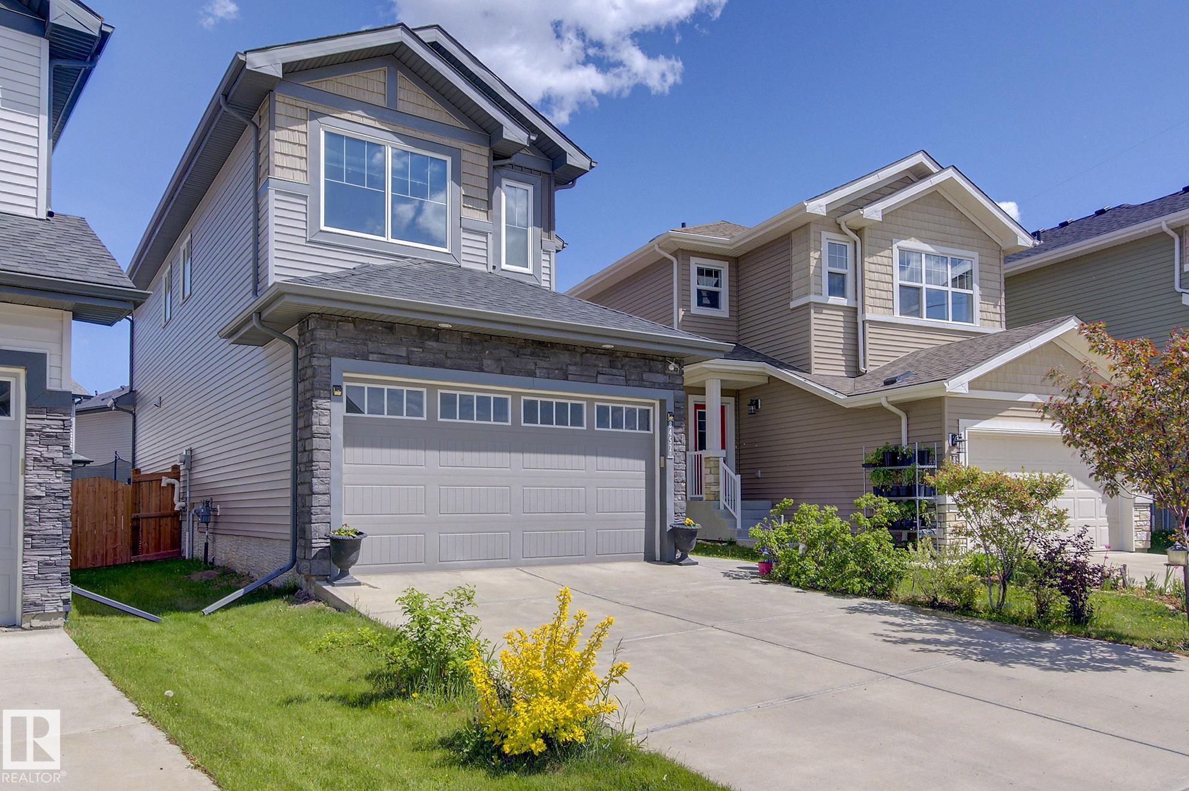
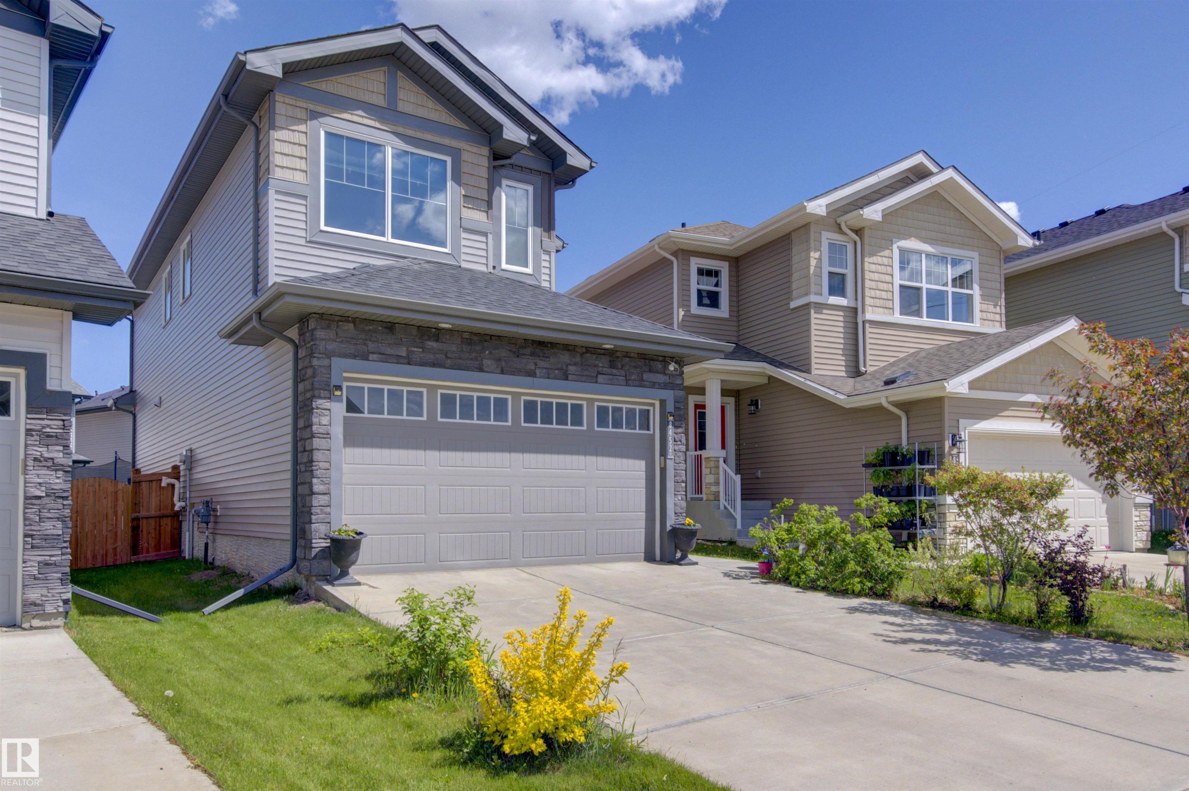
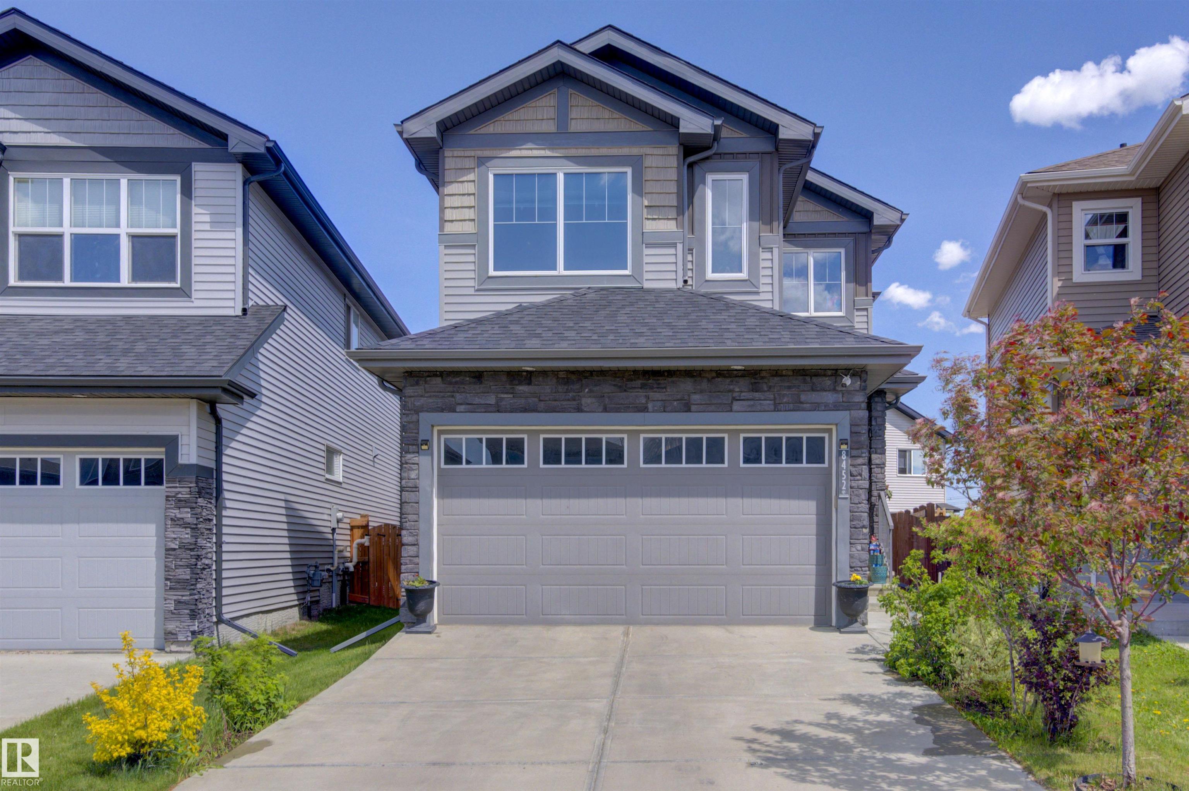
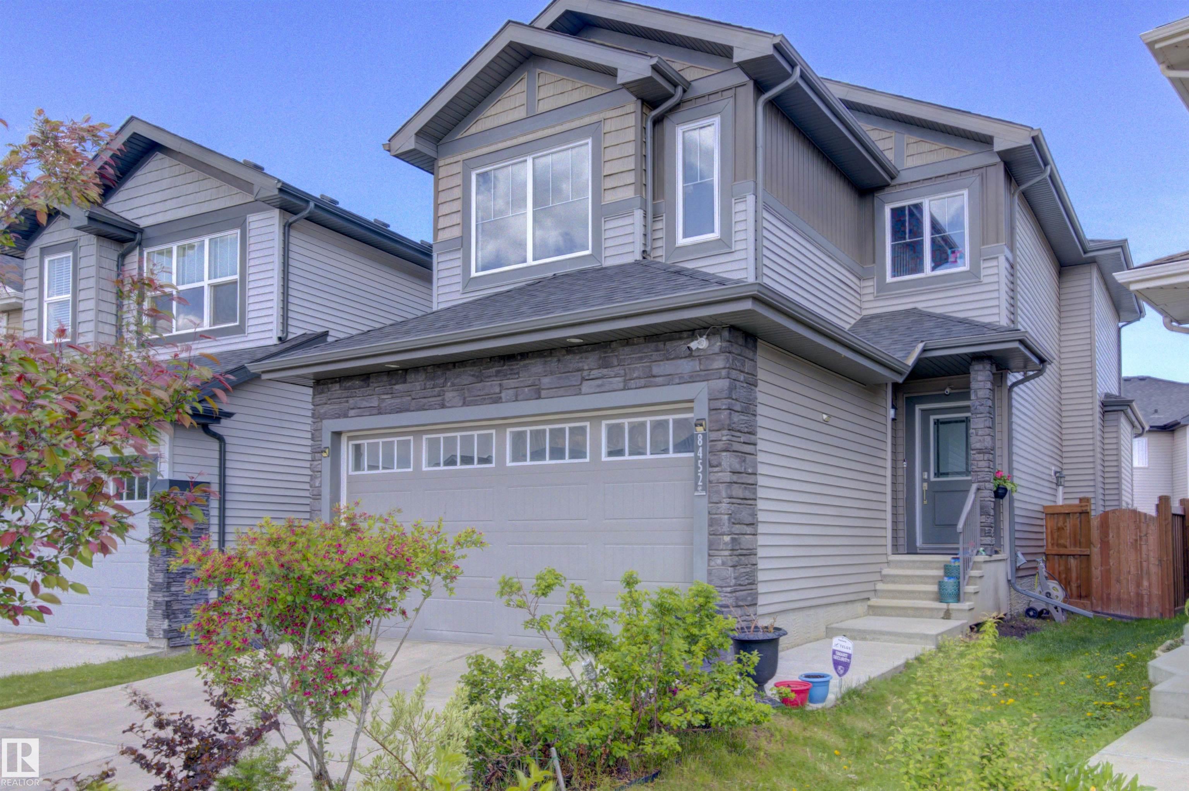
8452 CUSHING CT SW
Edmonton, AB T6W 3L3Southwest Edmonton
Listing Agent: Zamir Hussain
Brokerage: Century 21 All Stars Realty Ltd
Description
Discover exceptional value in Chappelle's vibrant community! This 1855 sq. ft. two-storey home offers modern comfort and style. A vaulted entry welcomes you to an impressive kitchen featuring an oversized corner pantry, ceiling-height cabinetry with soft-close drawers, and glass-accented upper cabinets crowned with elegant molding. Quartz countertops and undermount sinks grace the kitchen and bathrooms. The main floor boasts 9-ft ceilings, showcasing a spacious family room with a sleek gas fireplace flanked by custom built-ins. Upstairs, find a central bonus room, convenient laundry, and a luxurious master suite with tray ceiling and lavish ensuite, complete with dual sinks, separate shower, and soaker tub. Two additional bedrooms complete the upper level. Enjoy side entry to the partially finished basement, landscaping, back deck, and attached double garage. This turnkey home in desirable Chappelle awaits – move in and start living!
Property Overview
Interior Details
Exterior Details
Parking
Heating & Utilities
Community & Location
Mortgage Calculator
Estimated Monthly Payment
Loan Amount
$456,000
Total Interest
$-456,000
*This estimate does not include property taxes, insurance, or heating costs.
Quick Tip: A higher down payment reduces your monthly cost and the total interest paid over the life of your mortgage. In Canada, down payments less than 20% usually require mortgage default insurance (CMHC).
Listing Information
Map and amenities data are obtained from OpenStreetMap and not from the REALTORS® Association of Edmonton MLS® System.
Listing information last updated on May 24, 2026 at 7:37 p.m. MST.
Data is deemed reliable but is not guaranteed accurate by the REALTORS® Association of Edmonton. Copyright 2026 by the REALTORS® Association of Edmonton. All Rights Reserved.


Location & Nearby Amenities
Map is hidden
Map and amenities data are obtained from OpenStreetMap and not from the REALTORS® Association of Edmonton MLS® System.