#305 10026 112 ST NW
Edmonton, AB T5K 1L9Central Edmonton
Listing Agent: Sandra Wilson
Brokerage: Royal LePage Prestige Realty
Description
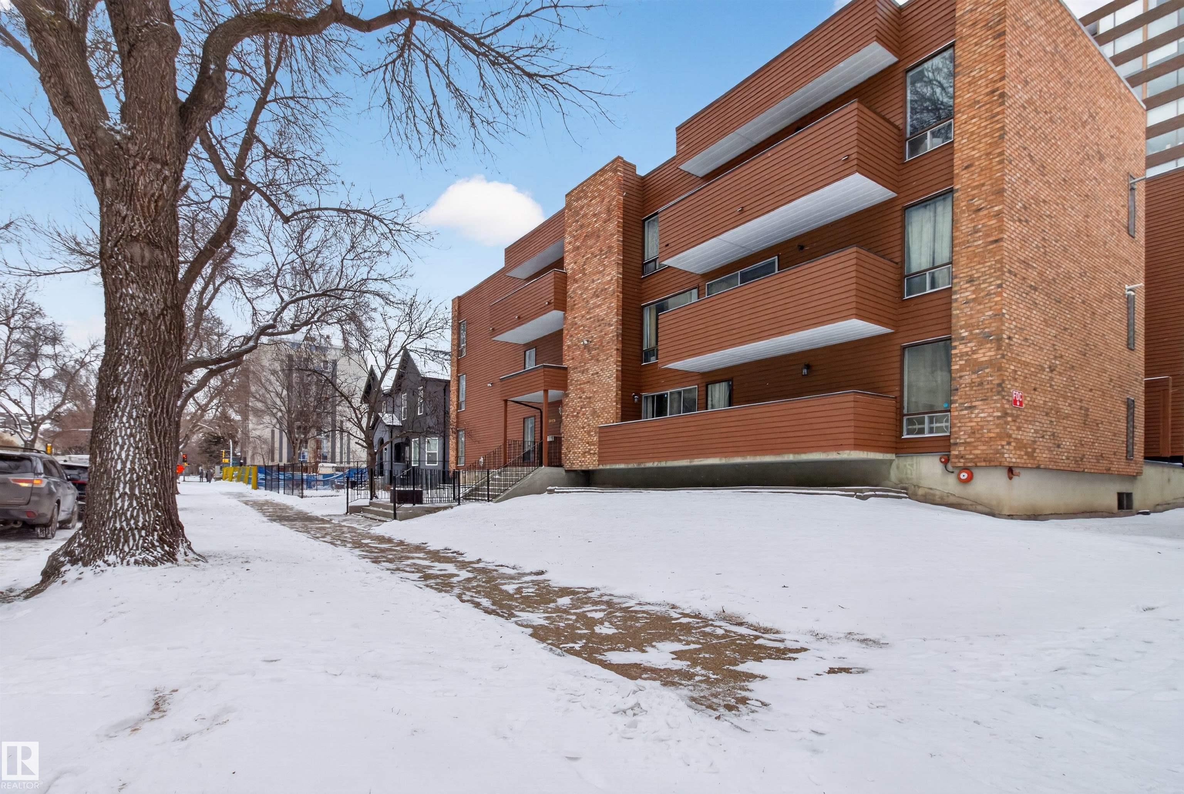
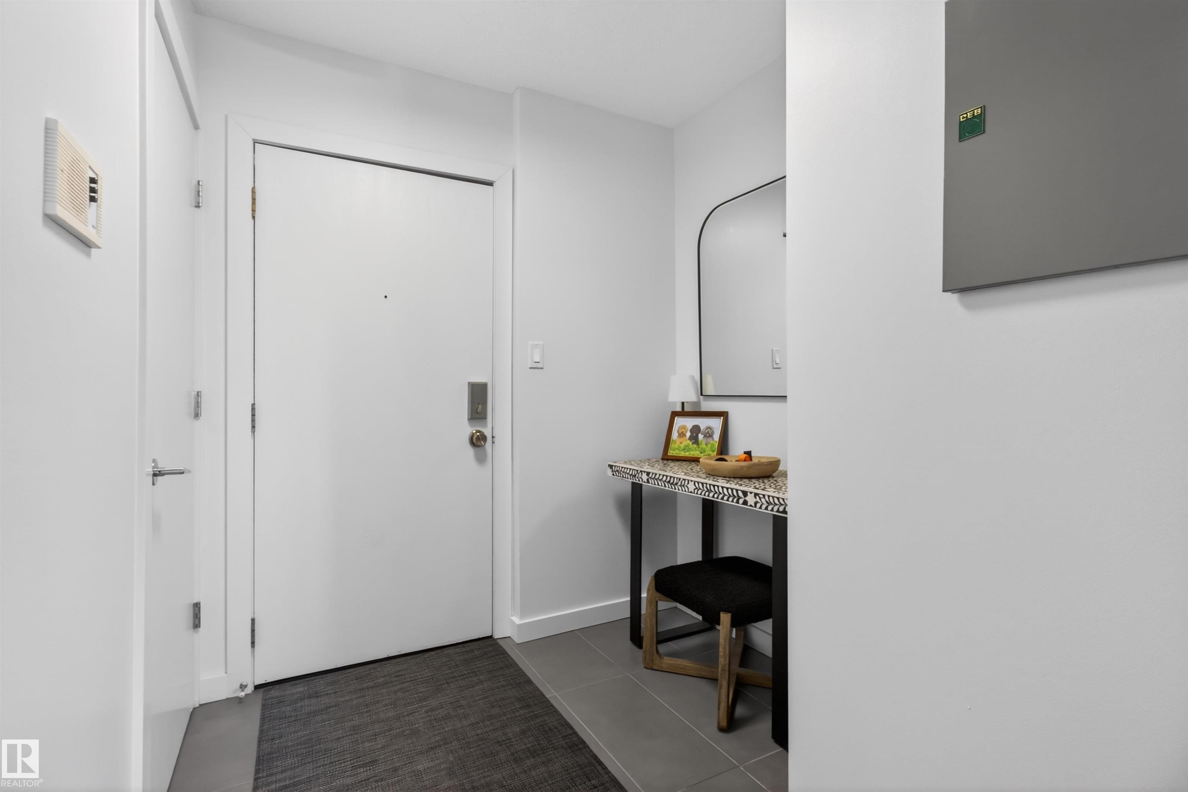
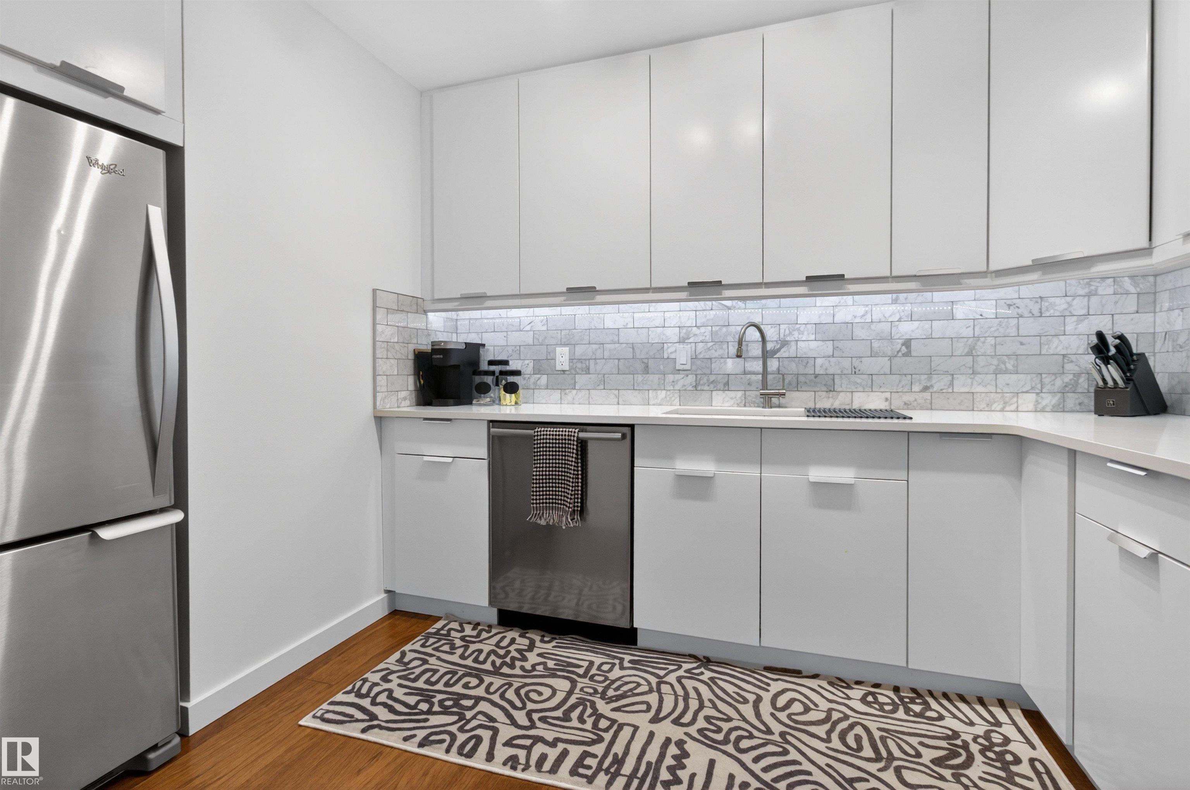
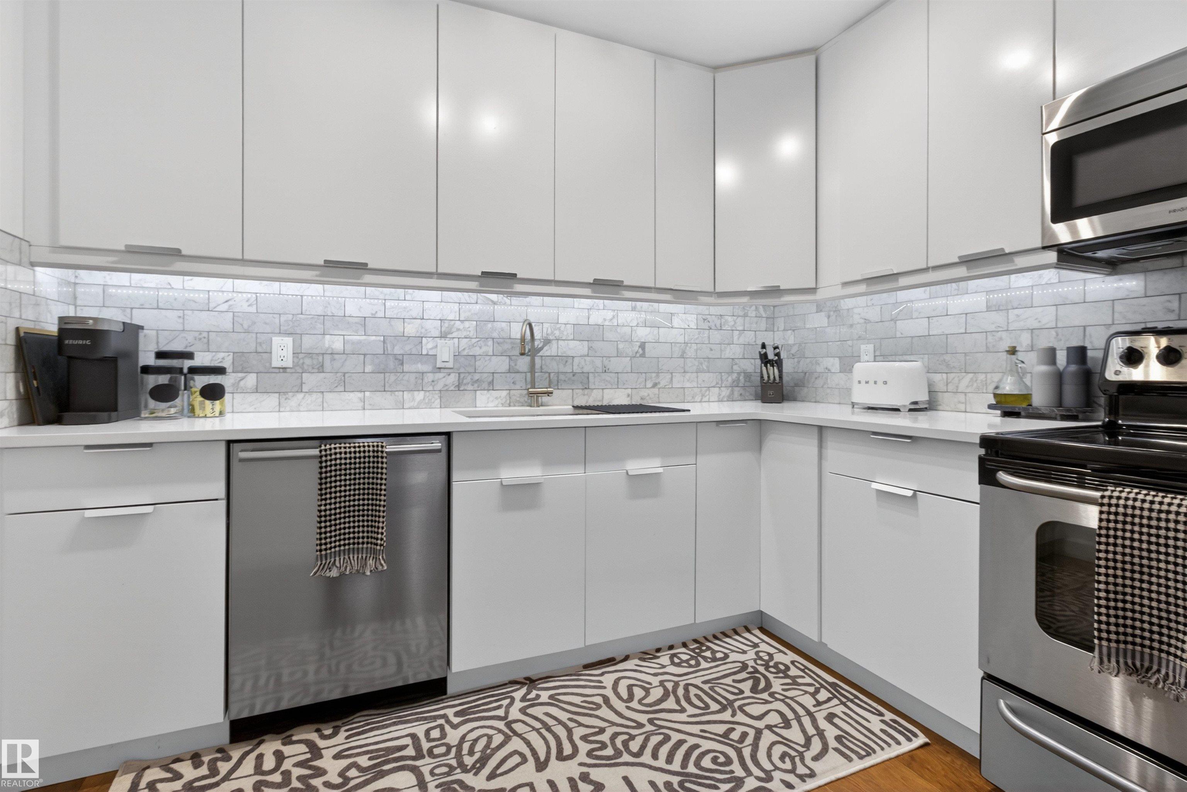
Vibrant downtown living in this fully renovated, air conditioned top floor condo offering over 1,100 sq ft of stylish space. This bright unit features 2 bedrooms, 2 bathrooms, and 2 titled heated underground parking stalls. A spacious front entry welcomes you into the open dining area, large enough to host family and friends, flowing into a functional kitchen designed for easy entertaining. The expansive living room offers plenty of room to relax and provides access to a private covered balcony. Down the hall you will find a 4 PC main bath, a generous second bedroom, and a comfortable primary suite complete with a walk in closet with built in organizers and a 3 PC ensuite. Additional highlights include in suite laundry, two large storage rooms, new AC (2023), new washer and dryer (2025), new window coverings, fresh paint throughout, new balcony flooring, and new kitchen plumbing (2026). Ideally located just steps to local cafes, restaurants, the River Valley, and a quick commute to downtown.
Property Overview
Interior Details
Exterior Details
Parking
Heating & Utilities
Community & Location
Mortgage Calculator
Estimated Monthly Payment
Loan Amount
$223,200
Total Interest
$-223,200
*This estimate does not include property taxes, insurance, or heating costs.
Quick Tip: A higher down payment reduces your monthly cost and the total interest paid over the life of your mortgage. In Canada, down payments less than 20% usually require mortgage default insurance (CMHC).
Listing Information
Map and amenities data are obtained from OpenStreetMap and not from the REALTORS® Association of Edmonton MLS® System.
Listing information last updated on May 22, 2026 at 7:43 a.m. MST.
Data is deemed reliable but is not guaranteed accurate by the REALTORS® Association of Edmonton. Copyright 2026 by the REALTORS® Association of Edmonton. All Rights Reserved.


Location & Nearby Amenities
Map is hidden
Map and amenities data are obtained from OpenStreetMap and not from the REALTORS® Association of Edmonton MLS® System.