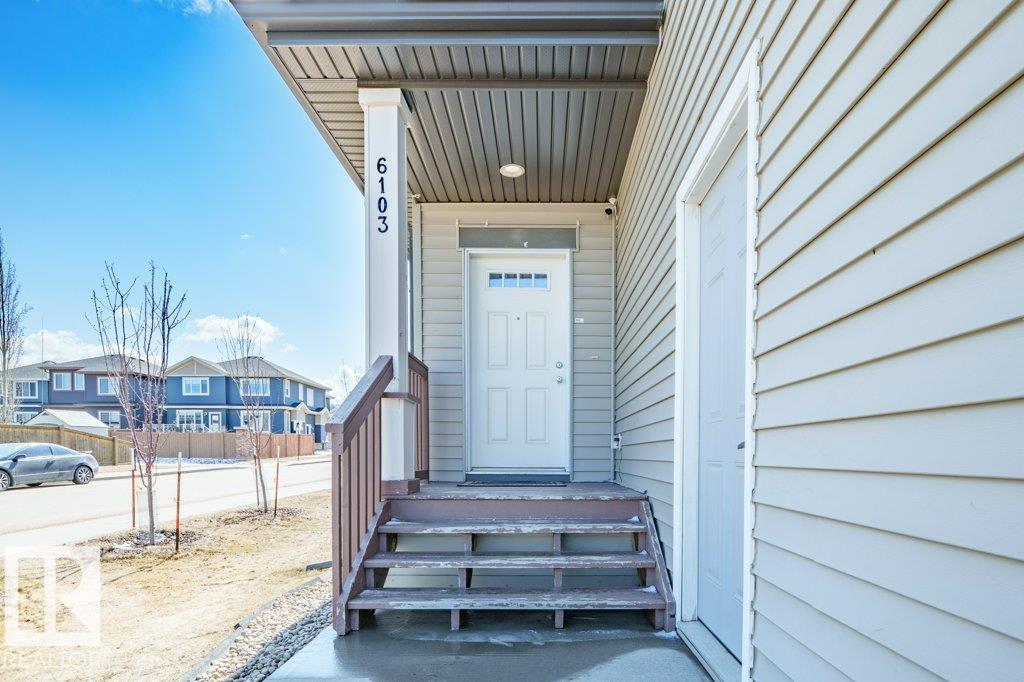
6103 18 AV SW
Edmonton, AB T6X 0W3Southeast Edmonton
Listing Agent: Mani Bagga
Brokerage: Royal Lepage Magna
Description
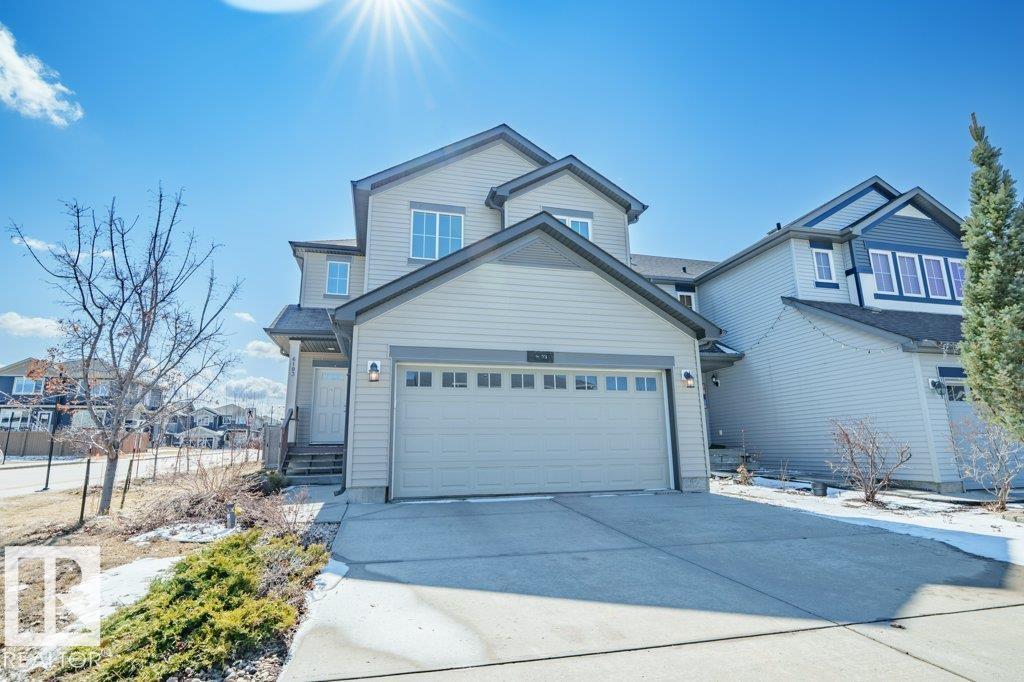
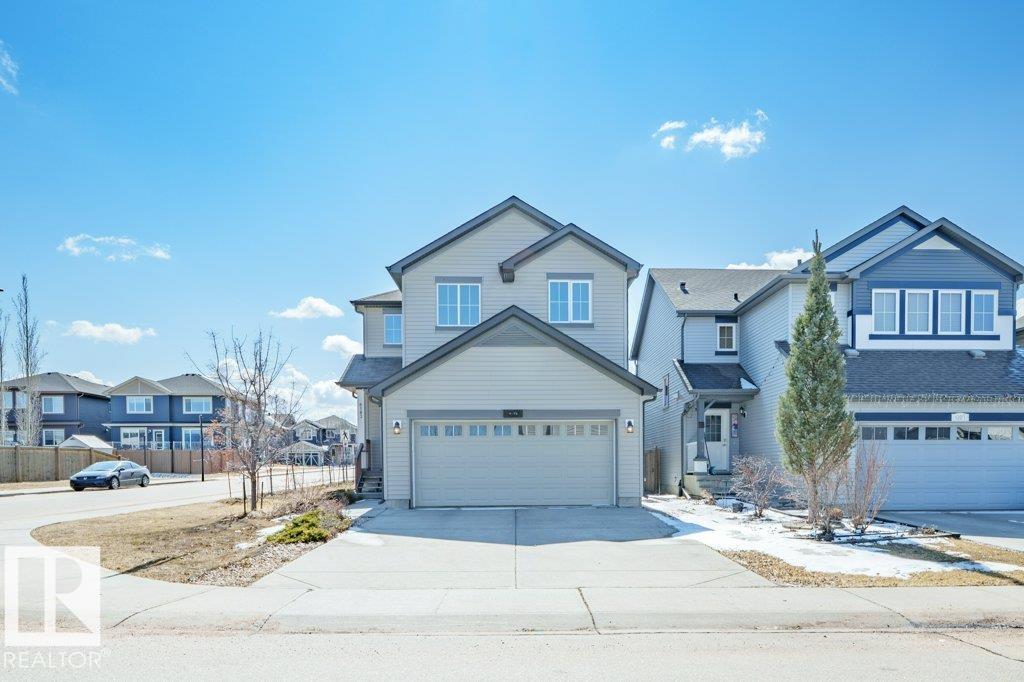
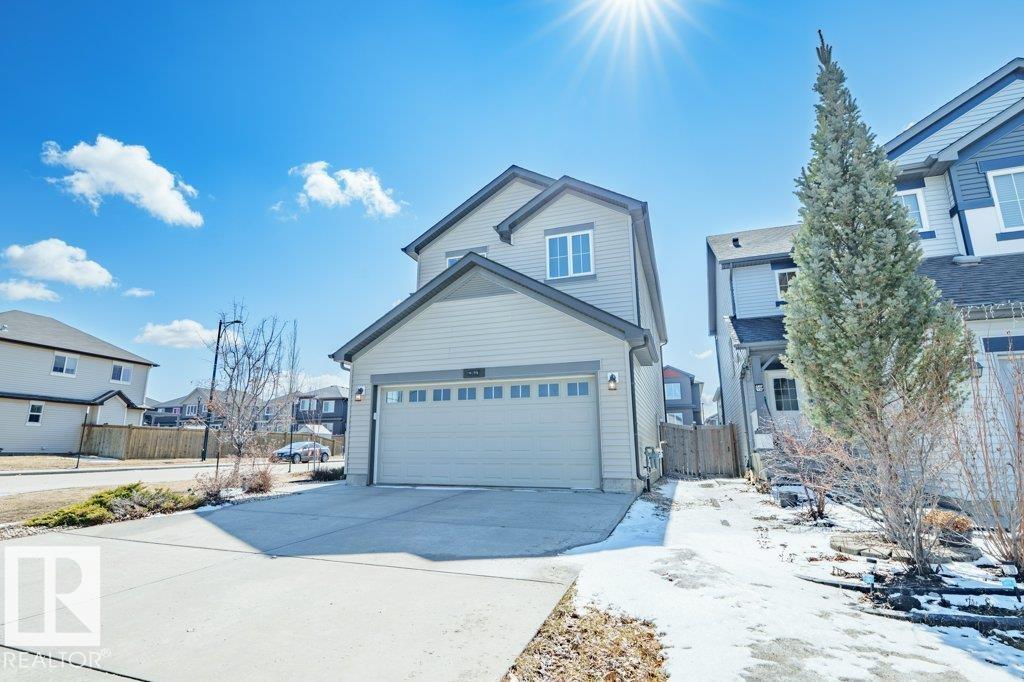
Welcome to Walker! This bright & well-maintained CORNER LOT 2-storey home offers over 2,718 sqft of living space featuring 3 bedrooms & 2.5 bathrooms, the main floor boasts 9-foot ceilings & a sunny south-facing backyard that backs onto a walking trail. You’ll find a spacious living area, dining space & a modern kitchen, granite countertops & corner pantry. The main level is complete w/ a laundry area & a half bath. A wide staircase w/ elegant metal spindles leads you upstairs to a the bonus room! The primary bedroom features a walk-in closet & a 5-piece ensuite w/ soaker tub, dual vanity & shower! 2 additional bedrooms share a common 4-piece bath. The fully developed basement incl. a SEPARATE ENTRANCE through the garage for added privacy. Featuring 1 bedroom, full bathroom, 2nd kitchen, storage space & its own laundry area. NEW PAINT throughout the home! Enjoy outdoor living w/ a large, maintenance-free deck in the backyard. Located close to schools, shopping, public transit & walking trails!
Property Overview
Interior Details
Exterior Details
Parking
Heating & Utilities
Community & Location
Mortgage Calculator
Estimated Monthly Payment
Loan Amount
$471,840
Total Interest
$-471,840
*This estimate does not include property taxes, insurance, or heating costs.
Quick Tip: A higher down payment reduces your monthly cost and the total interest paid over the life of your mortgage. In Canada, down payments less than 20% usually require mortgage default insurance (CMHC).
Listing Information
Map and amenities data are obtained from OpenStreetMap and not from the REALTORS® Association of Edmonton MLS® System.
Listing information last updated on May 5, 2026 at 7:35 p.m. MST.
Data is deemed reliable but is not guaranteed accurate by the REALTORS® Association of Edmonton. Copyright 2026 by the REALTORS® Association of Edmonton. All Rights Reserved.


Location & Nearby Amenities
Map is hidden
Map and amenities data are obtained from OpenStreetMap and not from the REALTORS® Association of Edmonton MLS® System.