1727 65 ST NW
Edmonton, AB T6L 1N1Southeast Edmonton
Listing Agent: Tammy Colbow
Brokerage: Royal LePage Noralta Real Estate
Description
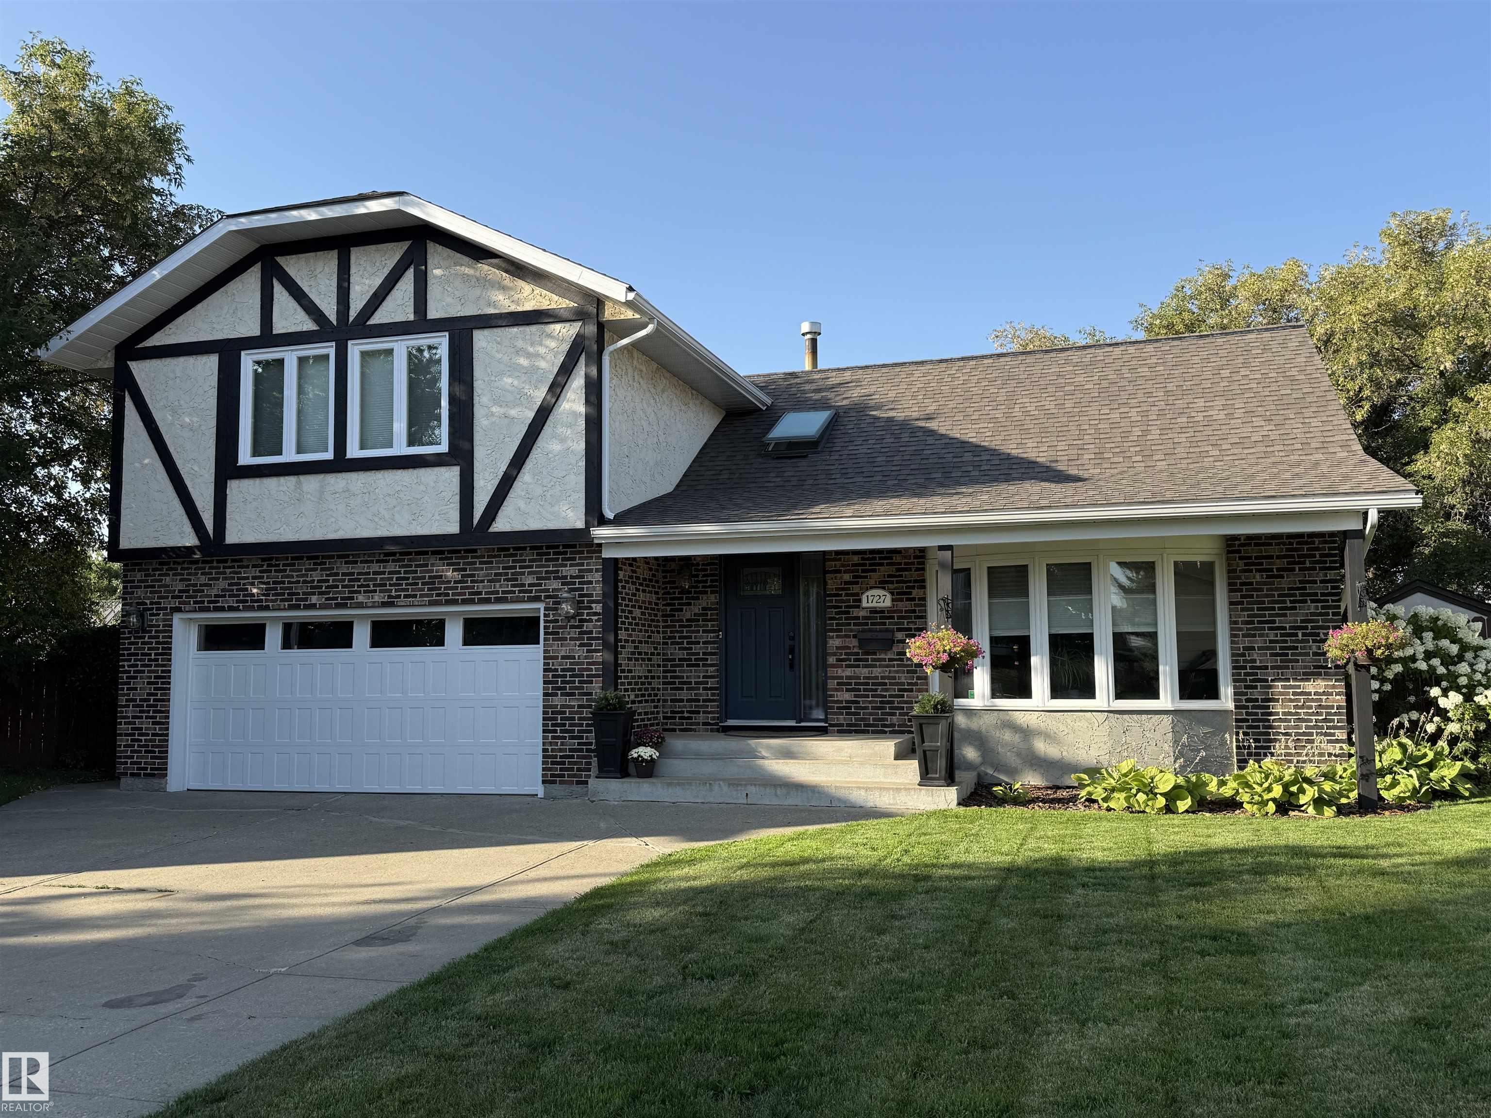
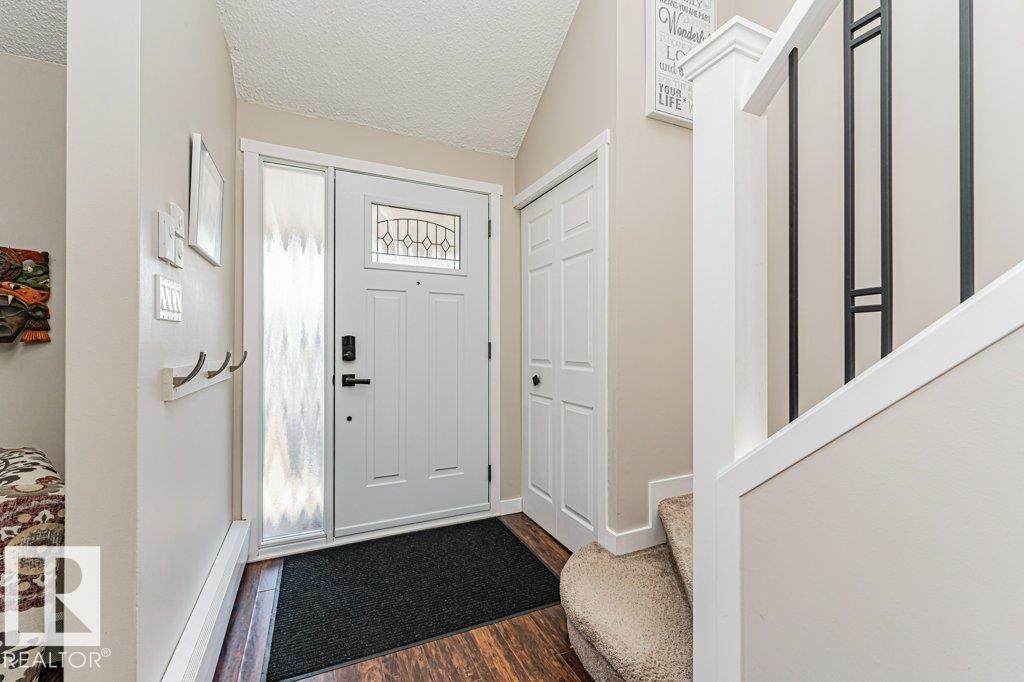
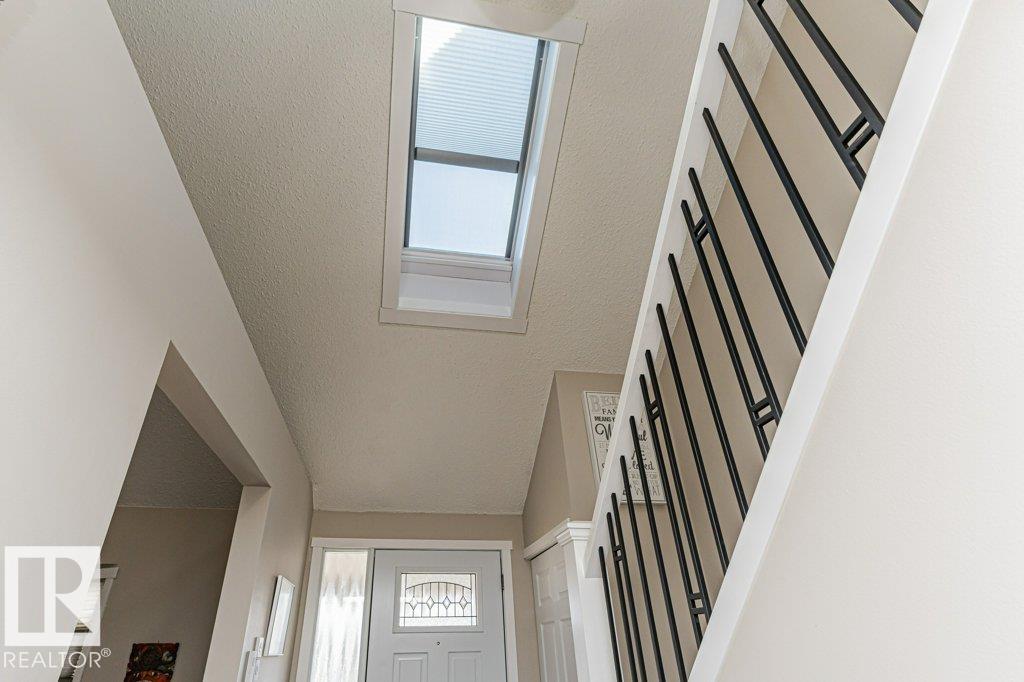
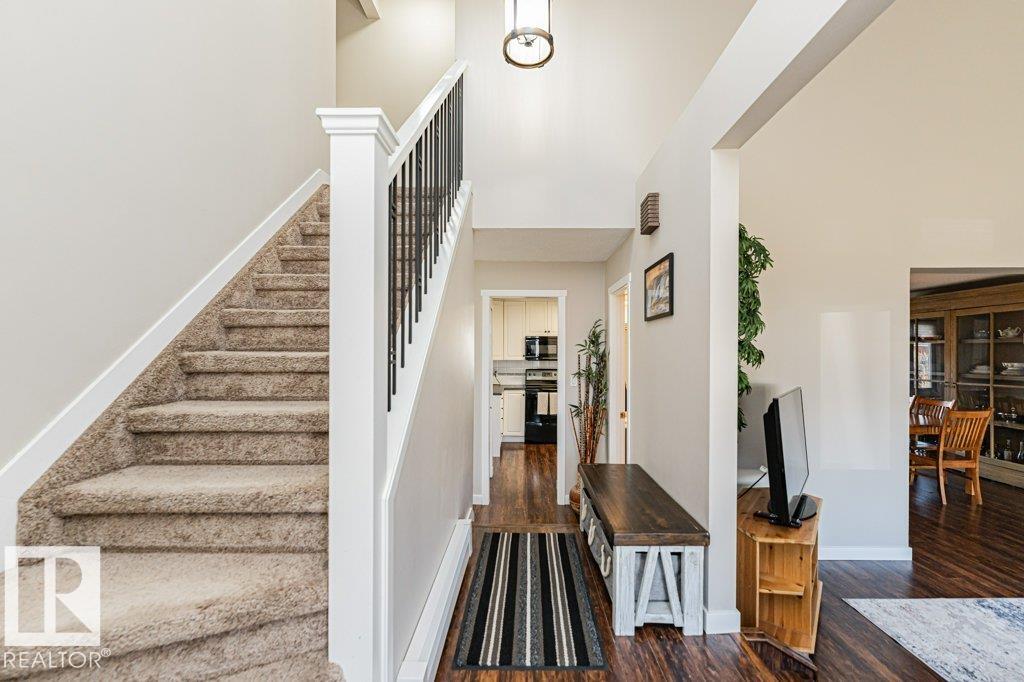
Welcome to 1727 65 St NW—a charming, renovated 2-storey tucked into a quiet cul-de-sac on a massive pie-shaped lot. The beautifully landscaped yard features professional curbing, mature trees & an incredible variety of fruit including grapes, crabapple, apple, strawberries, Saskatoons, raspberries & rhubarb—your own private oasis! Inside, this warm & inviting home stands out with FIVE bedrooms all on the upper level, perfect for growing families. The main floor offers comfortable living space highlighted by a cozy limestone wood-burning fireplace. With 3.5 bathrooms & thoughtful updates throughout, this home blends function & charm. Major upgrades include new shingles, doors & windows (2019), a powered skylight, new garage door (2021), upgraded insulation & a combination boiler (2022) for on-demand endless hot water. The spacious driveway fits up to 4 vehicles. A rare find offering space, character & location!
Property Overview
Interior Details
Exterior Details
Parking
Heating & Utilities
Community & Location
Mortgage Calculator
Estimated Monthly Payment
Loan Amount
$469,600
Total Interest
$-469,600
*This estimate does not include property taxes, insurance, or heating costs.
Quick Tip: A higher down payment reduces your monthly cost and the total interest paid over the life of your mortgage. In Canada, down payments less than 20% usually require mortgage default insurance (CMHC).
Listing Information
Map and amenities data are obtained from OpenStreetMap and not from the REALTORS® Association of Edmonton MLS® System.
Listing information last updated on May 6, 2026 at 7:35 p.m. MST.
Data is deemed reliable but is not guaranteed accurate by the REALTORS® Association of Edmonton. Copyright 2026 by the REALTORS® Association of Edmonton. All Rights Reserved.


Location & Nearby Amenities
Map is hidden
Map and amenities data are obtained from OpenStreetMap and not from the REALTORS® Association of Edmonton MLS® System.