10634 158 AV NW
Edmonton, AB T5X 4H5Northwest Edmonton
Listing Agent: Justin E Lafavor
Brokerage: MaxWell Challenge Realty
Description
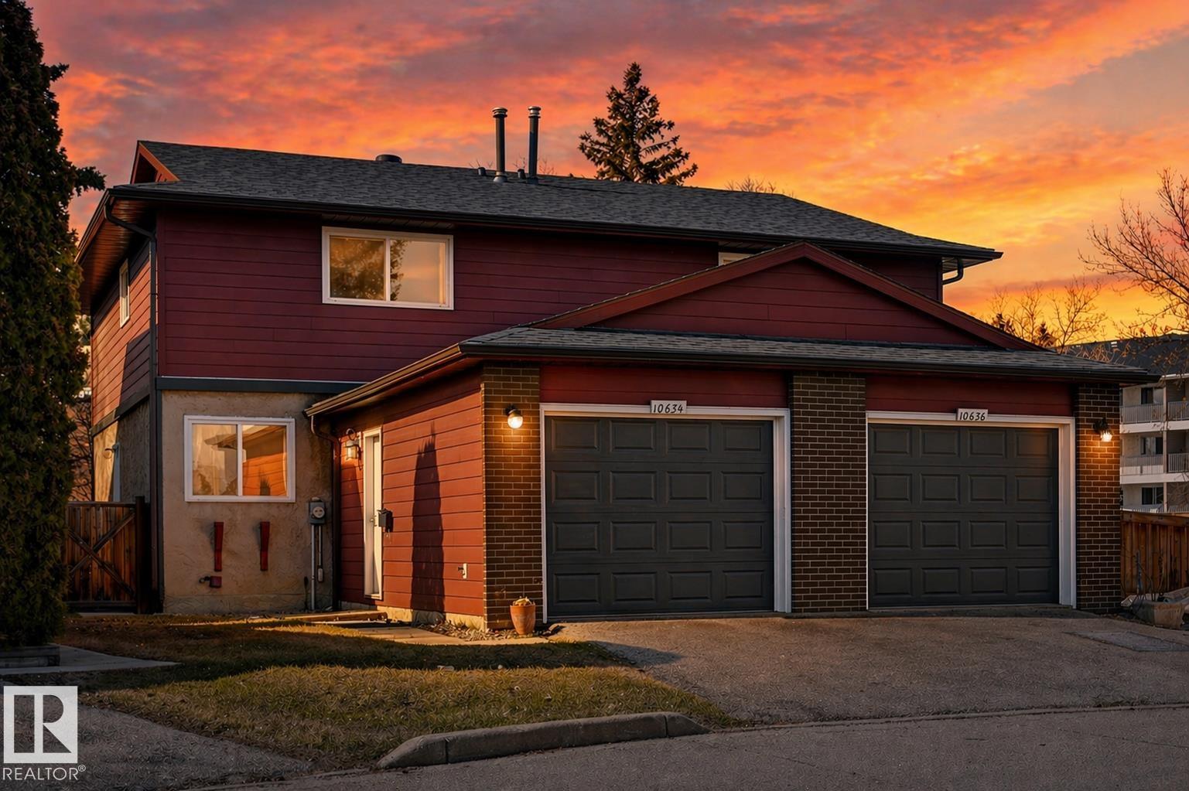
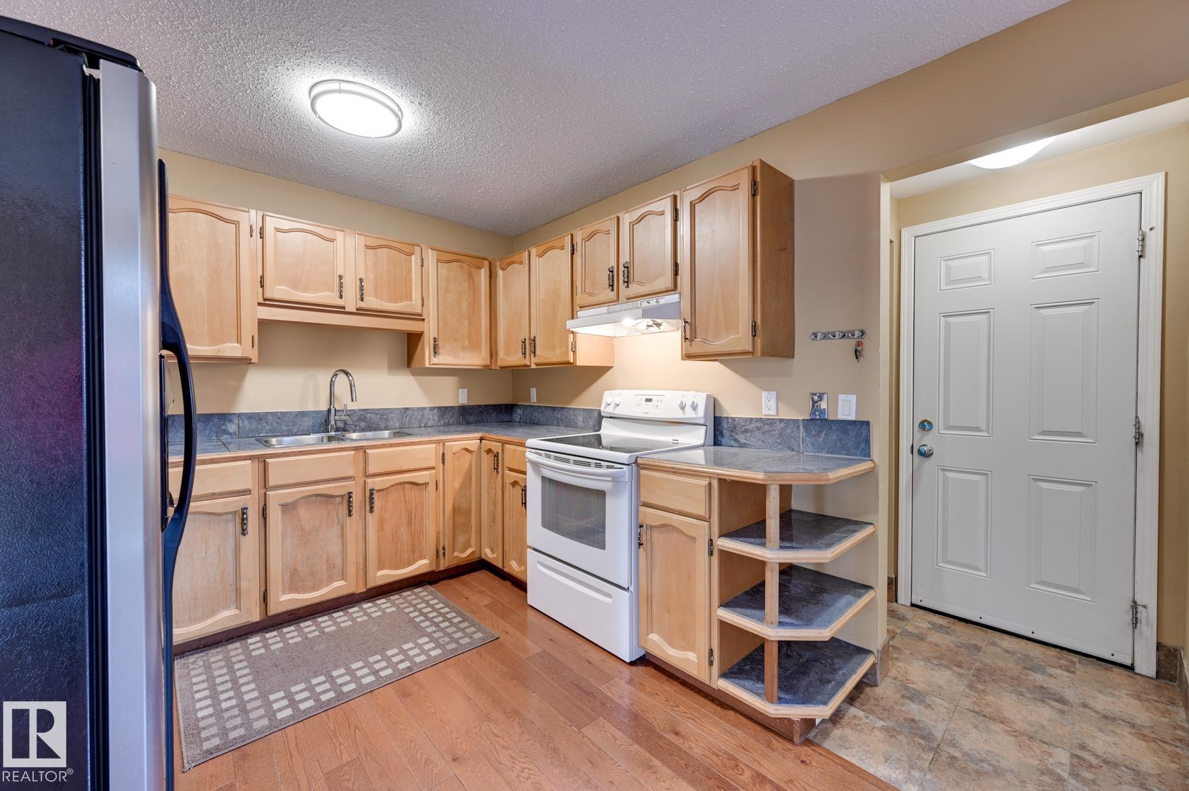
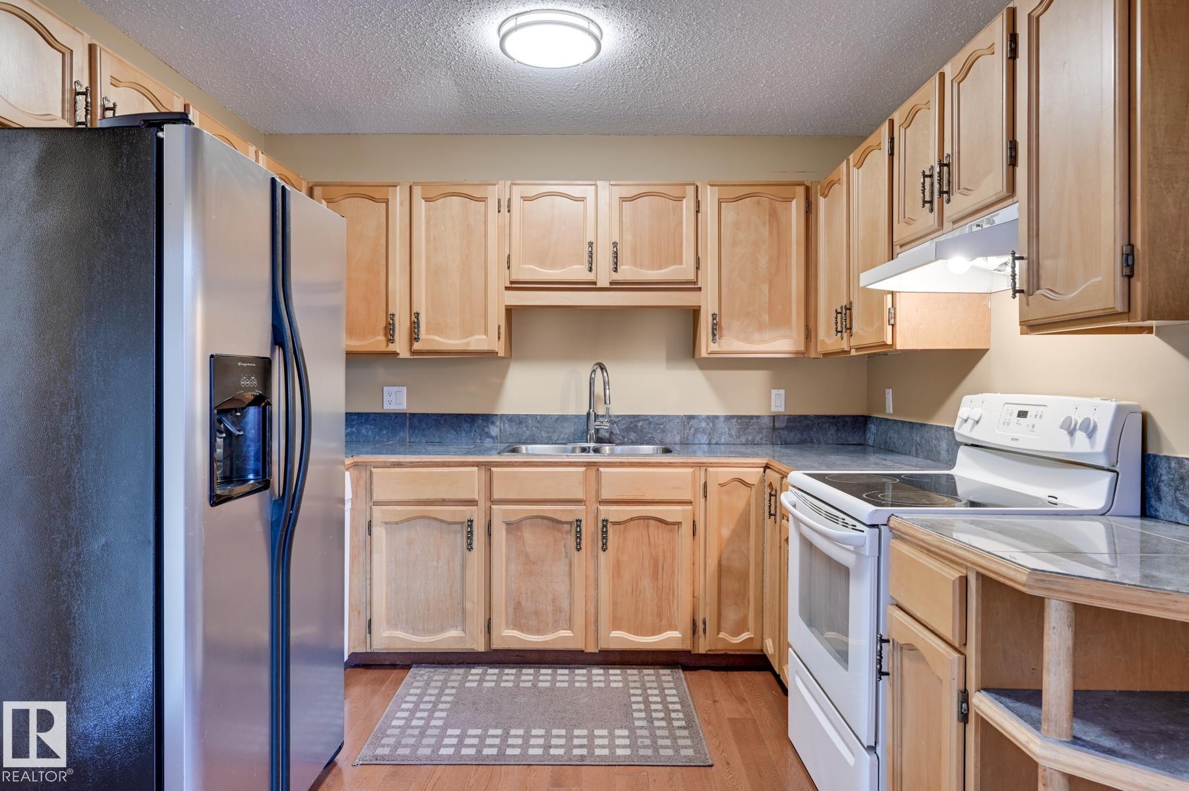
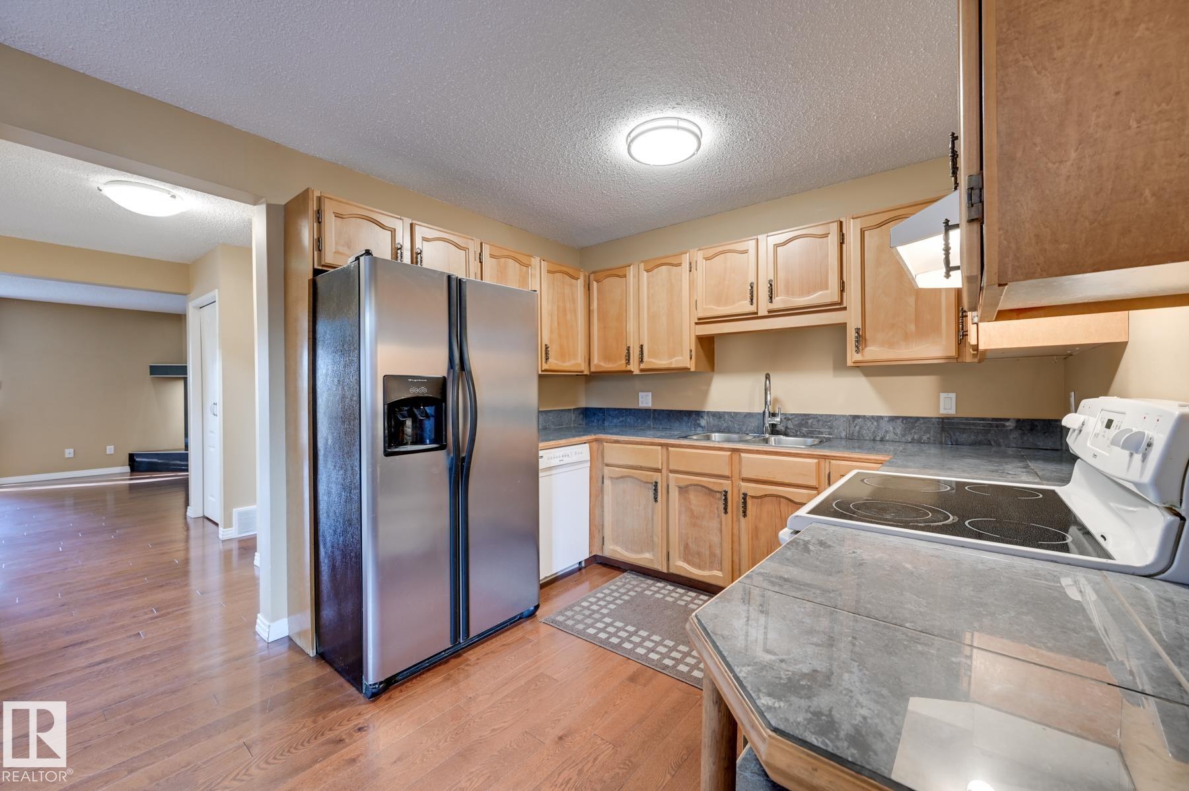
*** COST EFFECTIVE IN CONDOR COURT! *** Dear North Edmonton Buyer, if you seek space for the whole family WITH attached parking, this MIGHT be for you. CONSIDER: This 1400+sqft condo (NOT including the bsmt!) features 3 Bdrms up, and not one but TWO 2pc baths (Guest on main, ensuite in primary) And let’s talk about that primary bdrm for a moment: It’s MASSIVE. Got big furniture? You’ve got no problem as it should all fit with room to spare! Main floor features large living room + patio doors to your fully fenced, zero-scaped back yard. Kitchen opens to formal dining room with loads of natural light. DOWNSTAIRS: Laundry, a 3pc bath, & 4th bdrm/bonus room with ceiling plug in for a projector (movie theatre room?). Convenient single attached garage keeps snow off the car, and extra parking on front drive for when family visits. This is one of the most affordably priced 3bdrm townhomes in northwest Edmonton. Walk to parks, ETS, and quick access to amenities & Anthony Henday for fast commute…Welcome Home!
Property Overview
Interior Details
Exterior Details
Parking
Heating & Utilities
Community & Location
Mortgage Calculator
Estimated Monthly Payment
Loan Amount
$215,920
Total Interest
$-215,920
*This estimate does not include property taxes, insurance, or heating costs.
Quick Tip: A higher down payment reduces your monthly cost and the total interest paid over the life of your mortgage. In Canada, down payments less than 20% usually require mortgage default insurance (CMHC).
Listing Information
Map and amenities data are obtained from OpenStreetMap and not from the REALTORS® Association of Edmonton MLS® System.
Listing information last updated on May 24, 2026 at 7:37 p.m. MST.
Data is deemed reliable but is not guaranteed accurate by the REALTORS® Association of Edmonton. Copyright 2026 by the REALTORS® Association of Edmonton. All Rights Reserved.


Location & Nearby Amenities
Map is hidden
Map and amenities data are obtained from OpenStreetMap and not from the REALTORS® Association of Edmonton MLS® System.