#21 2005 70 ST SW
Edmonton, AB T6X 0T9Southeast Edmonton
Listing Agent: Corey McEwen
Brokerage: MaxWell Devonshire Realty
Description
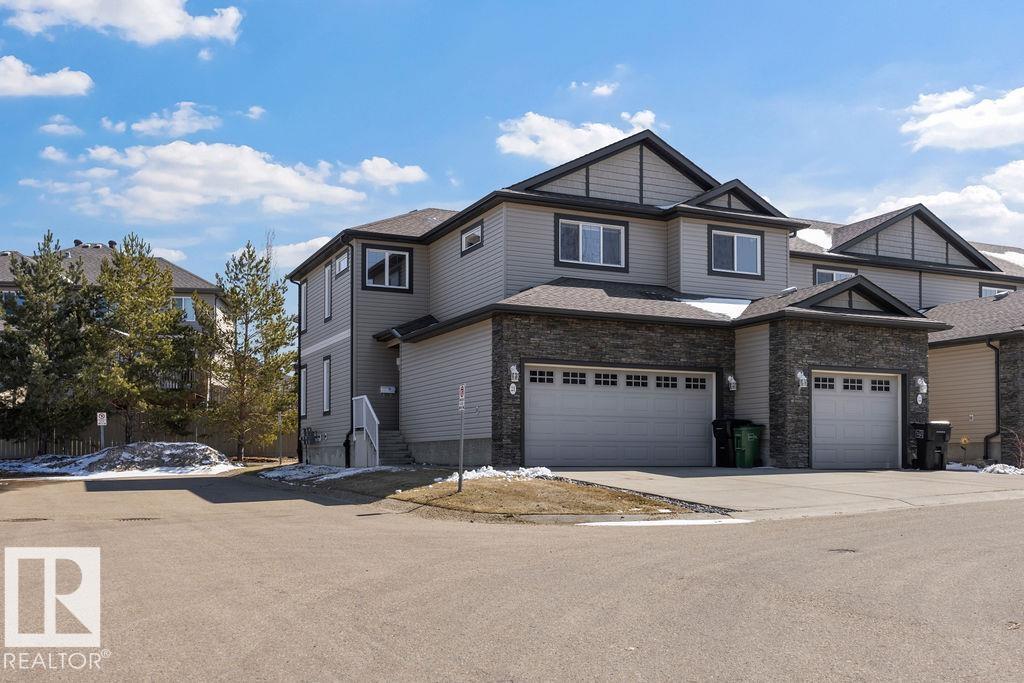
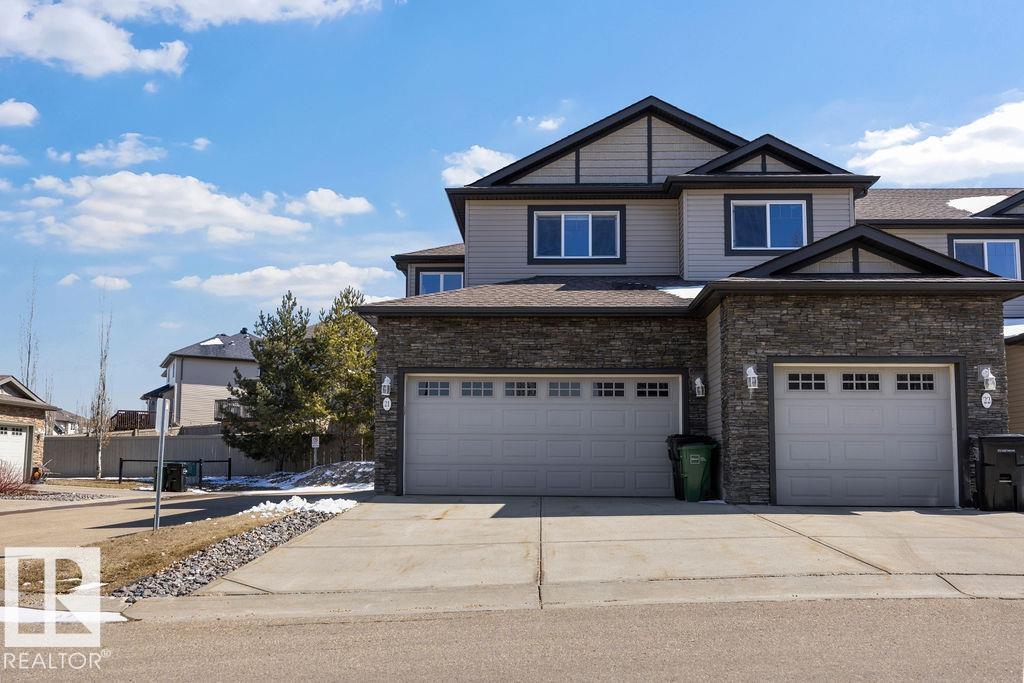
AWESOME END UNIT TOWNHOME with 2 LARGE BEDROOMS & 2 FULL EN-SUITES! Beautifully maintained and upgraded. The main floor is an open floor plan with laminate flooring throughout the living area & tile flooring in the two piece bathroom. The kitchen features quartz counter tops, sleek black appliances, island with eating bar and plenty of kitchen cabinets & lots of counter space. The dining area includes patio doors that lead out to an east facing deck. The living room is infused with abundant natural light from large picture window & side windows unique to end units. The second floor includes 2 large primary bedrooms, each with their own walk in closet and 4 piece ensuite. All bathrooms also have upgraded quartz counter tops. The basement is unfinished with space for 3rd bedroom, bath, & rec-room. Includes a double attached garage. A quiet complex close to all amenities, schools and access to major arteries. A great place to call home!
Property Overview
Interior Details
Exterior Details
Parking
Heating & Utilities
Community & Location
Mortgage Calculator
Estimated Monthly Payment
Loan Amount
$263,920
Total Interest
$-263,920
*This estimate does not include property taxes, insurance, or heating costs.
Quick Tip: A higher down payment reduces your monthly cost and the total interest paid over the life of your mortgage. In Canada, down payments less than 20% usually require mortgage default insurance (CMHC).
Listing Information
Map and amenities data are obtained from OpenStreetMap and not from the REALTORS® Association of Edmonton MLS® System.
Listing information last updated on May 11, 2026 at 7:03 a.m. MST.
Data is deemed reliable but is not guaranteed accurate by the REALTORS® Association of Edmonton. Copyright 2026 by the REALTORS® Association of Edmonton. All Rights Reserved.


Location & Nearby Amenities
Map is hidden
Map and amenities data are obtained from OpenStreetMap and not from the REALTORS® Association of Edmonton MLS® System.