#138 1406 HODGSON WY NW
Edmonton, AB T6R 3K1Southwest Edmonton
Listing Agent: Eddy Chang
Brokerage: Royal LePage Noralta Real Estate
Description
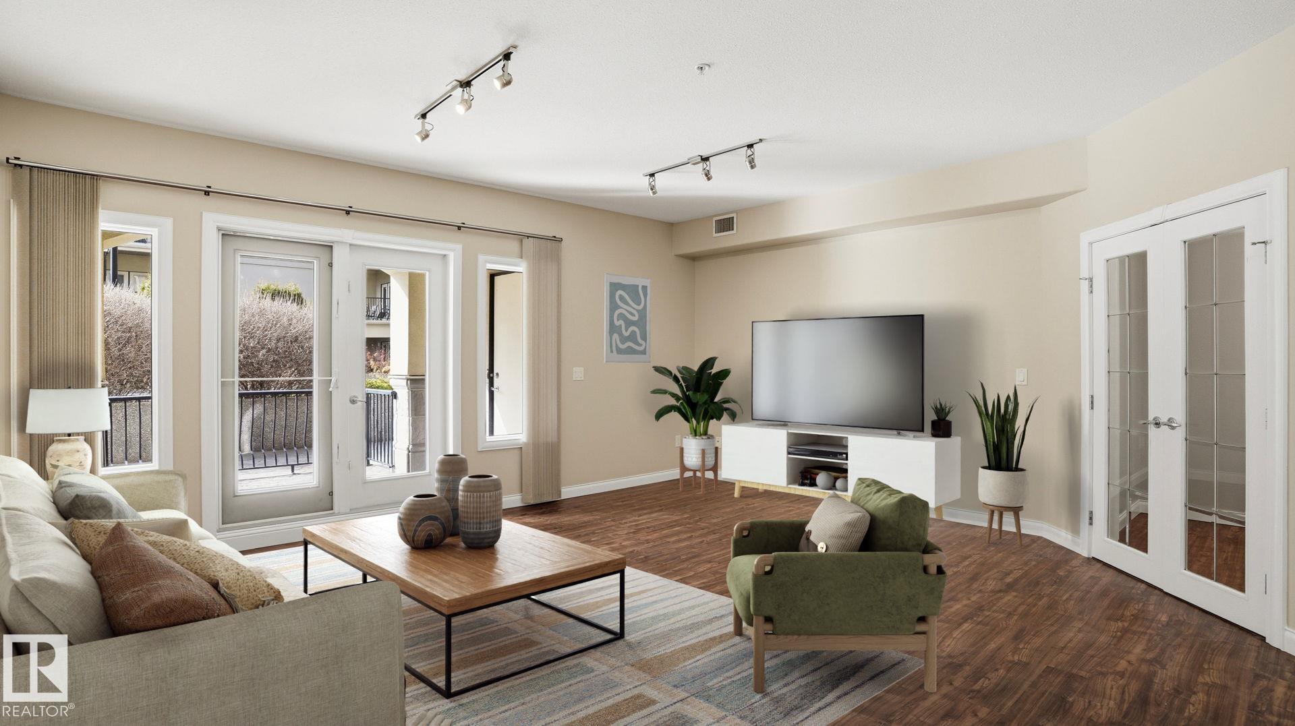
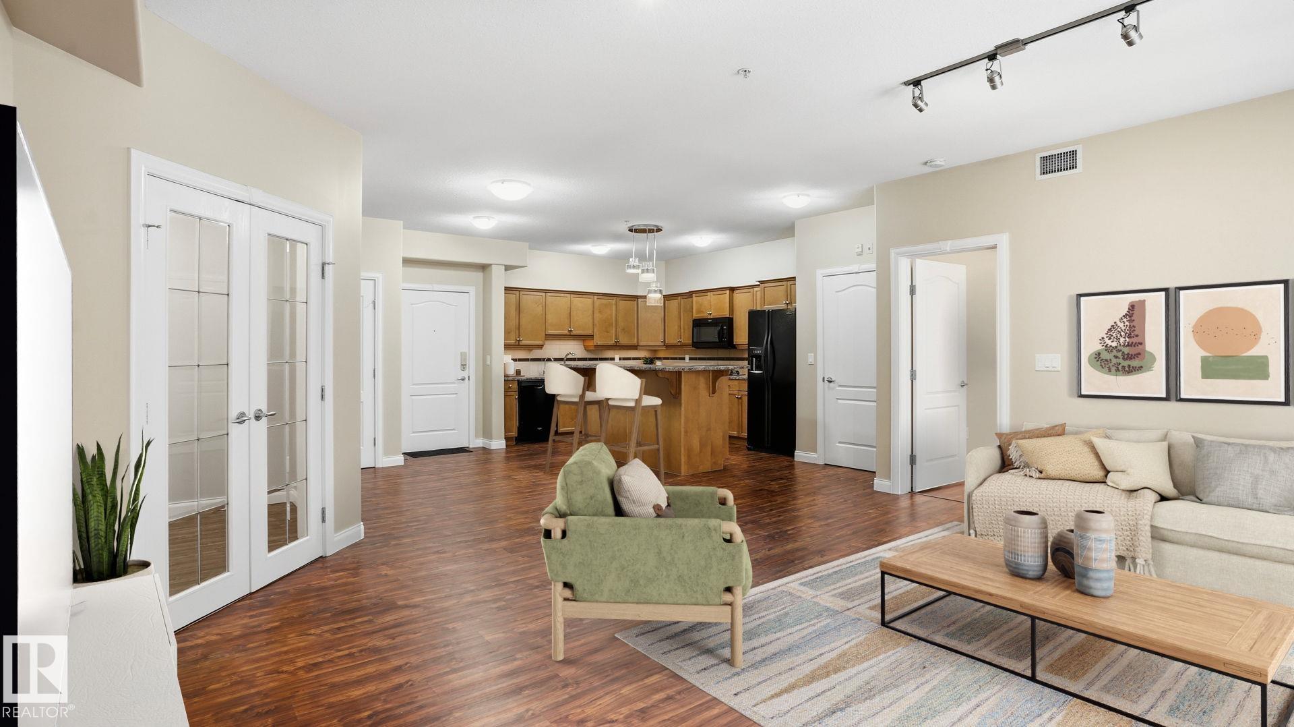
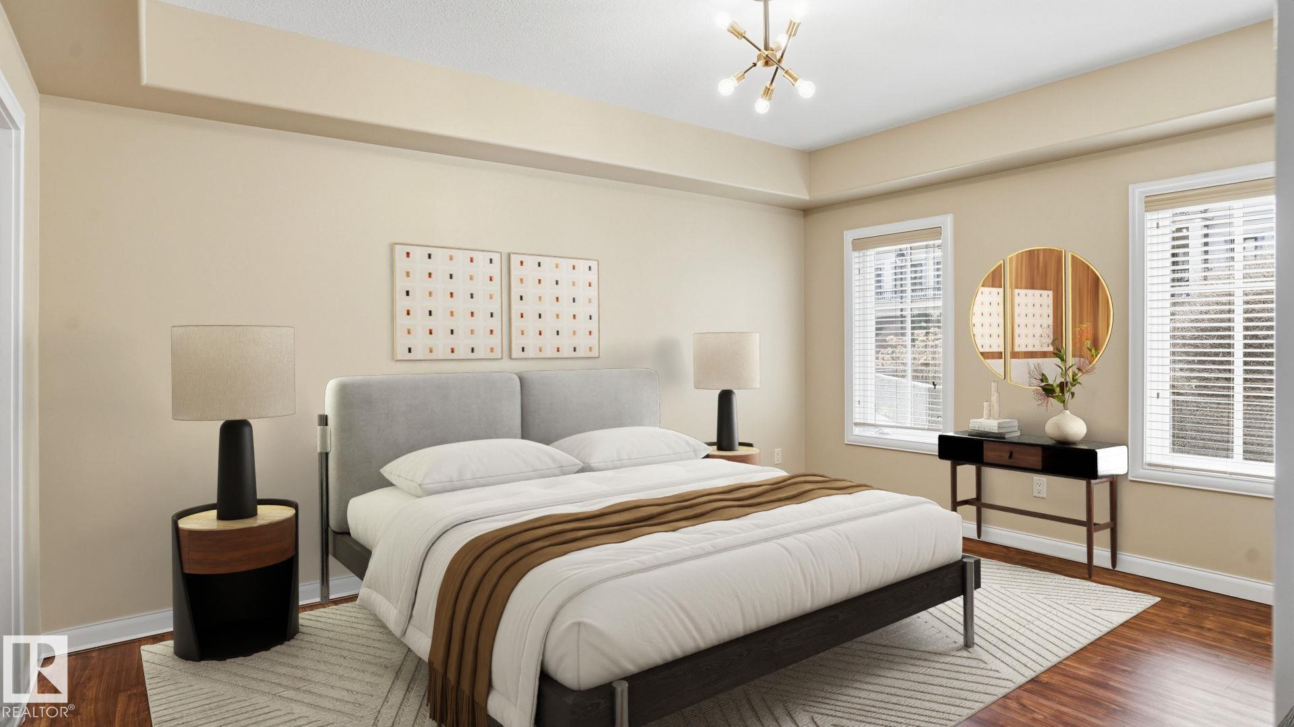
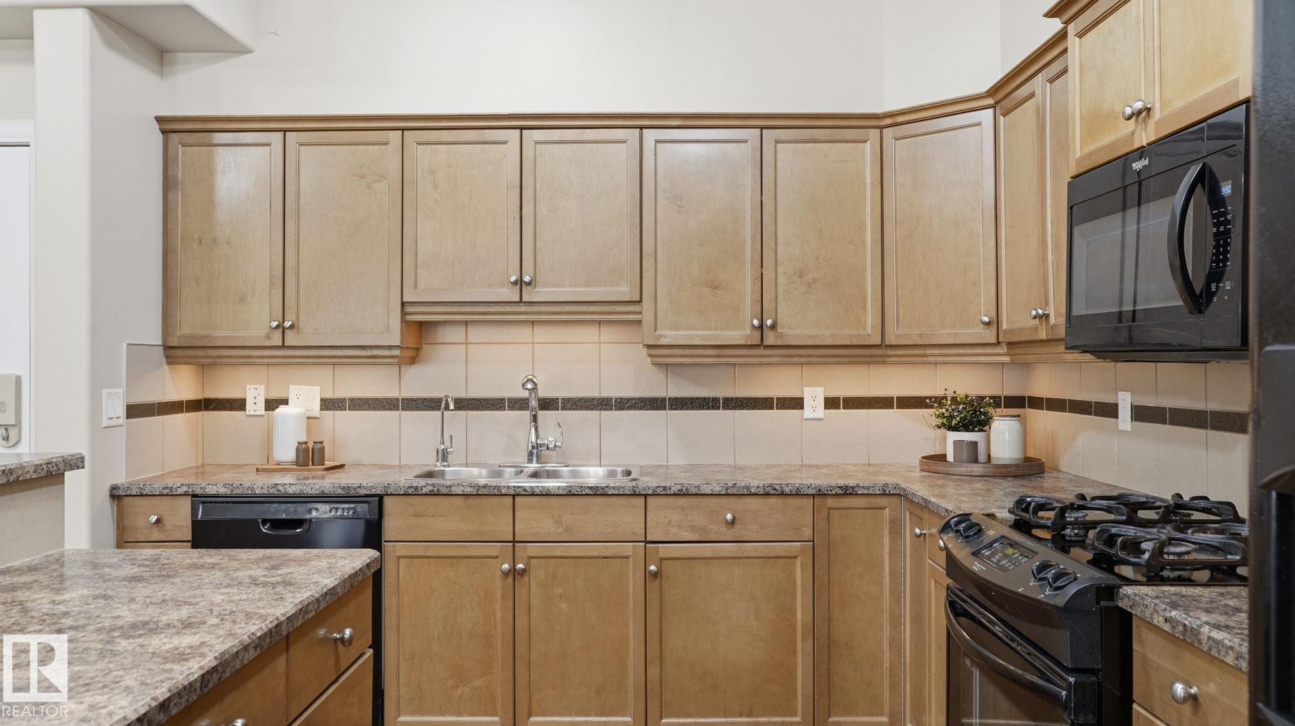
Space, storage, and a lifestyle that's hard to beat! Welcome to the Chateaux at Whitemud Ridge, an adult only building, in the desirable SW community of Hodgson. This south-facing main floor condo offers over 1,000 sq ft of bright, open living and central A/C. The layout is practical and livable with upgraded luxury vinyl plank throughout, a spacious den perfect for a home office, two full bathrooms, in-suite laundry, and a natural gas line outside. The kitchen is also roughed in for a gas stove and there is abundant storage with a caged storage with your parking stall, a titled storage room of approx. 100 sq ft, plus balcony storage. The building is exceptionally well managed with great amenities such as a gym, yoga room, steam room, movie room, social room, and a car wash. With low condo fees of $609.95/month that include heat and water and being minutes to multiple amenities and the Anthony Henday Drive, this home is exceptional value.
Property Overview
Interior Details
Exterior Details
Parking
Heating & Utilities
Community & Location
Mortgage Calculator
Estimated Monthly Payment
Loan Amount
$228,000
Total Interest
$-228,000
*This estimate does not include property taxes, insurance, or heating costs.
Quick Tip: A higher down payment reduces your monthly cost and the total interest paid over the life of your mortgage. In Canada, down payments less than 20% usually require mortgage default insurance (CMHC).
Listing Information
Map and amenities data are obtained from OpenStreetMap and not from the REALTORS® Association of Edmonton MLS® System.
Listing information last updated on May 24, 2026 at 7:38 p.m. MST.
Data is deemed reliable but is not guaranteed accurate by the REALTORS® Association of Edmonton. Copyright 2026 by the REALTORS® Association of Edmonton. All Rights Reserved.


Location & Nearby Amenities
Map is hidden
Map and amenities data are obtained from OpenStreetMap and not from the REALTORS® Association of Edmonton MLS® System.