#805 10055 118 ST NW
Edmonton, AB T5K 0C1Central Edmonton
Listing Agent: Alan H Gee
Brokerage: RE/MAX Elite
Description
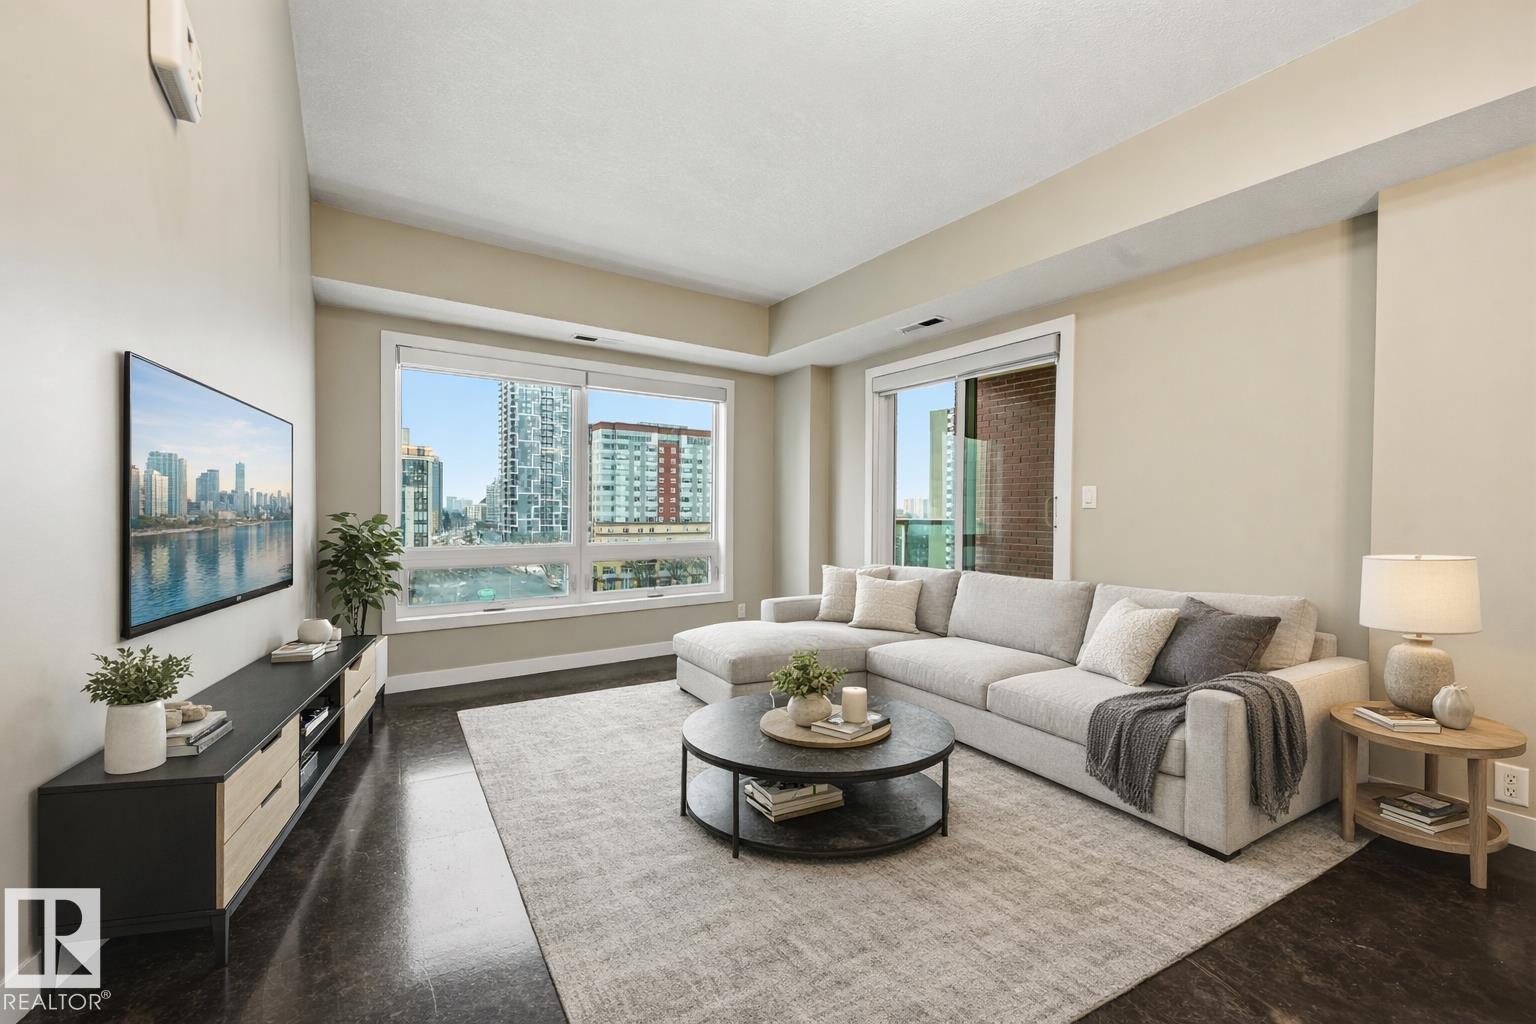
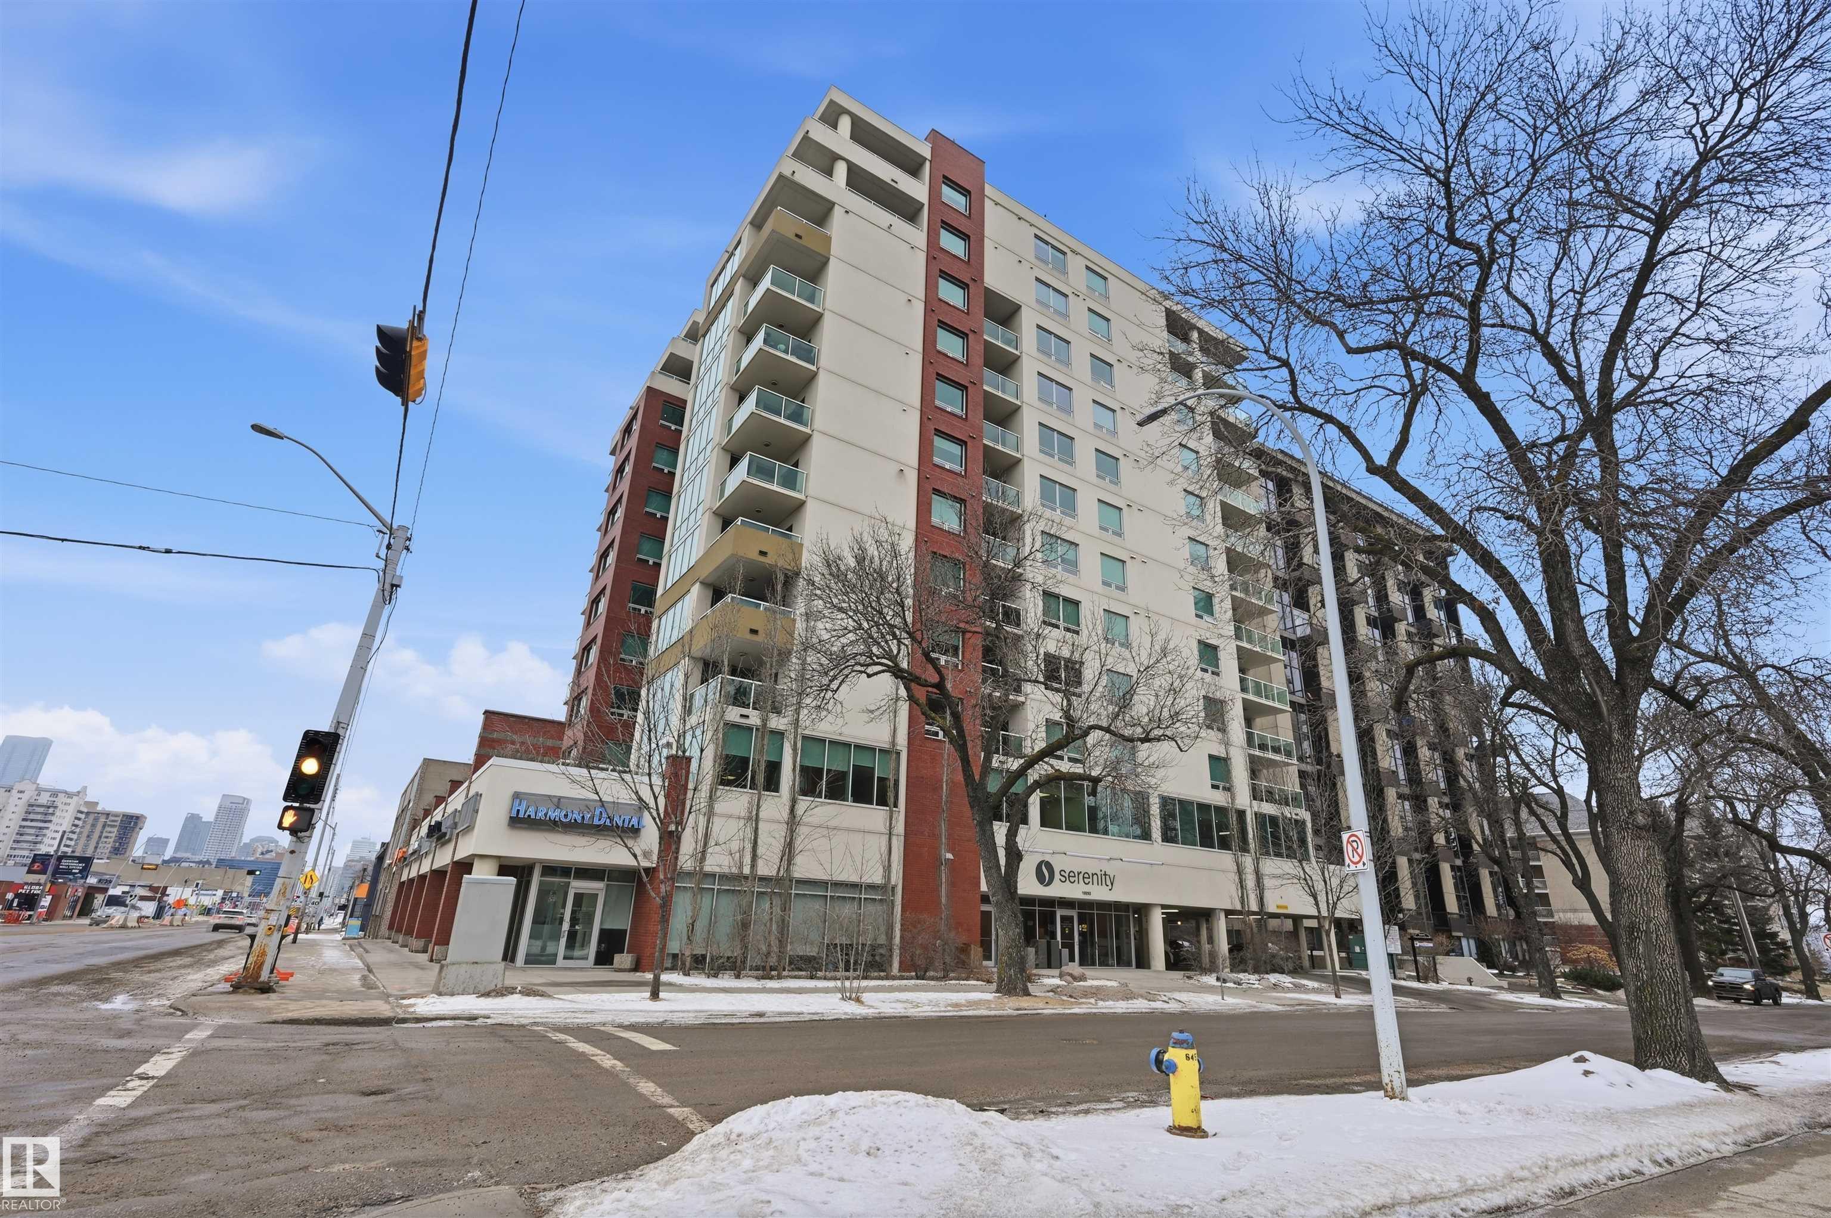
Stylish and well maintained 2 BEDROOM condo in SERENITY - ALL UTILITIES INCL IN CONDO FEE & HEATED UNDERGROUND PARKING. Prime downtown location just off of Jasper Avenue and close to everything you need! This unit is ideal for young professional(s) & offers convenience, wonderful city views and tons of natural light. High quality finishes throughout incl granite countertops & cork floors. The open concept living & dining layout provides comfort and functionality. Kitchen has a breakfast bar, plenty of storage & stainless steel appliances. Primary bedroom is well-sized and has a walk-in closet. 2nd bedroom/den is perfect for a home office space or guest room. Other features incl in-suite laundry & a generously sized West-facing patio with gas BBQ hookup. Amazing location within walking distance to downtown restaurants, shopping, public transit, Promenade & quick access to the river valley trails, Brewery District, Ice District, Macewan & U of A. Move in ready!
Property Overview
Interior Details
Exterior Details
Parking
Heating & Utilities
Community & Location
Mortgage Calculator
Estimated Monthly Payment
Loan Amount
$203,040
Total Interest
$-203,040
*This estimate does not include property taxes, insurance, or heating costs.
Quick Tip: A higher down payment reduces your monthly cost and the total interest paid over the life of your mortgage. In Canada, down payments less than 20% usually require mortgage default insurance (CMHC).
Listing Information
Map and amenities data are obtained from OpenStreetMap and not from the REALTORS® Association of Edmonton MLS® System.
Listing information last updated on May 24, 2026 at 7:37 p.m. MST.
Data is deemed reliable but is not guaranteed accurate by the REALTORS® Association of Edmonton. Copyright 2026 by the REALTORS® Association of Edmonton. All Rights Reserved.


Location & Nearby Amenities
Map is hidden
Map and amenities data are obtained from OpenStreetMap and not from the REALTORS® Association of Edmonton MLS® System.