#115 10105 95 ST NW
Edmonton, AB T5H 4M4Central Edmonton
Listing Agent: Stefanie R Seidel
Brokerage: Real Broker
Description
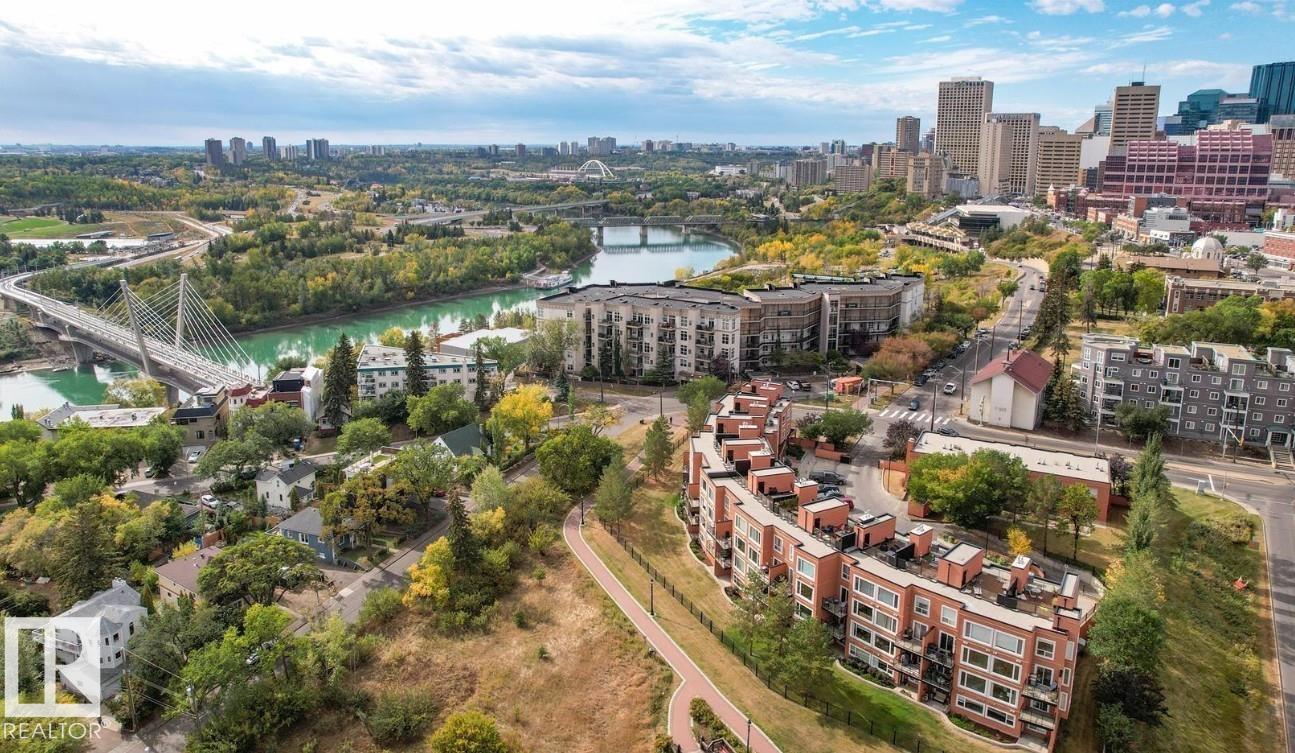
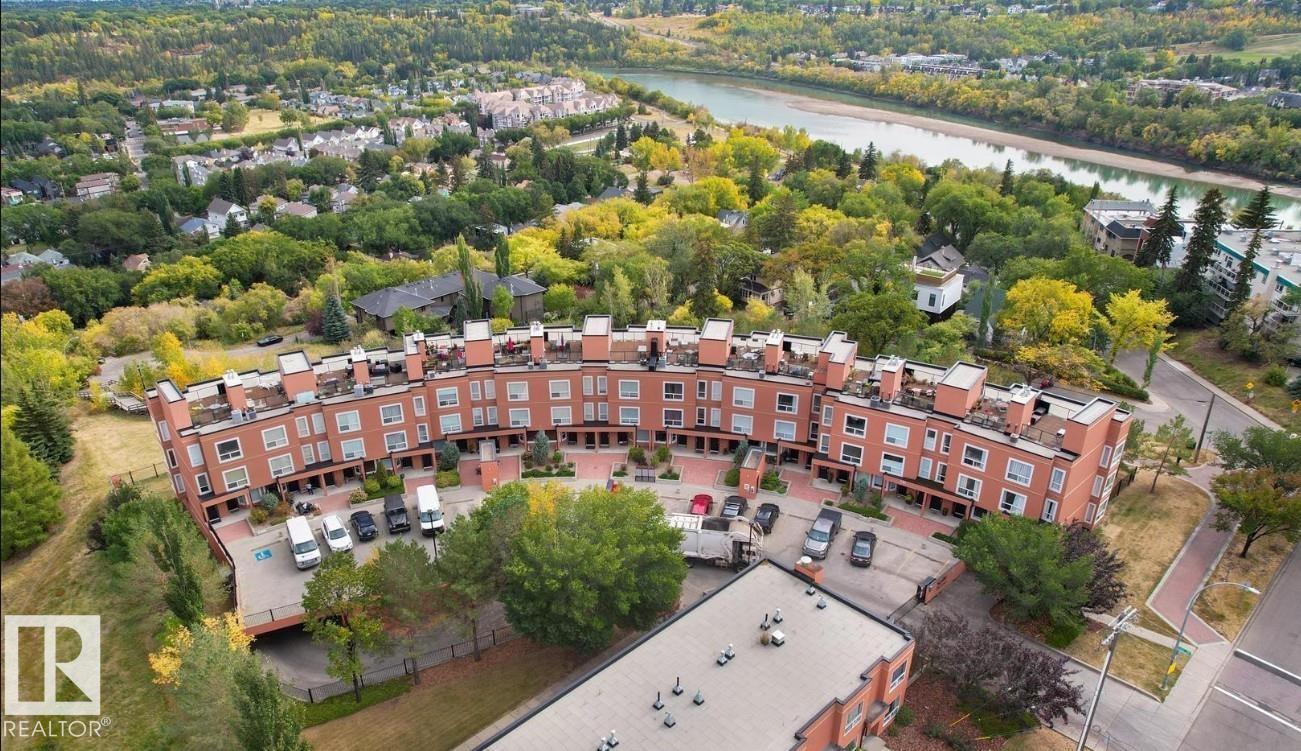
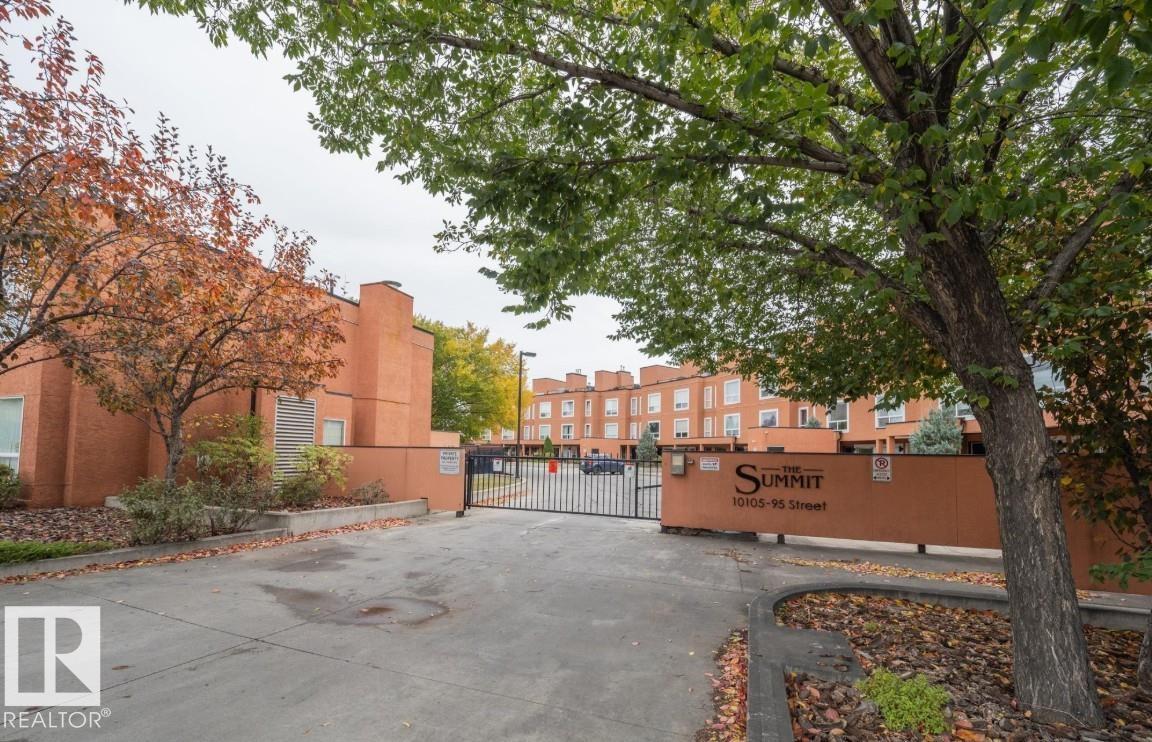
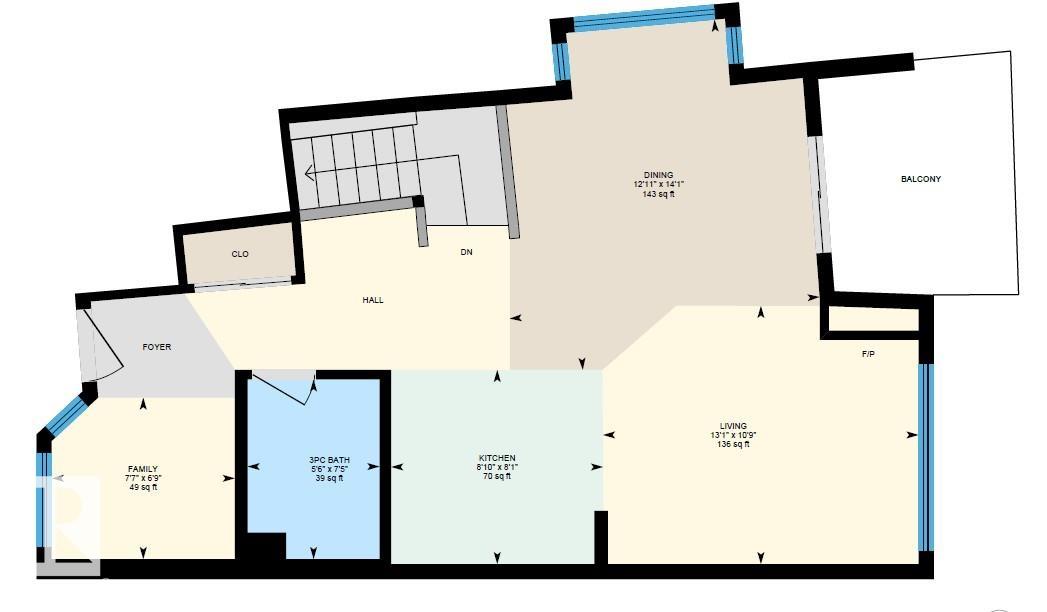
EXPANSIVE RIVER VALLEY VIEWS - *Gated Entry* END UNIT* 18+ Building- Experience elevated downtown living in this renovated 2-storey end-unit townhouse in Summit in Riverdale with 2 UNDERGROUND PARKING & 2 STORAGE UNITS. Featuring stunning river valley and skyline views, this modern 2-bedroom, 2-bath home offers an open-concept layout perfect for entertaining. The updated main floor boasts a bright kitchen with island, spacious living room with gas fireplace, and dining area with large windows and access to a SE-facing balcony with gas hookup. A den/flex space and 3-piece bath complete the level. Downstairs offers laundry and two large bedrooms, including a primary with walk-in closet, renovated ensuite, and private patio opening to green space just steps from the River Valley. Unbeatable location near downtown and trails.
Property Overview
Interior Details
Exterior Details
Parking
Heating & Utilities
Community & Location
Mortgage Calculator
Estimated Monthly Payment
Loan Amount
$216,000
Total Interest
$-216,000
*This estimate does not include property taxes, insurance, or heating costs.
Quick Tip: A higher down payment reduces your monthly cost and the total interest paid over the life of your mortgage. In Canada, down payments less than 20% usually require mortgage default insurance (CMHC).
Listing Information
Map and amenities data are obtained from OpenStreetMap and not from the REALTORS® Association of Edmonton MLS® System.
Listing information last updated on May 24, 2026 at 7:37 p.m. MST.
Data is deemed reliable but is not guaranteed accurate by the REALTORS® Association of Edmonton. Copyright 2026 by the REALTORS® Association of Edmonton. All Rights Reserved.


Location & Nearby Amenities
Map is hidden
Map and amenities data are obtained from OpenStreetMap and not from the REALTORS® Association of Edmonton MLS® System.