10930 131 ST NW
Edmonton, AB T5M 1B4Northwest Edmonton
Listing Agent: Caitlin Heine
Brokerage: RE/MAX Real Estate
Description
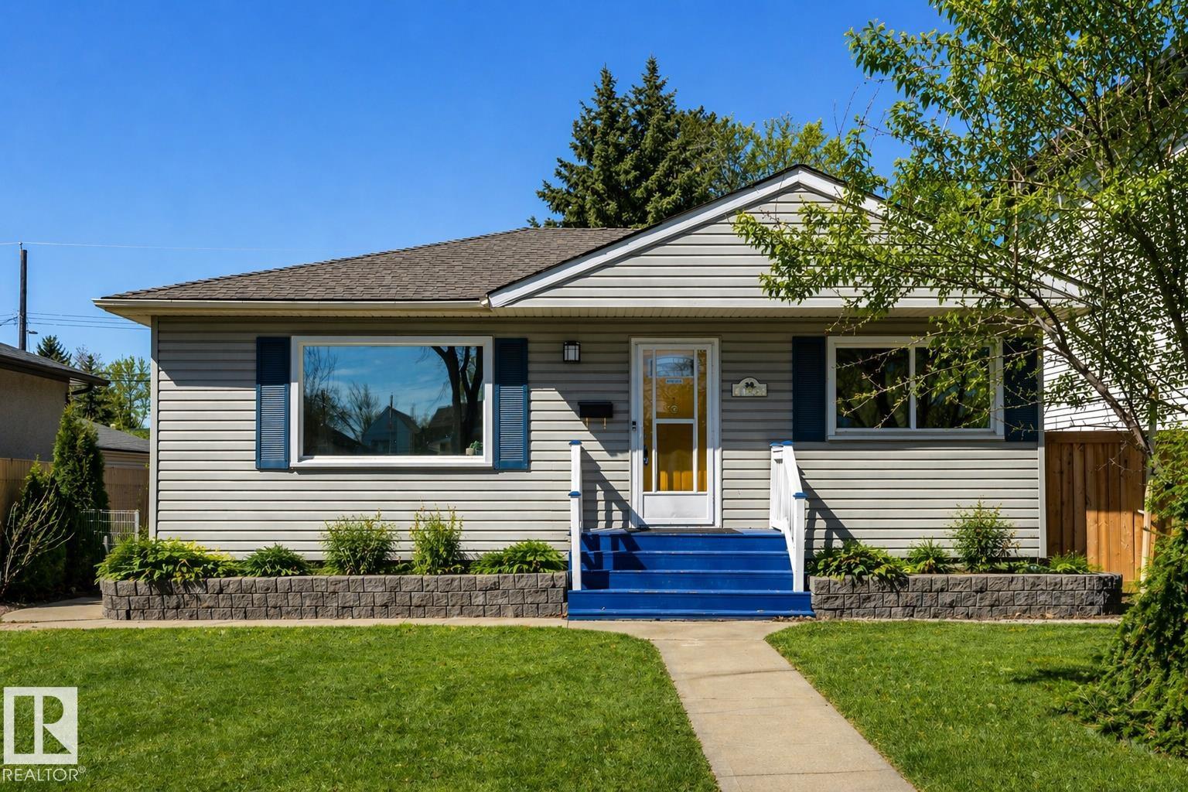
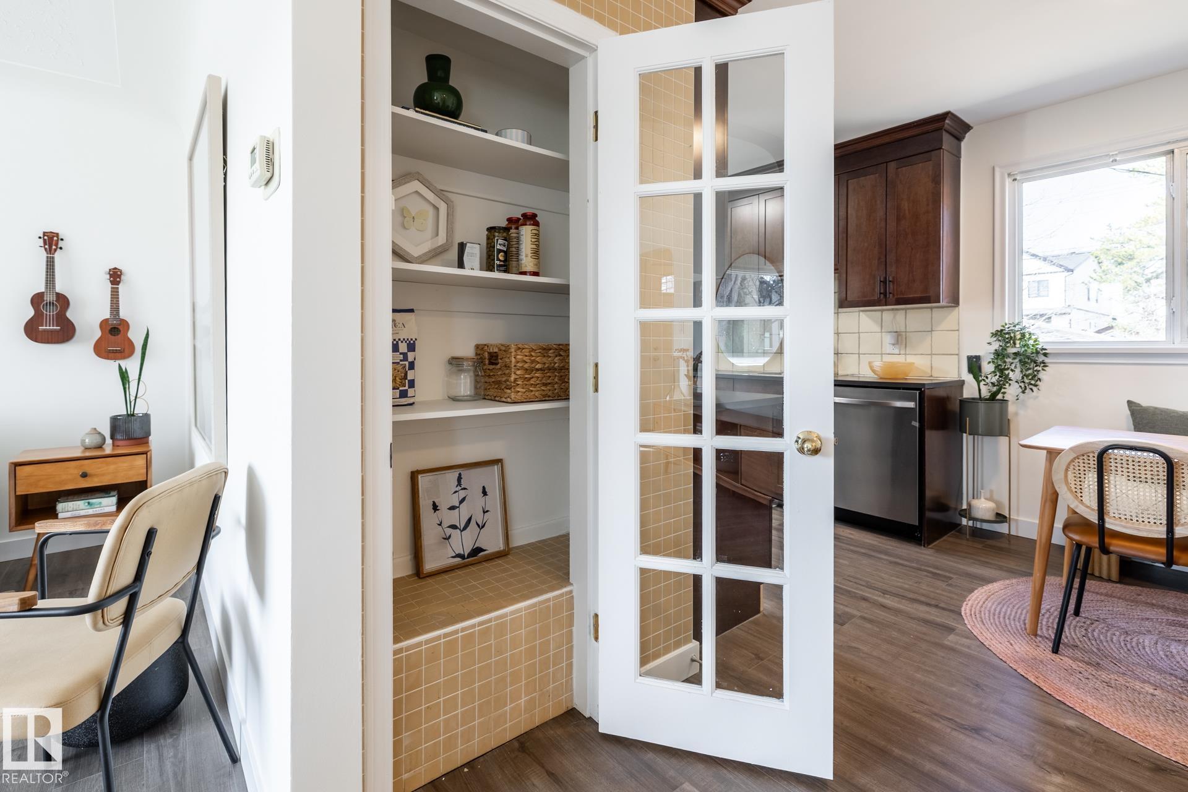
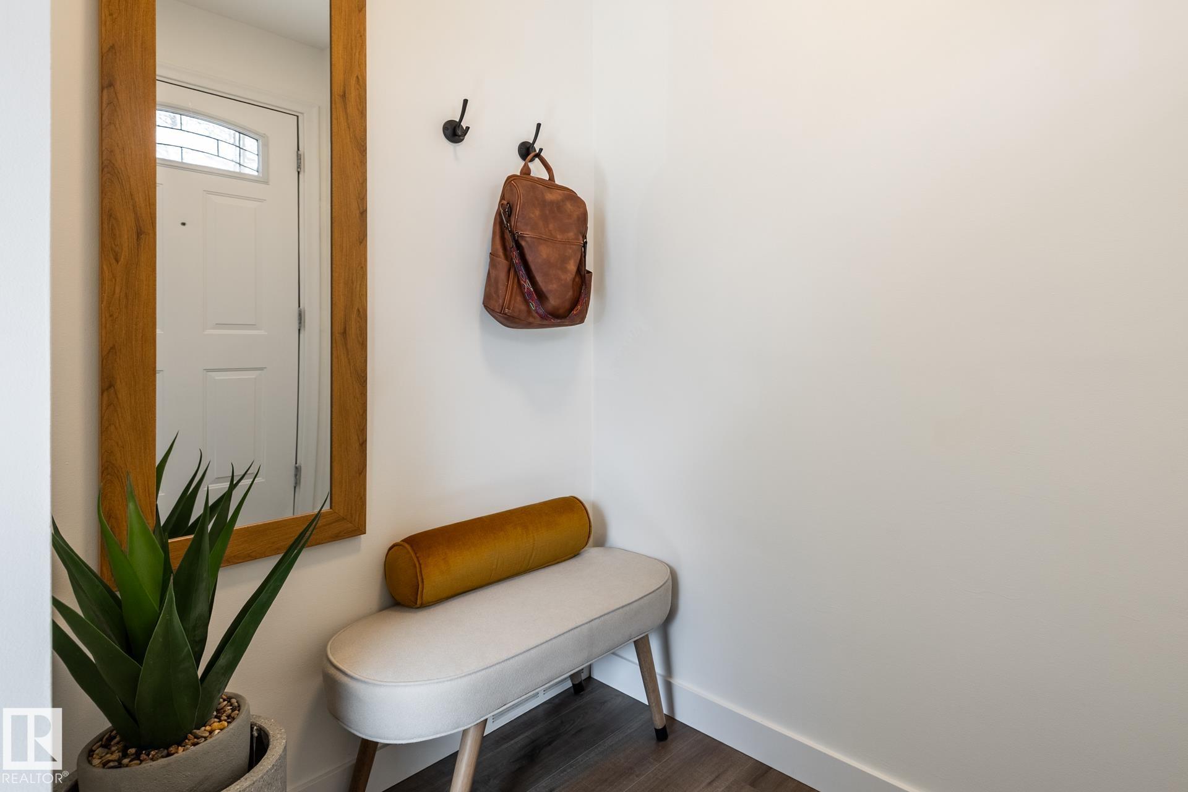
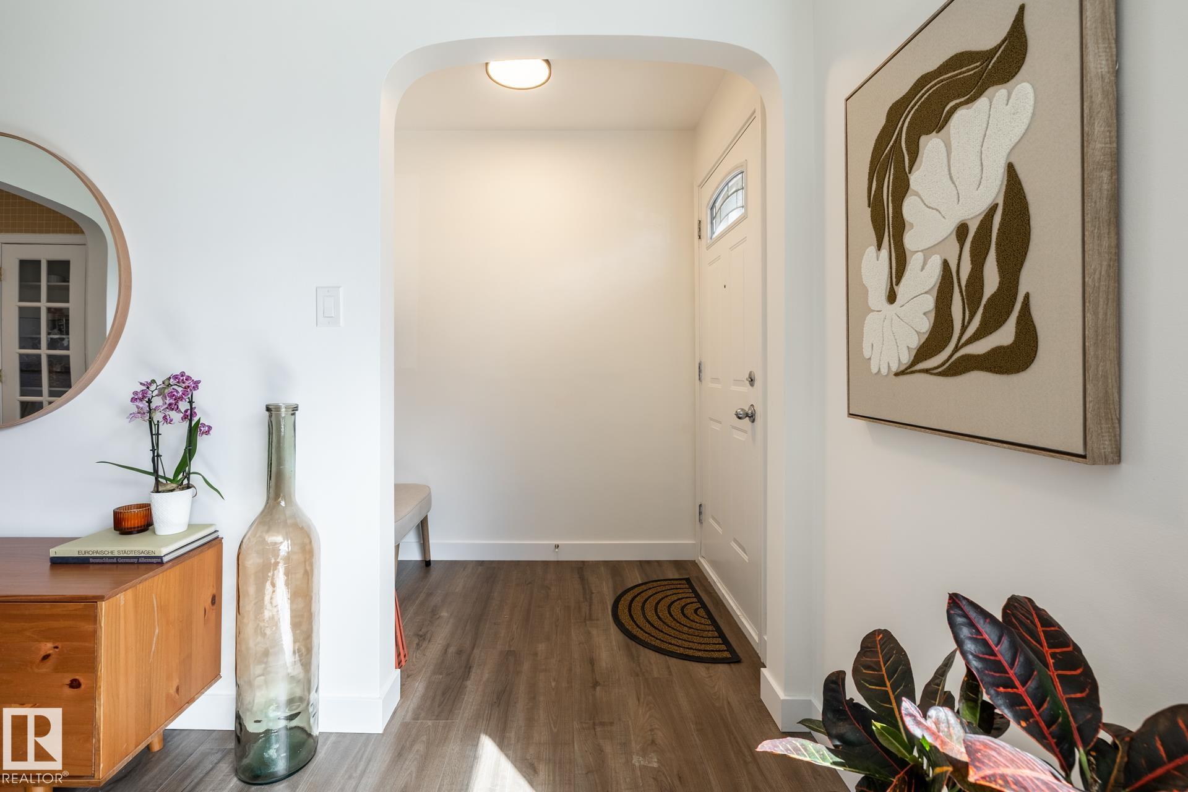
Impeccably maintained 1952 bungalow in Westmount offering over 1,600 sq ft of finished living space on a 6,724 sq ft lot. The home holds the details that define its era—arched openings, decorative ceilings, and character that has been intentionally preserved. Major updates are complete, including flooring, lighting, paint, roof, furnace, hot water tank, electrical, plumbing, and bathrooms. Two bedrooms on the main floor with bright living and dining spaces, a functional kitchen, pantry, and full bath. The lower level adds two more bedrooms, a large rec room, laundry, and a half bath, with a separate entrance for future flexibility. West-facing backyard with mature trees creating full summer privacy, a fire pit, and new cedar fencing. Detached garage with covered carport and rear lane access. Set in Westmount, on a quiet treelined street, steps to everything one could ever want.
Property Overview
Interior Details
Exterior Details
Parking
Heating & Utilities
Community & Location
Mortgage Calculator
Estimated Monthly Payment
Loan Amount
$399,920
Total Interest
$-399,920
*This estimate does not include property taxes, insurance, or heating costs.
Quick Tip: A higher down payment reduces your monthly cost and the total interest paid over the life of your mortgage. In Canada, down payments less than 20% usually require mortgage default insurance (CMHC).
Listing Information
Map and amenities data are obtained from OpenStreetMap and not from the REALTORS® Association of Edmonton MLS® System.
Listing information last updated on May 12, 2026 at 7:43 a.m. MST.
Data is deemed reliable but is not guaranteed accurate by the REALTORS® Association of Edmonton. Copyright 2026 by the REALTORS® Association of Edmonton. All Rights Reserved.


Location & Nearby Amenities
Map is hidden
Map and amenities data are obtained from OpenStreetMap and not from the REALTORS® Association of Edmonton MLS® System.