3353 HILTON CR NW
Edmonton, AB T6M 0N5Southwest Edmonton
Listing Agent: Damon T Bunting
Brokerage: The Agency North Central Alberta
Description
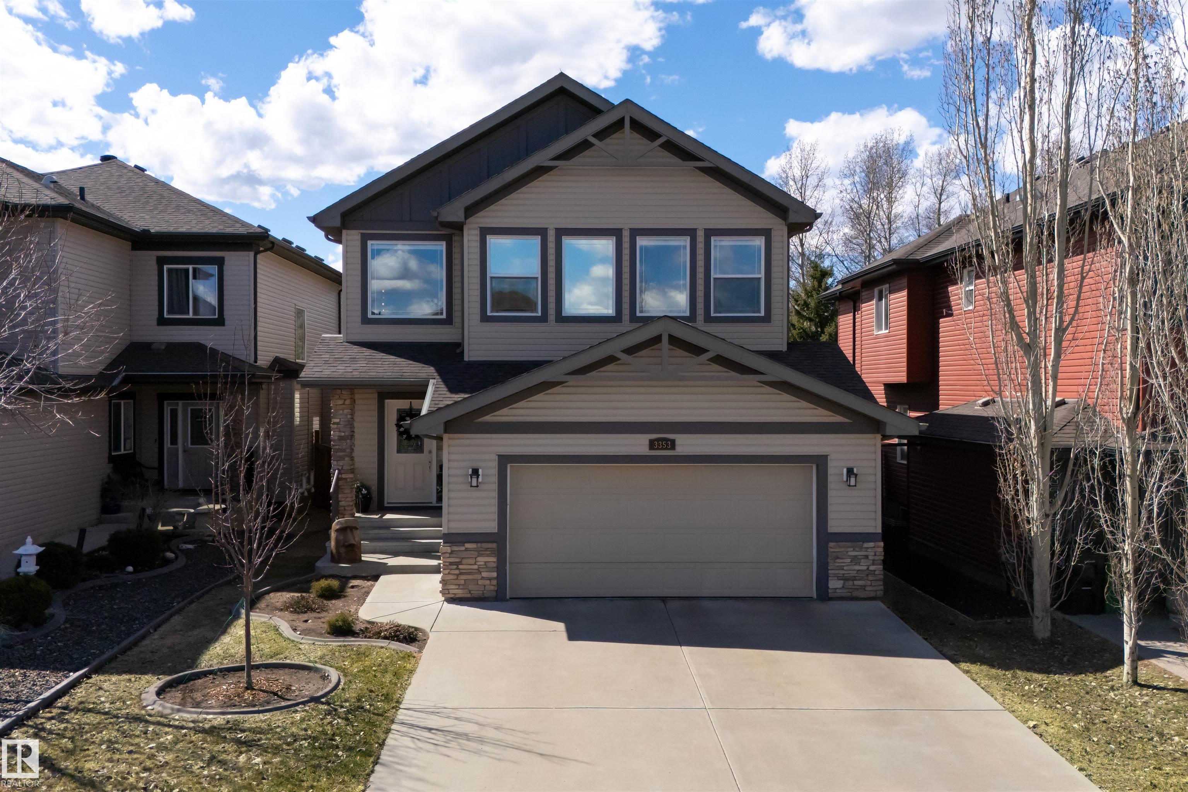
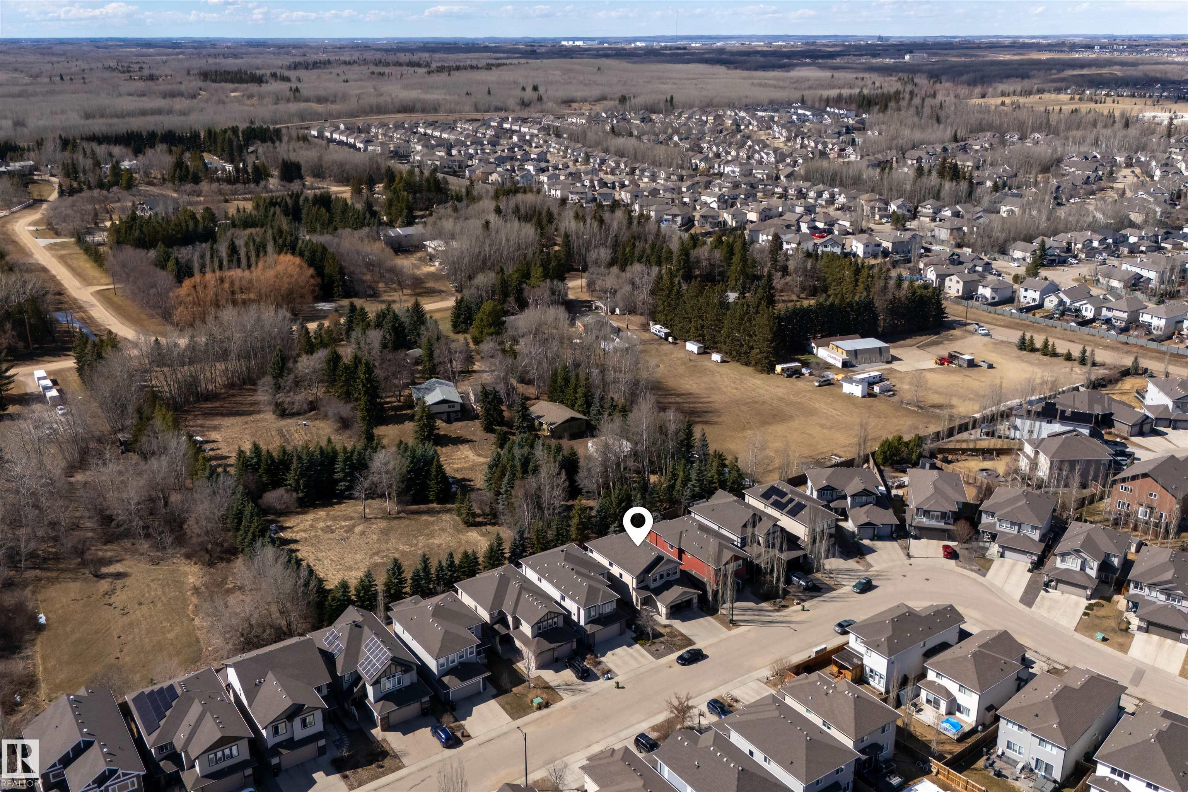
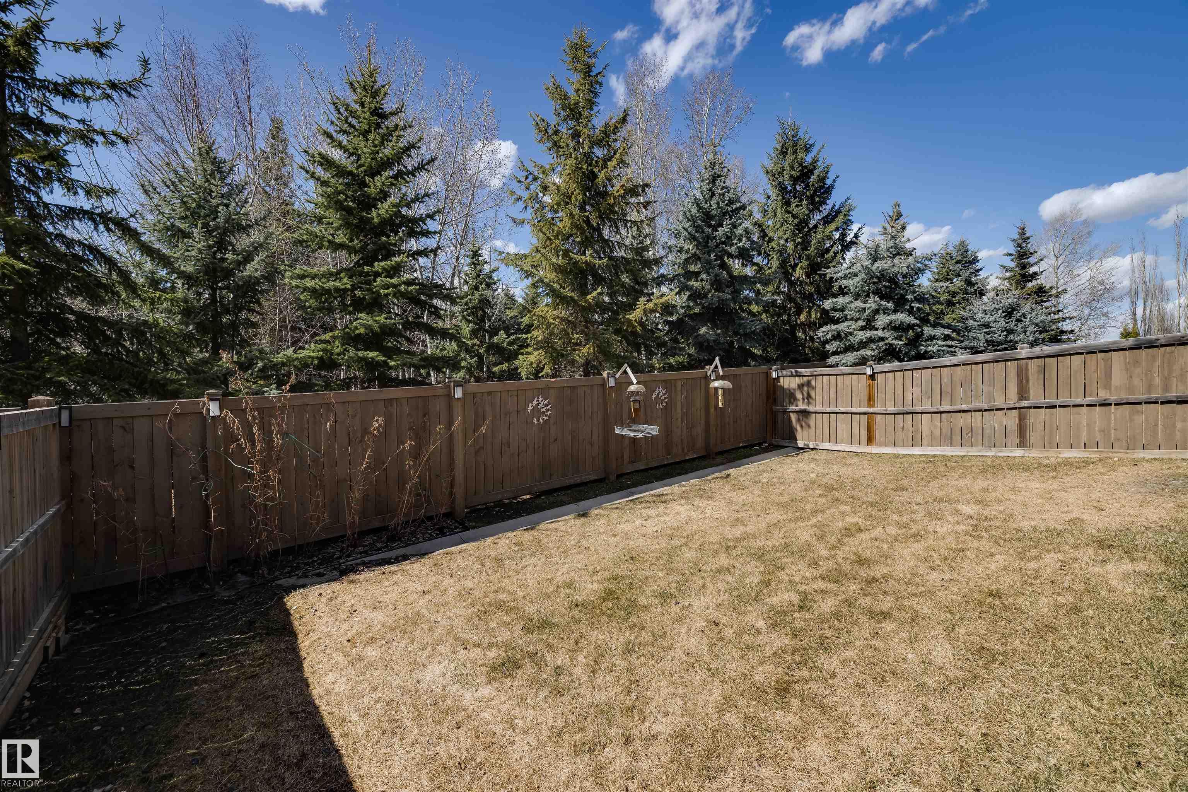
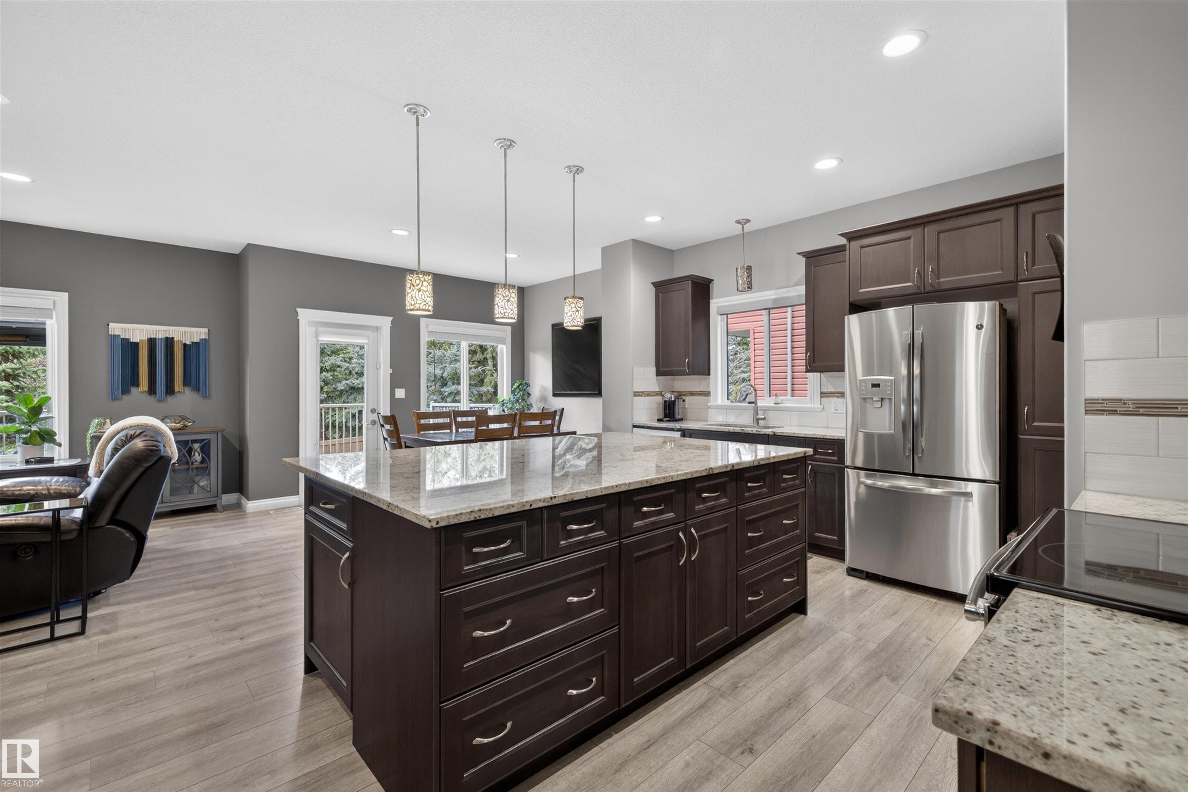
Welcome home! It does not get any better than this. BACKING onto an acreage with an abundance of TREES, you can enjoy the ultimate privacy not commonly found. This 2,430 SqFt 2-Storey is immaculate & is the perfect home for any family. 4 Bedrms; 2.5 Bath. The 9' Main floor is easy to envision entertaining your family & friends starting with the gorgeous Kitchen that offers plenty of high-quality cabinets & Granite counterspace; a large, eat-up island & walk-through pantry. The spacious Living Rm has a Gas fireplace (newer marble surround) & the open Dining Rm can double as a Flex Rm to suit your needs. The Breakfast Nook leads you out to the MASSIVE Maintenance-free Composite deck & gazebo. Laundry & a 1/2 bath round out this floor. The Upper floor has FOUR Bedrms & a cozy Bonus Rm w. large windows. The Primary Bedrm features a 5-Piece Ensuite (2 sinks; shower; tub) & a W/I closet. UPGRADES incl: A/C (2018); Laminate Plank flooring (2024). Close to everything you need: trails; shopping; school. WOW!
Property Overview
Interior Details
Exterior Details
Parking
Heating & Utilities
Community & Location
Mortgage Calculator
Estimated Monthly Payment
Loan Amount
$536,000
Total Interest
$-536,000
*This estimate does not include property taxes, insurance, or heating costs.
Quick Tip: A higher down payment reduces your monthly cost and the total interest paid over the life of your mortgage. In Canada, down payments less than 20% usually require mortgage default insurance (CMHC).
Listing Information
Map and amenities data are obtained from OpenStreetMap and not from the REALTORS® Association of Edmonton MLS® System.
Listing information last updated on May 13, 2026 at 7:43 a.m. MST.
Data is deemed reliable but is not guaranteed accurate by the REALTORS® Association of Edmonton. Copyright 2026 by the REALTORS® Association of Edmonton. All Rights Reserved.


Location & Nearby Amenities
Map is hidden
Map and amenities data are obtained from OpenStreetMap and not from the REALTORS® Association of Edmonton MLS® System.