#19 1659 JAMHA RD NW
Edmonton, AB T6L 7G6Southeast Edmonton
Listing Agent: Fan Yang
Brokerage: Mozaic Realty Group
Description
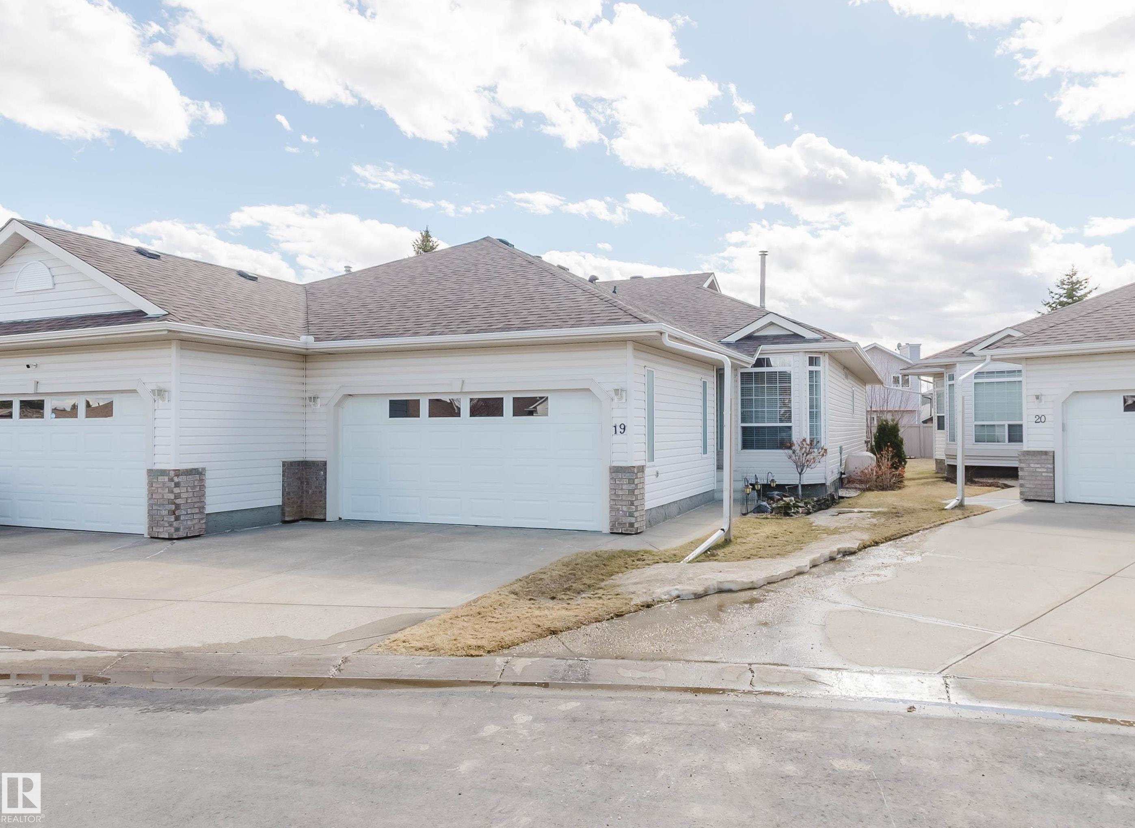
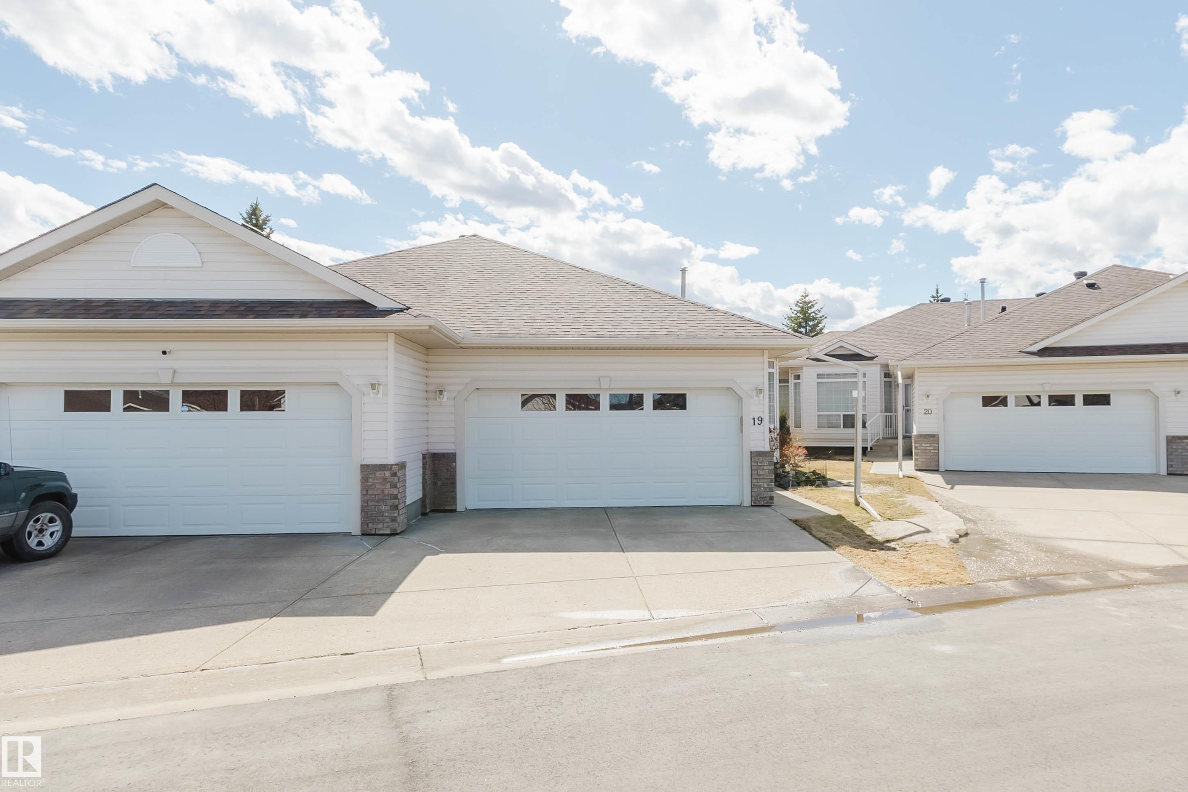
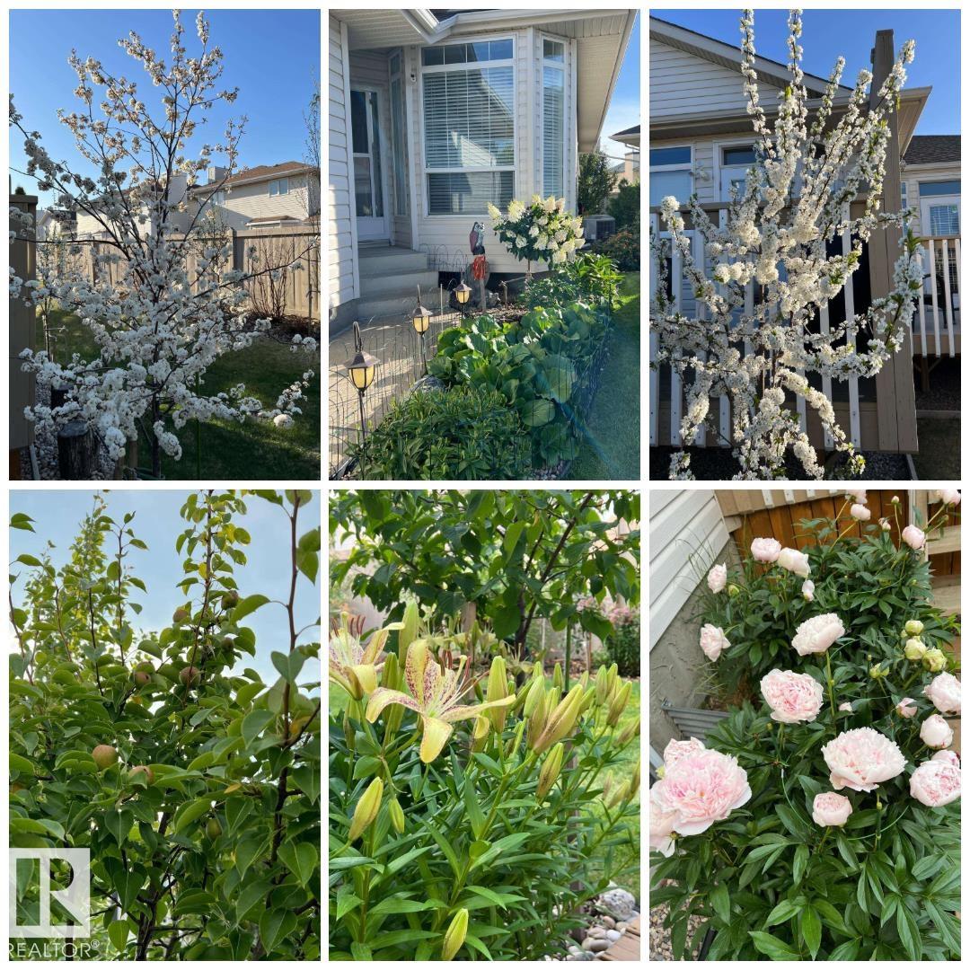
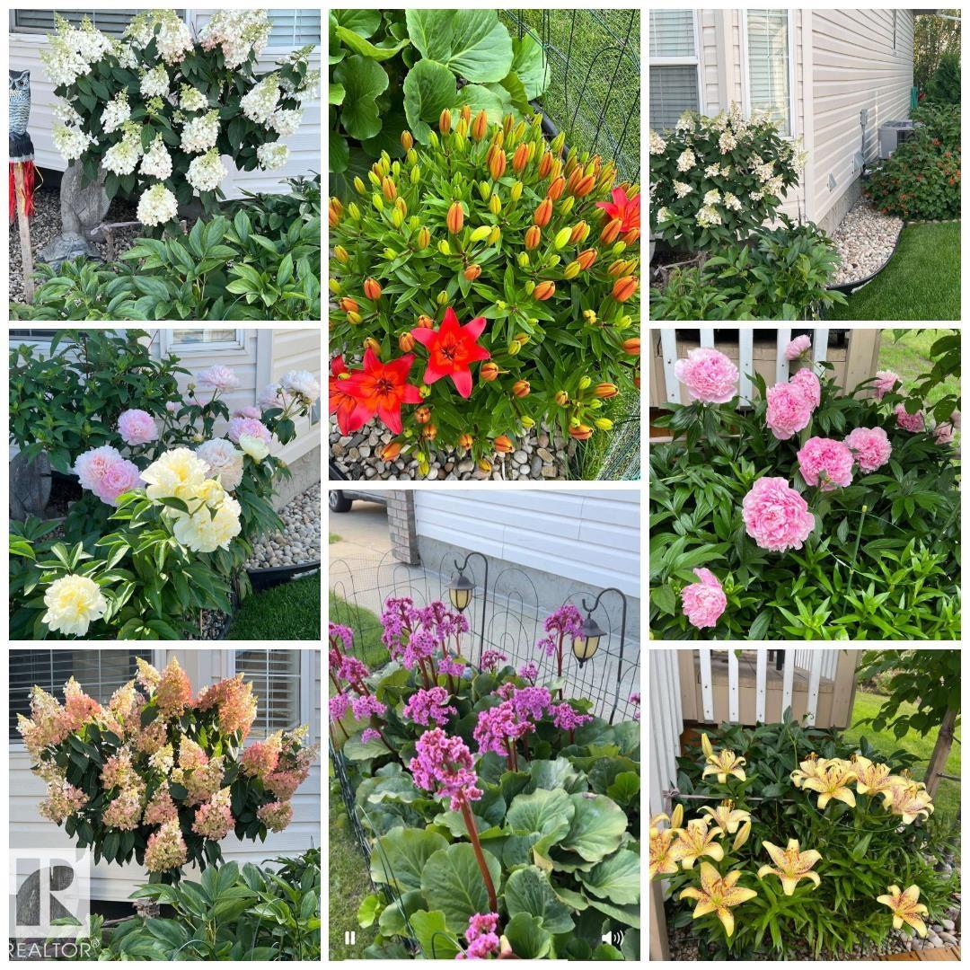
RARE FIND – Homes like this don’t come up often! Pride of ownership is evident in this immaculately maintained & upgraded half-duplex bungalow in Jackson Villas. This air-conditioned, clean & bright home is exceptionally well kept by the original owners, offering 1,113 sqft, 2+1 bedrooms, 3 full baths & an oversized dbl attached garage. Main floor features 9’ ceilings, crown moldings, large windows w/ ample natural light,& a south-facing backyard—one of the best locations in the complex. The kitchen offers white cabinets, Corian countertops, and new stainless steel appliances. Living rm features hardwood floors & opens to a large south-facing deck & lower patio. Primary bdrm has a 4-pc ensuite & a lrg W/I closet. F/F bsmt offers a family rm, rec/gym area, a bdrm, 3pc bath & large storage rm Beautifully landscaped with flowers and fruit trees. New HWT(2024). Well-managed, pet-friendly complex (board approval) w/ lawn care & snow removal to your door!Prime location near golf, parks, trails, & transit.
Property Overview
Interior Details
Exterior Details
Parking
Heating & Utilities
Community & Location
Mortgage Calculator
Estimated Monthly Payment
Loan Amount
$327,920
Total Interest
$-327,920
*This estimate does not include property taxes, insurance, or heating costs.
Quick Tip: A higher down payment reduces your monthly cost and the total interest paid over the life of your mortgage. In Canada, down payments less than 20% usually require mortgage default insurance (CMHC).
Listing Information
Map and amenities data are obtained from OpenStreetMap and not from the REALTORS® Association of Edmonton MLS® System.
Listing information last updated on May 20, 2026 at 7:43 a.m. MST.
Data is deemed reliable but is not guaranteed accurate by the REALTORS® Association of Edmonton. Copyright 2026 by the REALTORS® Association of Edmonton. All Rights Reserved.


Location & Nearby Amenities
Map is hidden
Map and amenities data are obtained from OpenStreetMap and not from the REALTORS® Association of Edmonton MLS® System.