#402 10610 76 ST NW
Edmonton, AB T6A 3Y9Southeast Edmonton
Listing Agent: Amy Stewart
Brokerage: Schmidt Realty Group Inc
Description
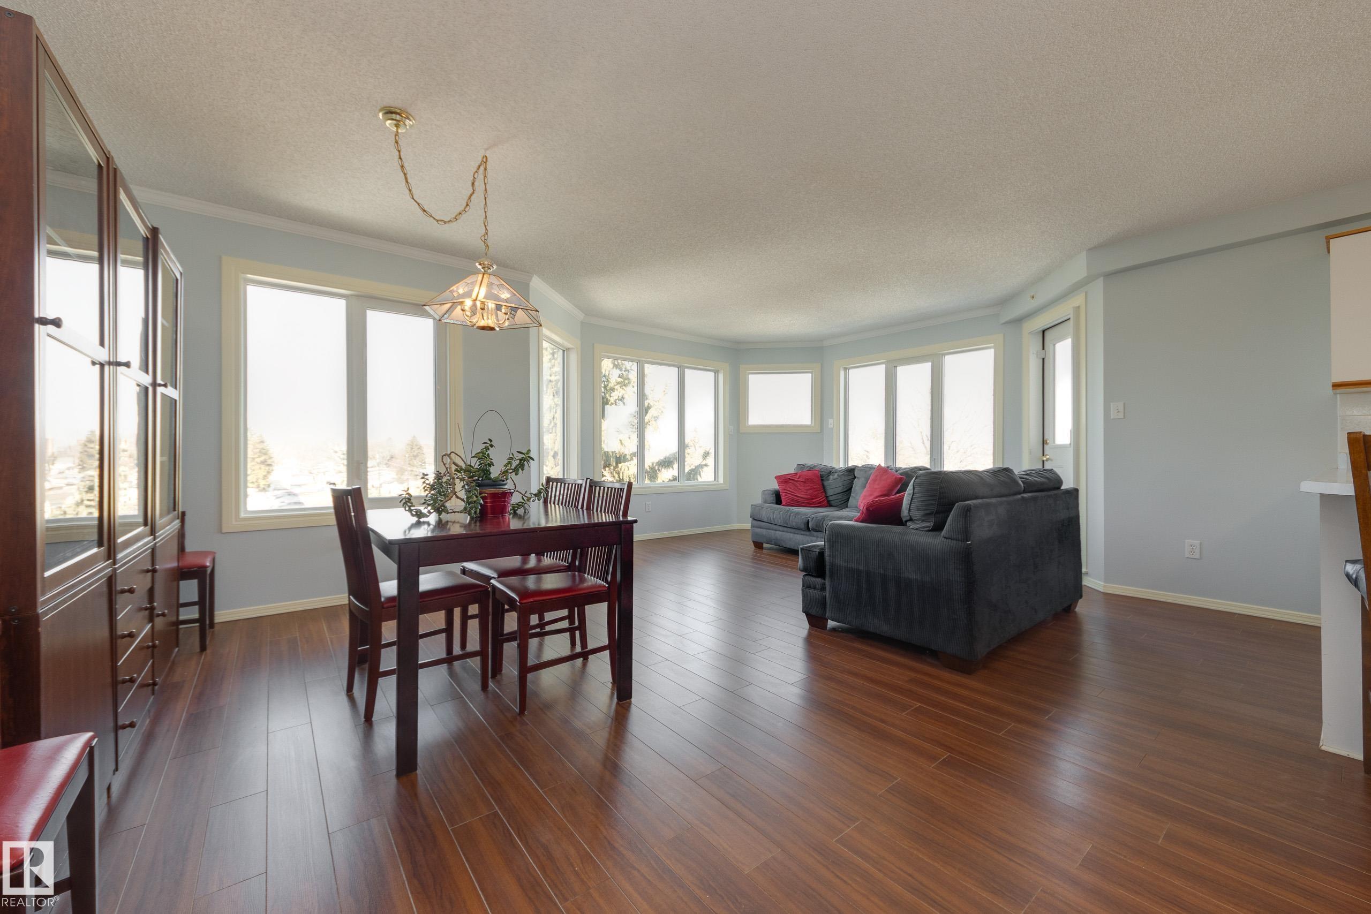
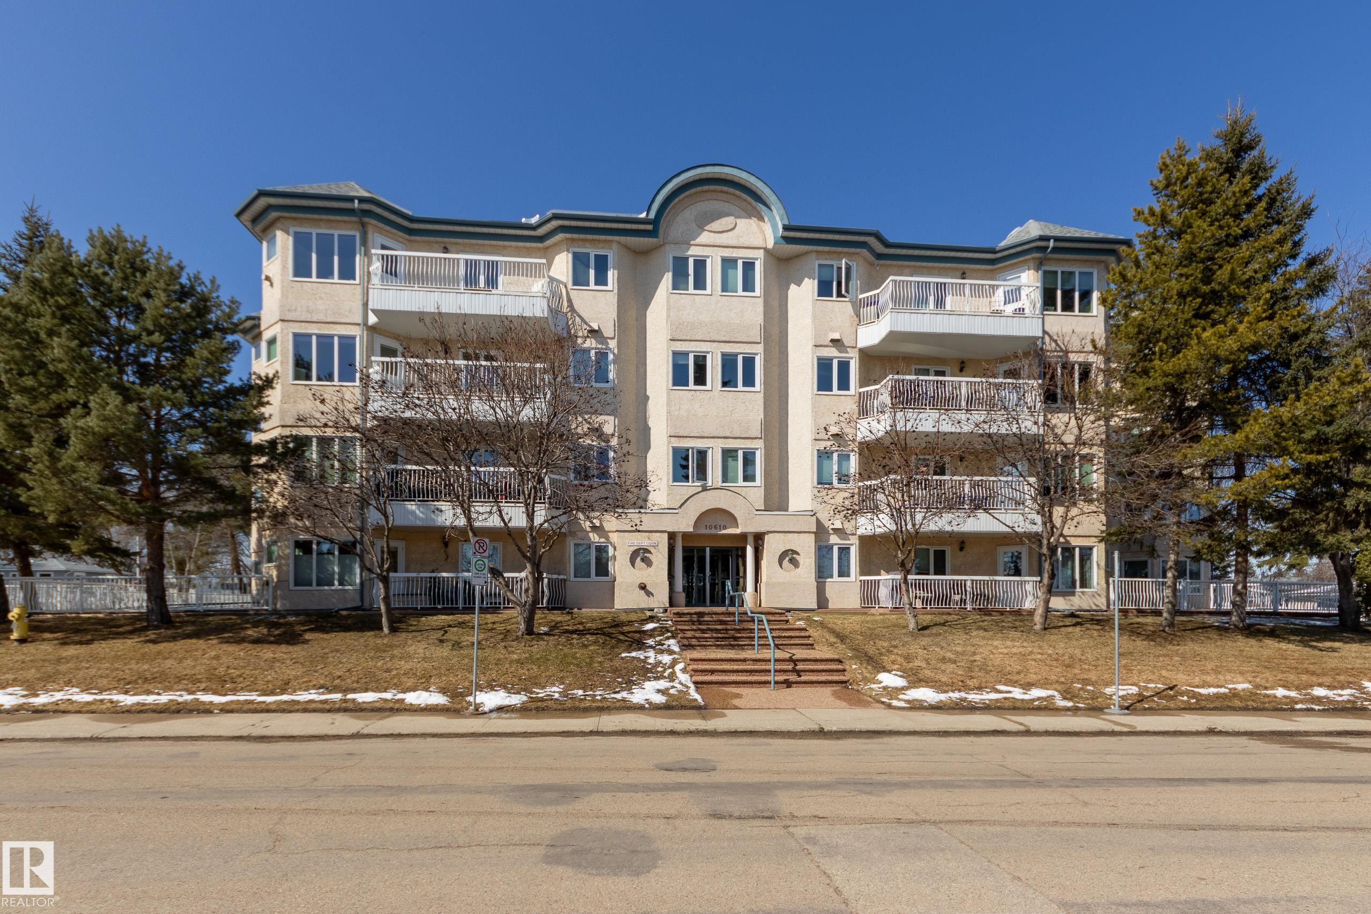
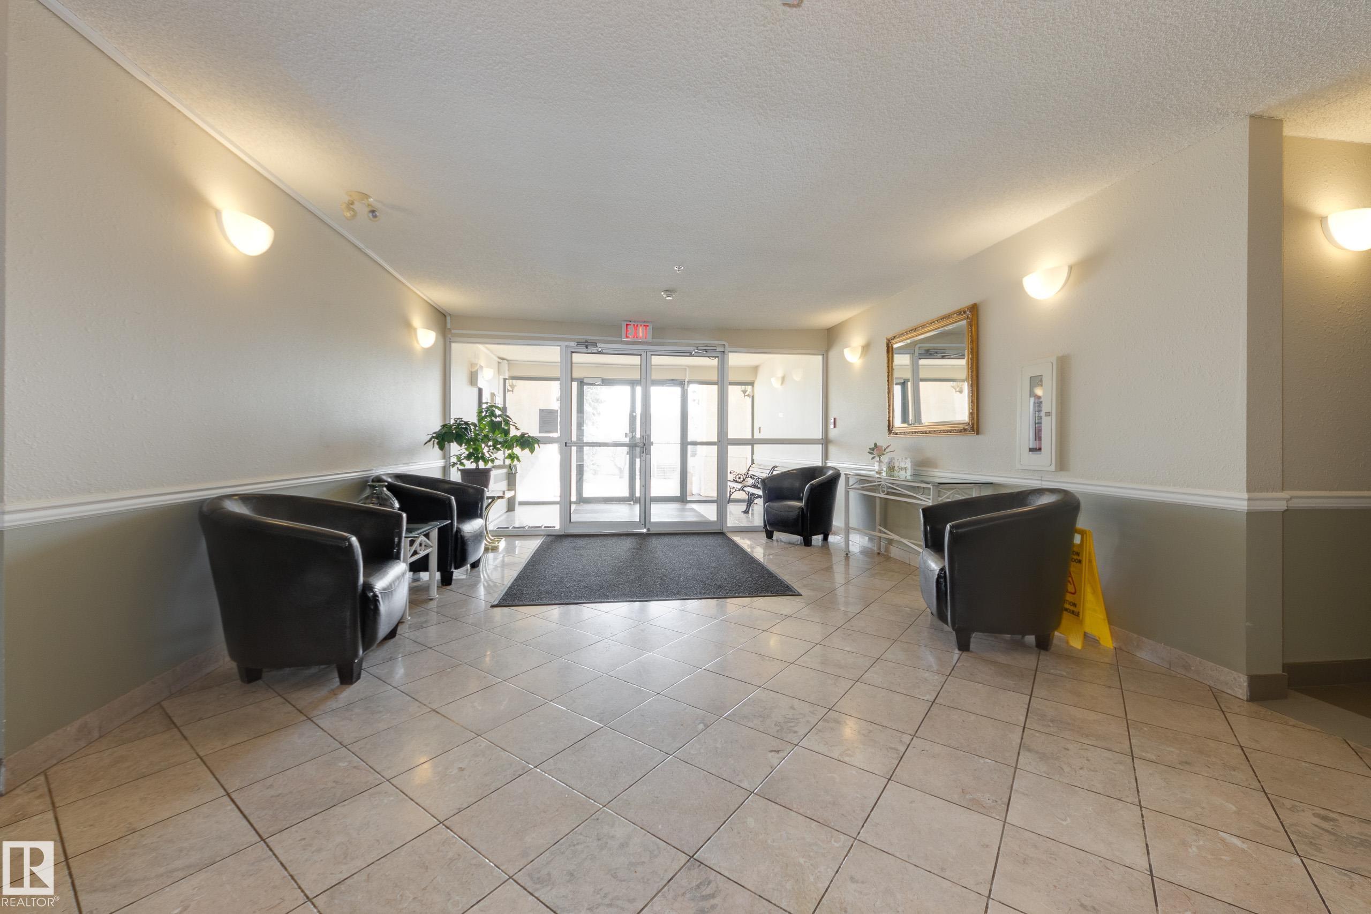
Perched on the top floor in the peaceful community of Forest Heights, this freshly painted two-bedroom, two-bathroom condo offers a perfect blend of comfort, privacy, and lifestyle. Wake up to treetop views stretching over the river valley, and wind down your evenings with stunning sunsets over the downtown skyline. The thoughtful layout features spacious living areas, in-suite laundry, and a primary retreat complete with double closets and a full ensuite. Large windows invite in natural light, creating a warm and inviting atmosphere throughout. This well-run, adult-only (18+) and no-pet building is rich in amenities, including a guest suite for visitors, a craft room, fitness room, and even a convenient car wash bay. Outdoors, residents can gather and unwind in the beautifully maintained common areas featuring a gazebo and fire pit. Complete with underground parking and an attached storage cage, this home offers both comfort and convenience in one of Edmonton’s most established and mature neighbourhoods.
Property Overview
Interior Details
Exterior Details
Parking
Heating & Utilities
Community & Location
Mortgage Calculator
Estimated Monthly Payment
Loan Amount
$180,000
Total Interest
$-180,000
*This estimate does not include property taxes, insurance, or heating costs.
Quick Tip: A higher down payment reduces your monthly cost and the total interest paid over the life of your mortgage. In Canada, down payments less than 20% usually require mortgage default insurance (CMHC).
Listing Information
Map and amenities data are obtained from OpenStreetMap and not from the REALTORS® Association of Edmonton MLS® System.
Listing information last updated on May 24, 2026 at 7:37 p.m. MST.
Data is deemed reliable but is not guaranteed accurate by the REALTORS® Association of Edmonton. Copyright 2026 by the REALTORS® Association of Edmonton. All Rights Reserved.


Location & Nearby Amenities
Map is hidden
Map and amenities data are obtained from OpenStreetMap and not from the REALTORS® Association of Edmonton MLS® System.