4631 43 AV NW
Edmonton, AB T6L 6L9Southeast Edmonton
Listing Agent: Kelly Plouffe
Brokerage: MaxWell Challenge Realty
Description
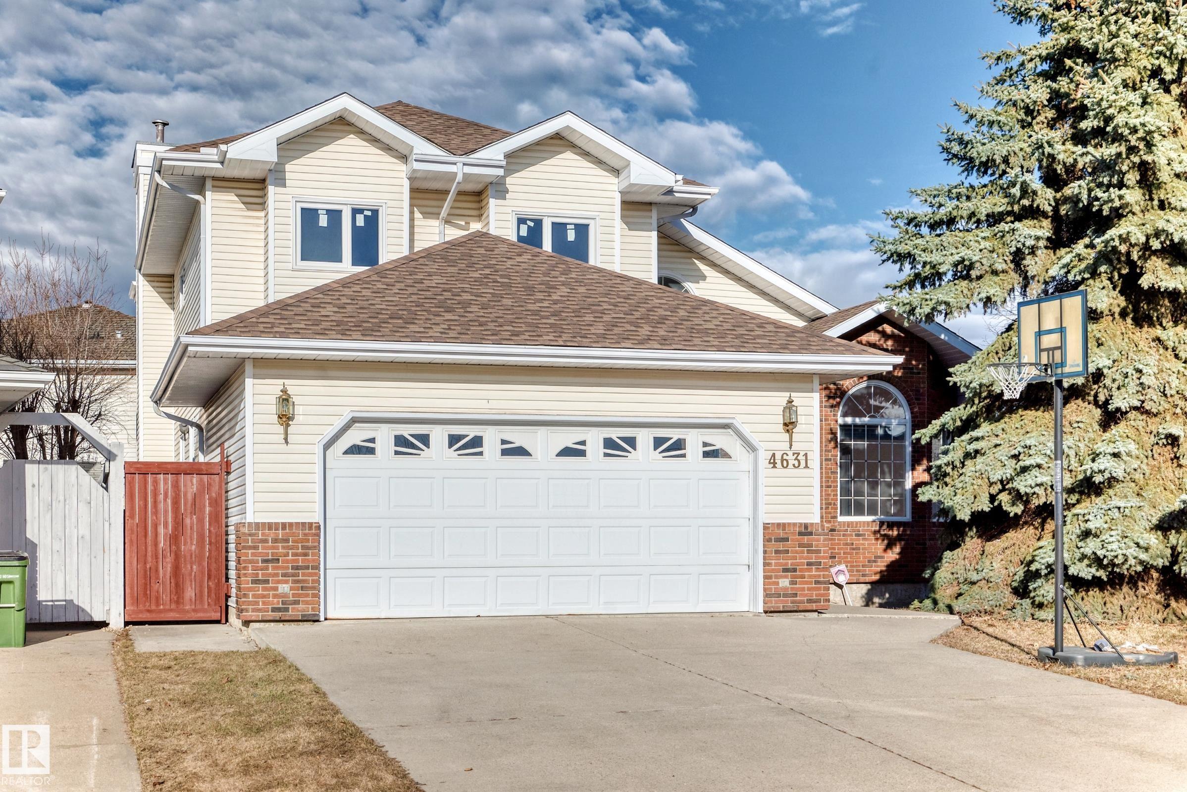
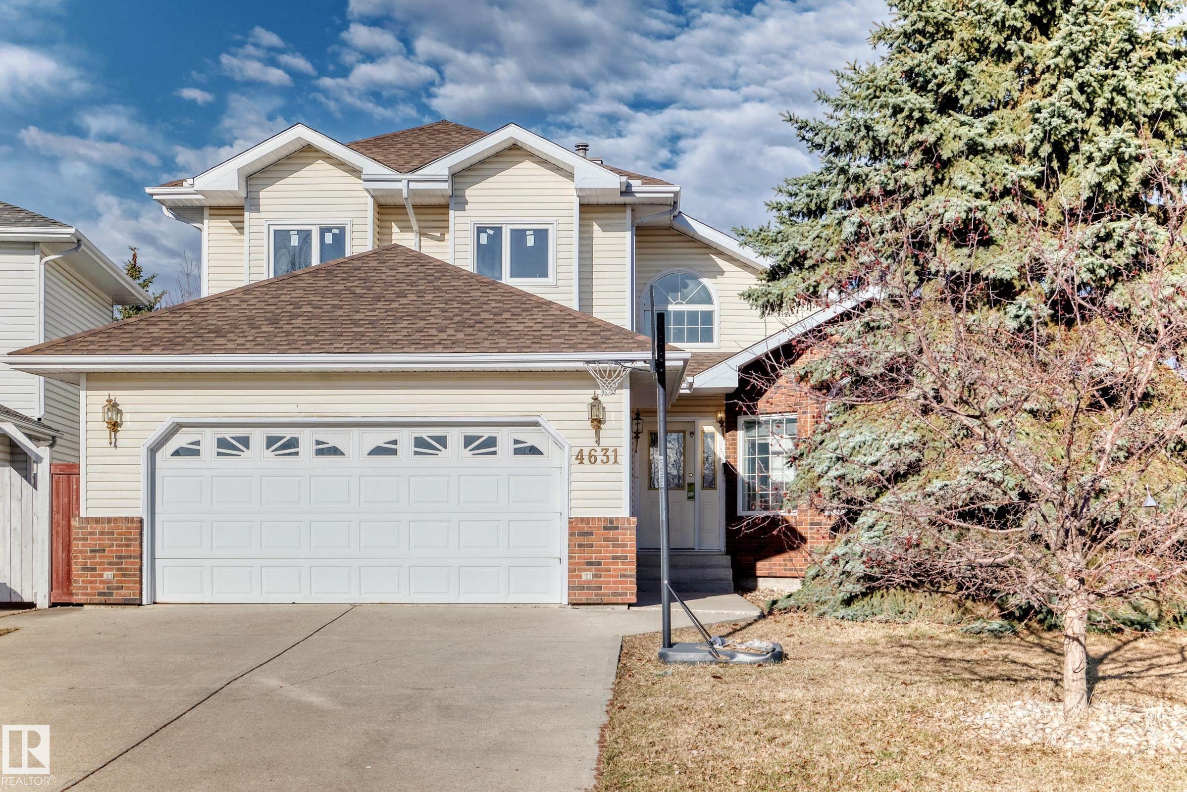
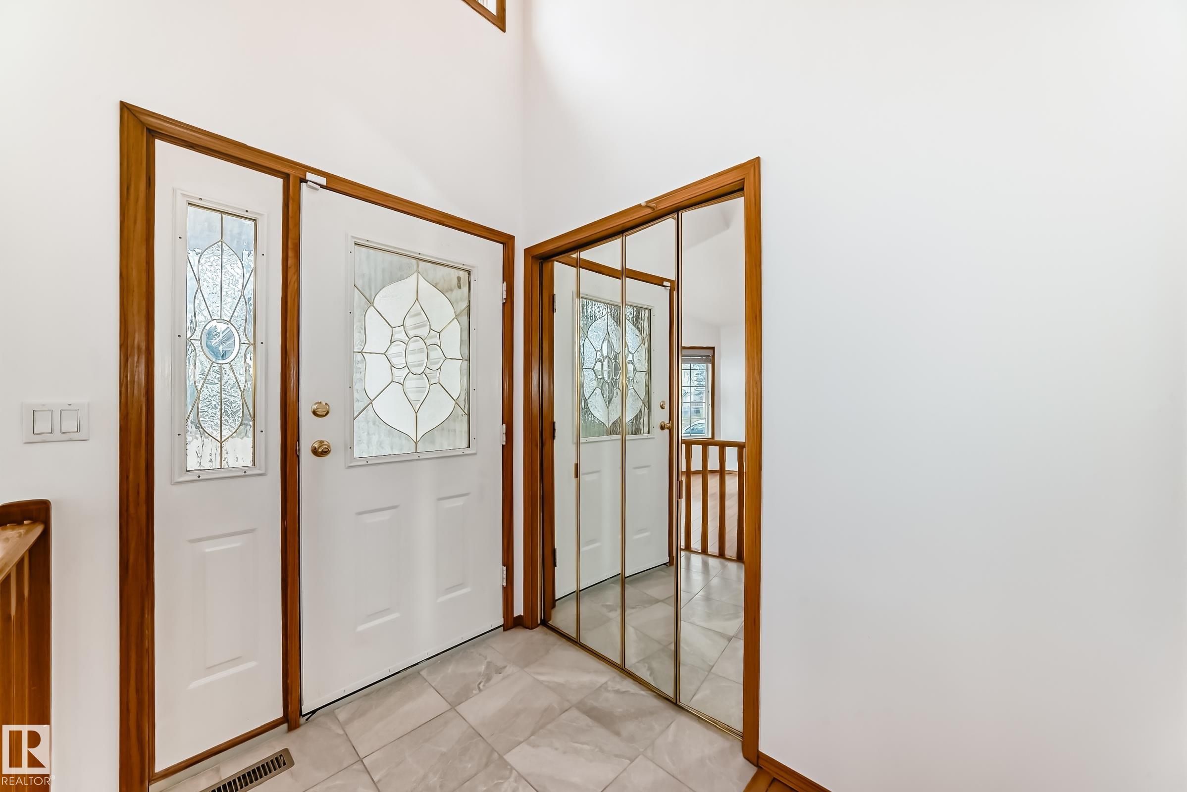
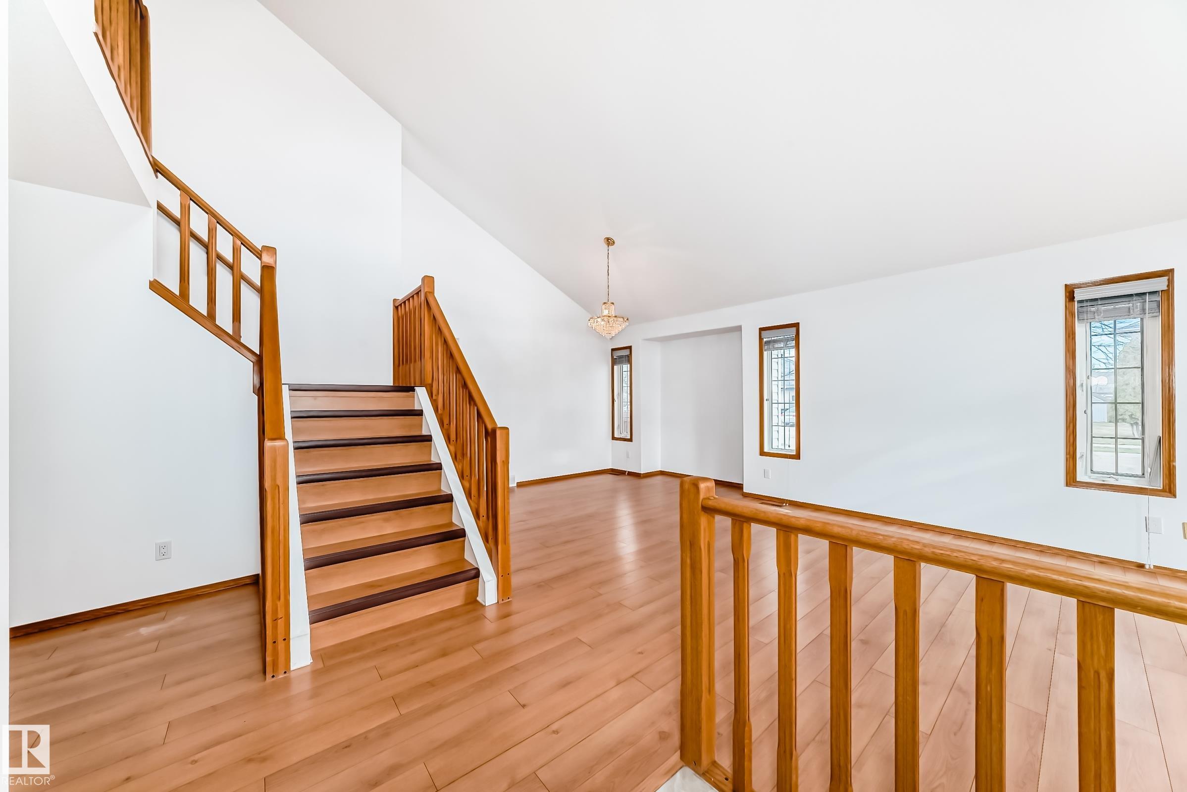
Step inside and you’ll instantly feel it-this is a home that has been truly cared for, beautifully maintained and thoughtfully updated, it welcomes you with soaring vaulted ceilings and an incredible sense of space that carries throughout all 3,500+ sq/ft of living area. Designed for both everyday living and unforgettable gatherings, this home offers room for everyone with 6 generous bedrooms and 4 well appointed bathrooms. The heart of the home feels fresh and functional with new kitchen, appliances, while the fully equipped second kitchen in the basement, complete with a dishwasher, walk-in pantry, two furnaces and two HWT. Some of the recent upgrades, including newer shingles, updated upstairs windows, updated furnace and fresh paint throughout (even the fence and garage), mean you can move in and simply enjoy. Situated on a large corner lot its close to the ravine and all amenities , you’ll love the balance of peaceful surroundings and everyday convince.
Property Overview
Interior Details
Exterior Details
Parking
Heating & Utilities
Community & Location
Mortgage Calculator
Estimated Monthly Payment
Loan Amount
$479,200
Total Interest
$-479,200
*This estimate does not include property taxes, insurance, or heating costs.
Quick Tip: A higher down payment reduces your monthly cost and the total interest paid over the life of your mortgage. In Canada, down payments less than 20% usually require mortgage default insurance (CMHC).
Listing Information
Map and amenities data are obtained from OpenStreetMap and not from the REALTORS® Association of Edmonton MLS® System.
Listing information last updated on May 24, 2026 at 7:38 p.m. MST.
Data is deemed reliable but is not guaranteed accurate by the REALTORS® Association of Edmonton. Copyright 2026 by the REALTORS® Association of Edmonton. All Rights Reserved.


Location & Nearby Amenities
Map is hidden
Map and amenities data are obtained from OpenStreetMap and not from the REALTORS® Association of Edmonton MLS® System.