#906 9020 JASPER AV NW
Edmonton, AB T5H 3S8Central Edmonton
Listing Agent: Diana Wong
Brokerage: REMAX River City
Description
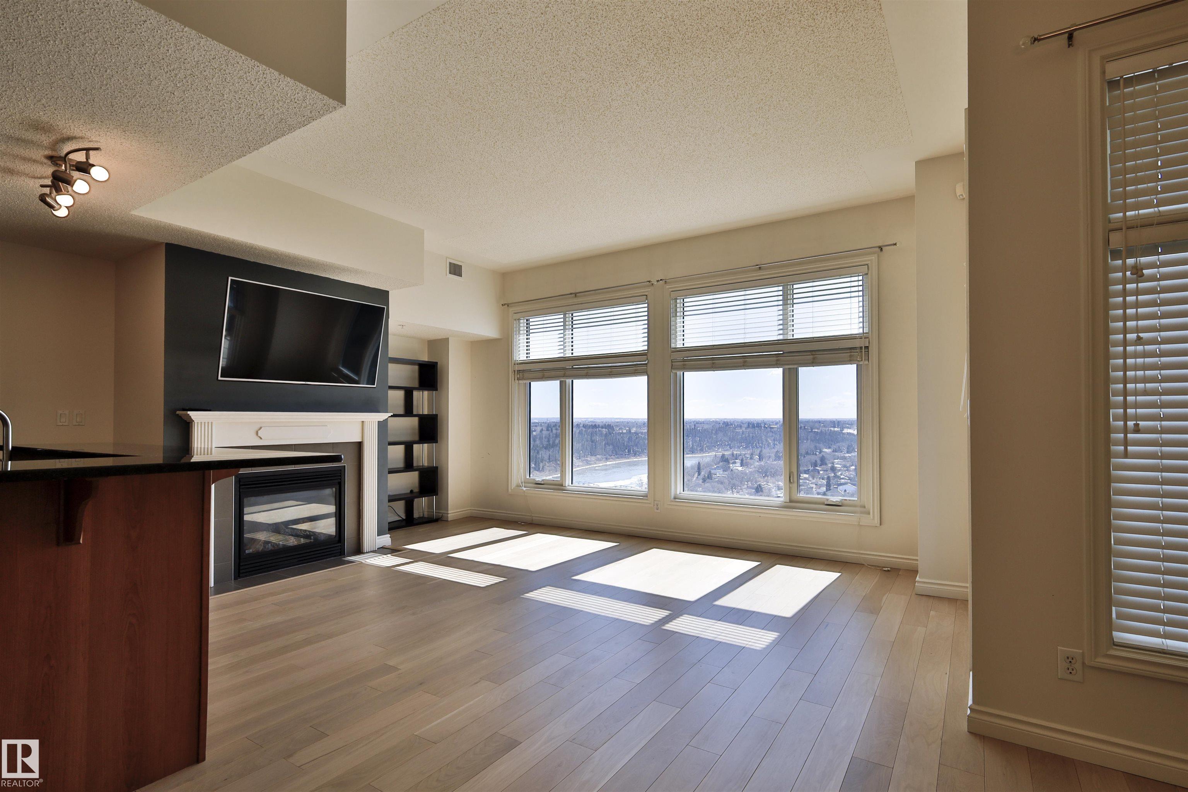
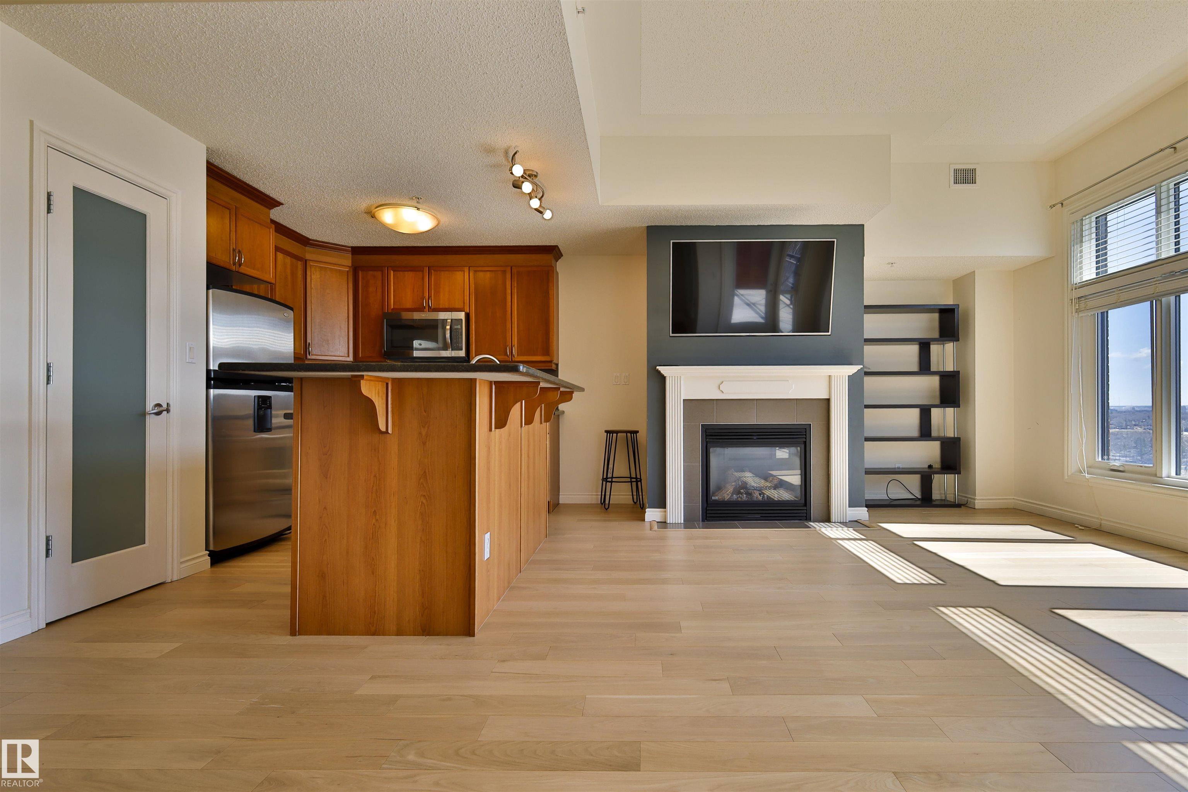
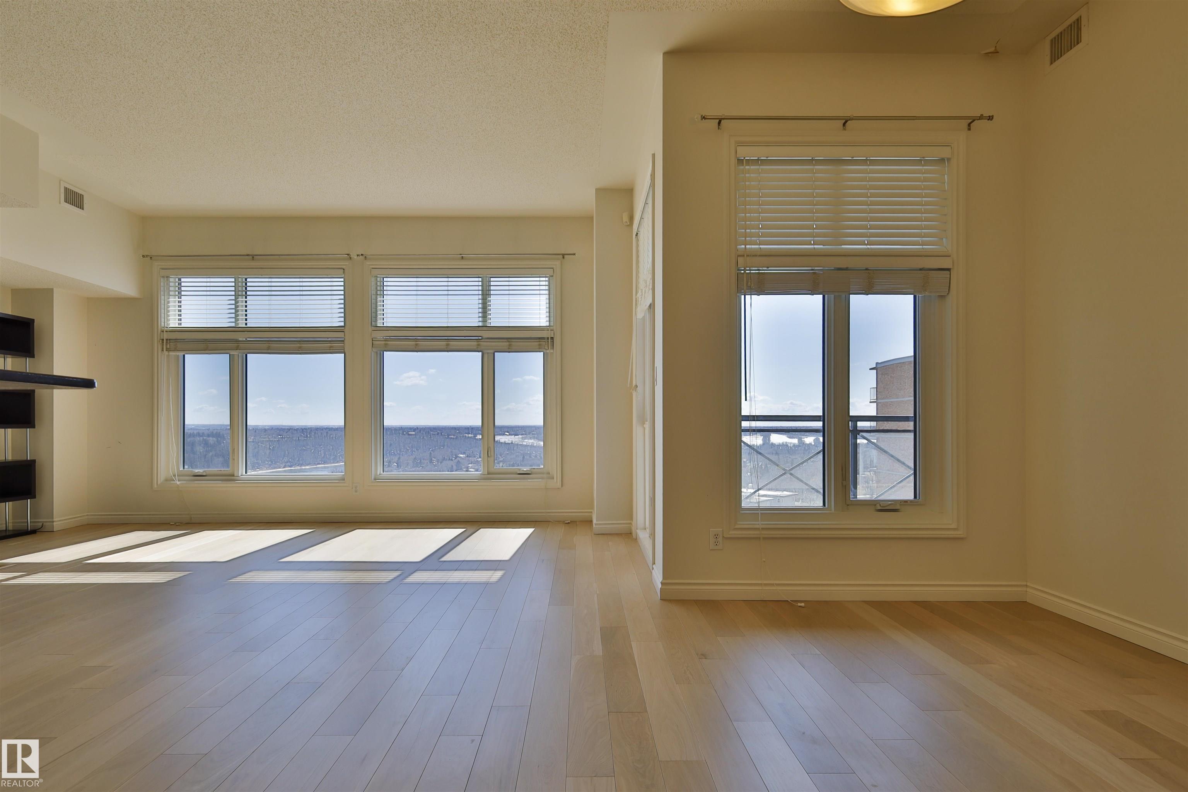
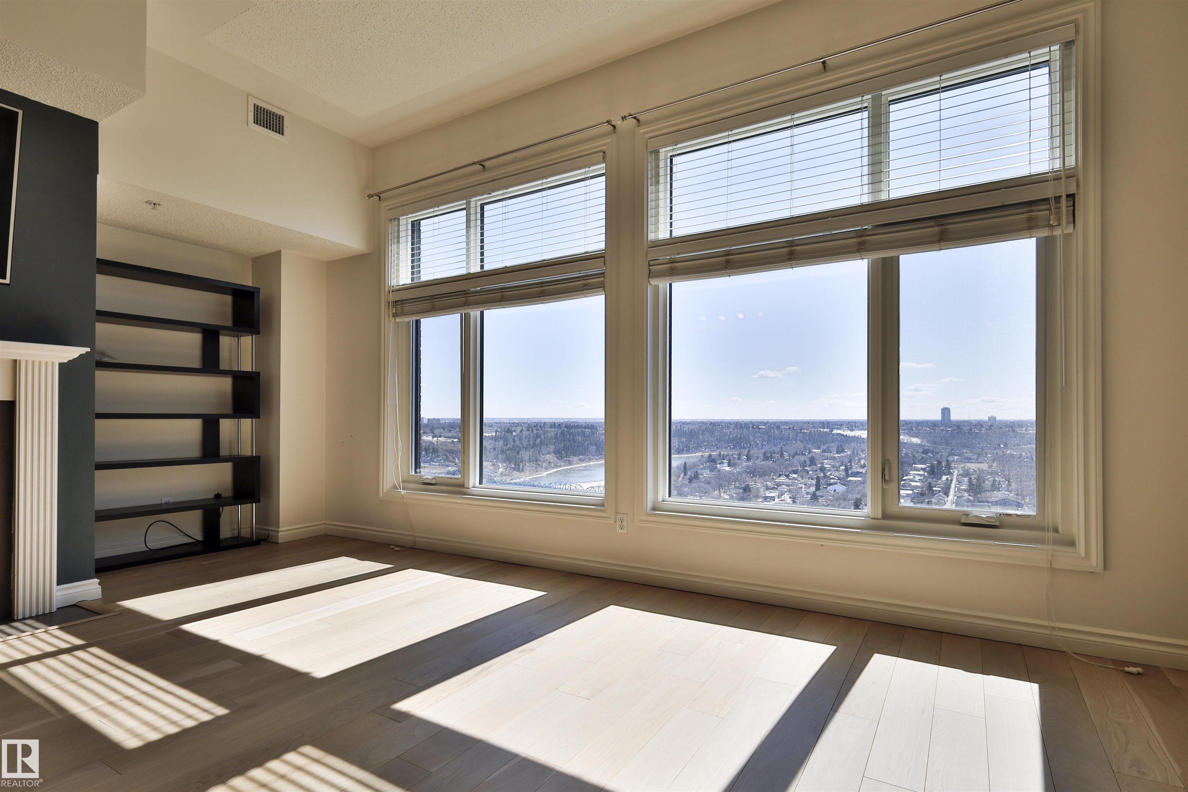
Perched on the 9th floor along Jasper Ave, this bright and spacious 1-bedroom + den condo offers breathtaking river valley views you’ll never get tired of. Featuring two full bathrooms, this thoughtfully designed unit provides both comfort and flexibility—perfect for professionals, downsizers, or investors. The open-concept layout is filled with natural light and flows seamlessly onto a large private patio, ideal for relaxing or entertaining while soaking in the AMAZING view. Enjoy the convenience and security of a well-maintained, gated building complete with heated underground parking and an on-site gym. Located in the heart of the city, you’re just steps from dining, shopping, and scenic walking trails. A rare opportunity to own a stylish urban retreat with unbeatable views!
Property Overview
Interior Details
Exterior Details
Parking
Heating & Utilities
Community & Location
Mortgage Calculator
Estimated Monthly Payment
Loan Amount
$216,000
Total Interest
$-216,000
*This estimate does not include property taxes, insurance, or heating costs.
Quick Tip: A higher down payment reduces your monthly cost and the total interest paid over the life of your mortgage. In Canada, down payments less than 20% usually require mortgage default insurance (CMHC).
Listing Information
Map and amenities data are obtained from OpenStreetMap and not from the REALTORS® Association of Edmonton MLS® System.
Listing information last updated on May 24, 2026 at 7:37 p.m. MST.
Data is deemed reliable but is not guaranteed accurate by the REALTORS® Association of Edmonton. Copyright 2026 by the REALTORS® Association of Edmonton. All Rights Reserved.


Location & Nearby Amenities
Map is hidden
Map and amenities data are obtained from OpenStreetMap and not from the REALTORS® Association of Edmonton MLS® System.