16528 132 ST NW
Edmonton, AB T6V 0J4Northwest Edmonton
Listing Agent: Calvin R Hexter
Brokerage: Exp Realty
Description
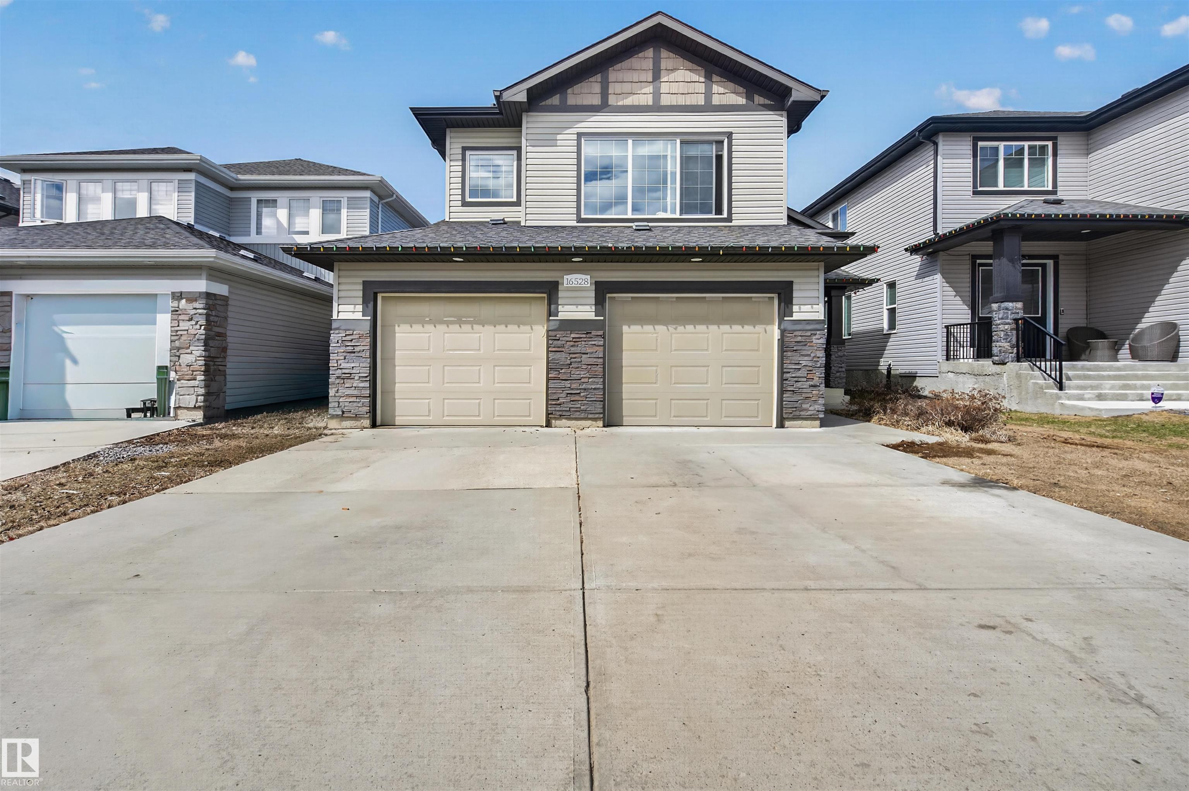
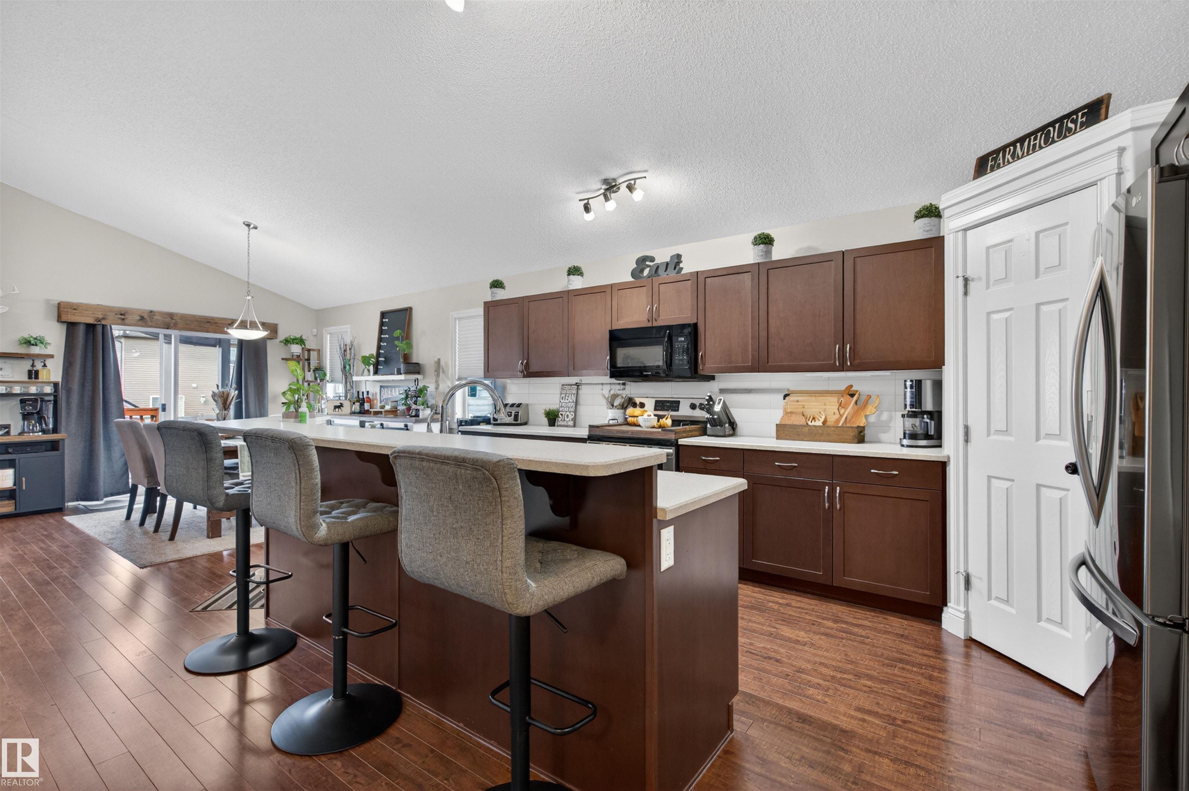
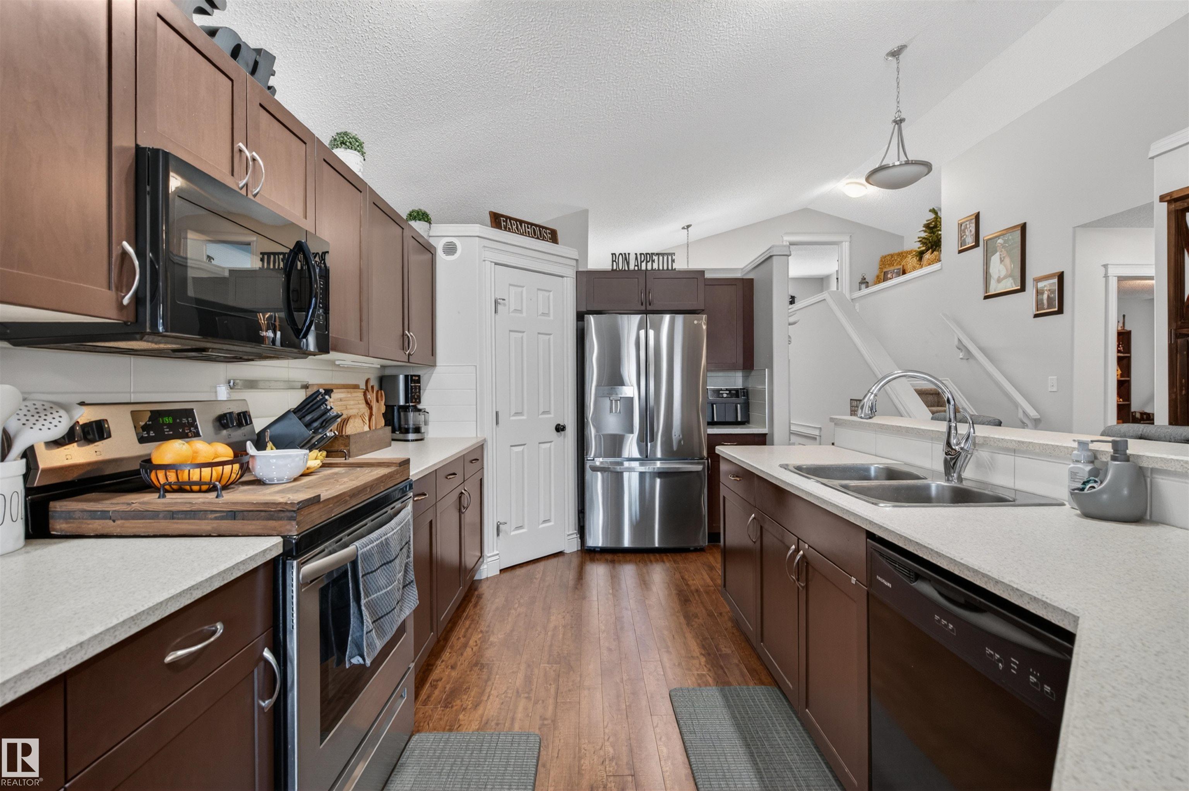
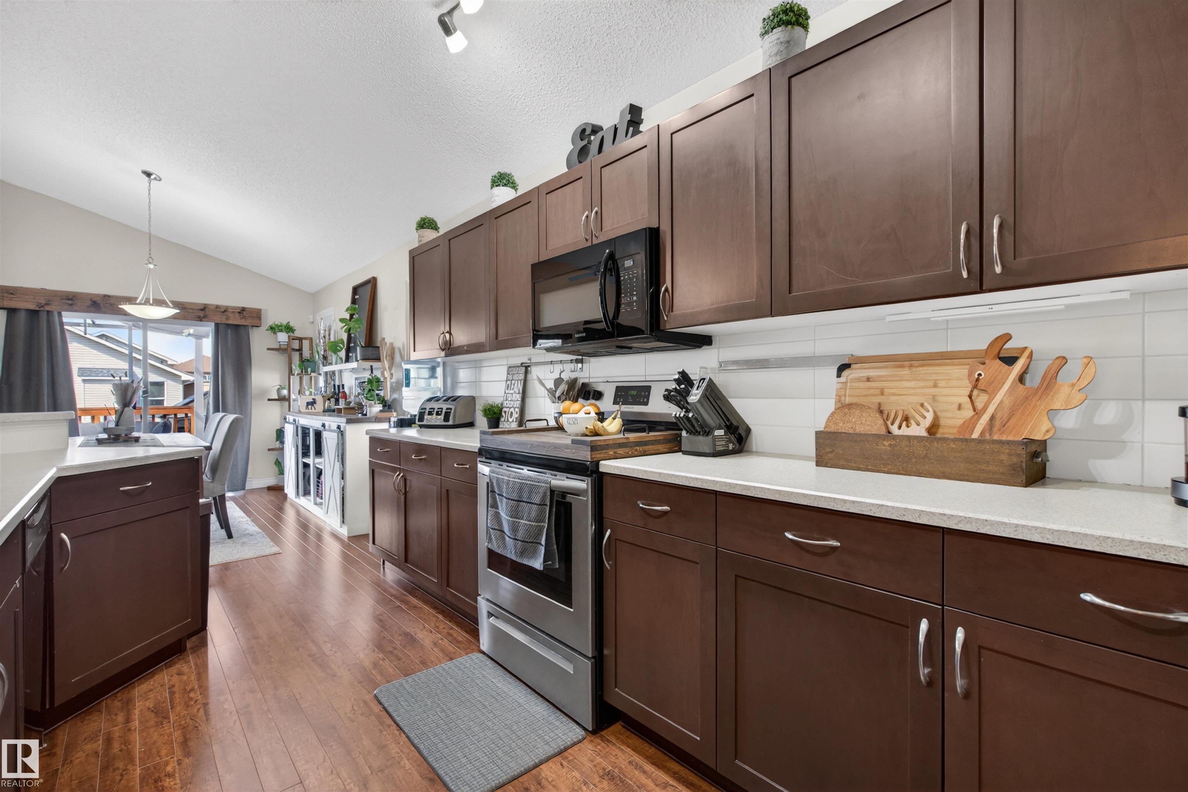
INVESTOR ALERT! LEGALLY SUITED HOME in a FAMILY-FRIENDLY LOCATION close to schools, parks, shopping, and all major amenities. This property is ideal for investors or multi-generational living, offering STRONG RENTAL APPEAL with two fully self-contained units. The main suite features a bright, open-concept layout with spacious living, dining, and kitchen areas, plus 3 BEDROOMS including a large primary with ensuite and WALK-IN CLOSET. The LEGAL BASEMENT SUITE includes its own kitchen, living space, 2 BEDROOMS, FULL BATH, and SEPARATE LAUNDRY—maximizing flexibility and income potential. Each unit enjoys its own SINGLE ATTACHED GARAGE, a rare and valuable feature for tenants. The basement suite also has access to a PRIVATE OUTDOOR SPACE, adding to tenant appeal. Additional upgrades include conduit to the attic for FUTURE SOLAR, making this a forward-thinking investment. A TURNKEY OPPORTUNITY with excellent layout, income potential, and long-term upside!
Property Overview
Interior Details
Exterior Details
Parking
Heating & Utilities
Community & Location
Mortgage Calculator
Estimated Monthly Payment
Loan Amount
$479,920
Total Interest
$-479,920
*This estimate does not include property taxes, insurance, or heating costs.
Quick Tip: A higher down payment reduces your monthly cost and the total interest paid over the life of your mortgage. In Canada, down payments less than 20% usually require mortgage default insurance (CMHC).
Listing Information
Map and amenities data are obtained from OpenStreetMap and not from the REALTORS® Association of Edmonton MLS® System.
Listing information last updated on May 24, 2026 at 7:38 p.m. MST.
Data is deemed reliable but is not guaranteed accurate by the REALTORS® Association of Edmonton. Copyright 2026 by the REALTORS® Association of Edmonton. All Rights Reserved.


Location & Nearby Amenities
Map is hidden
Map and amenities data are obtained from OpenStreetMap and not from the REALTORS® Association of Edmonton MLS® System.