1906 LEMIEUX CO NW
Edmonton, AB T6R 3T5Southwest Edmonton
Listing Agent: Laura A Tosto
Brokerage: RE/MAX Real Estate
Description
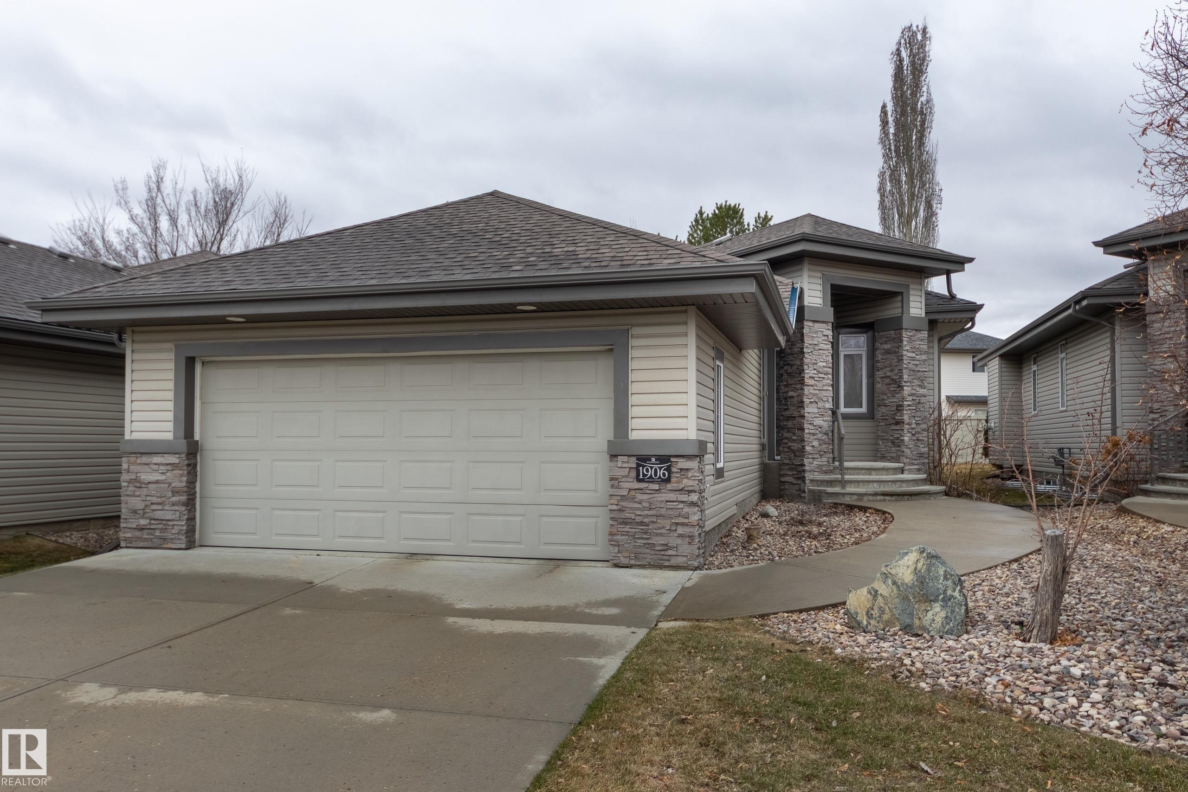
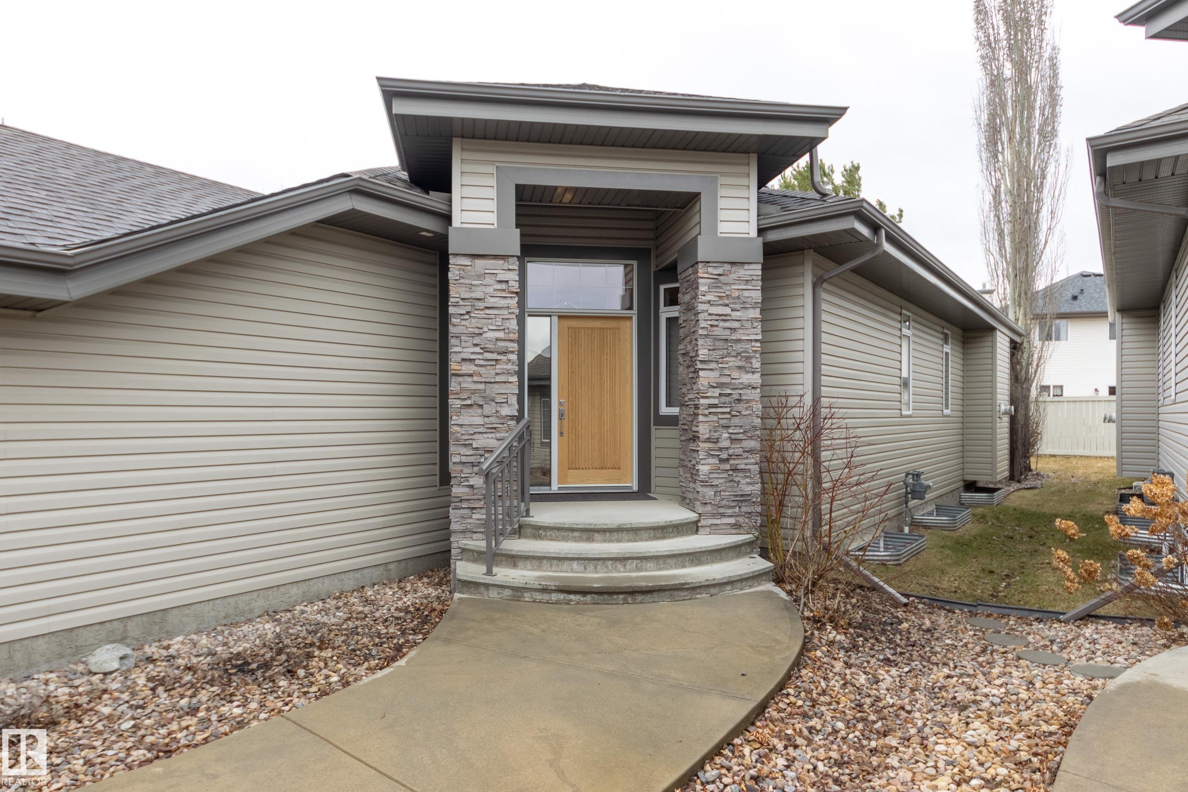
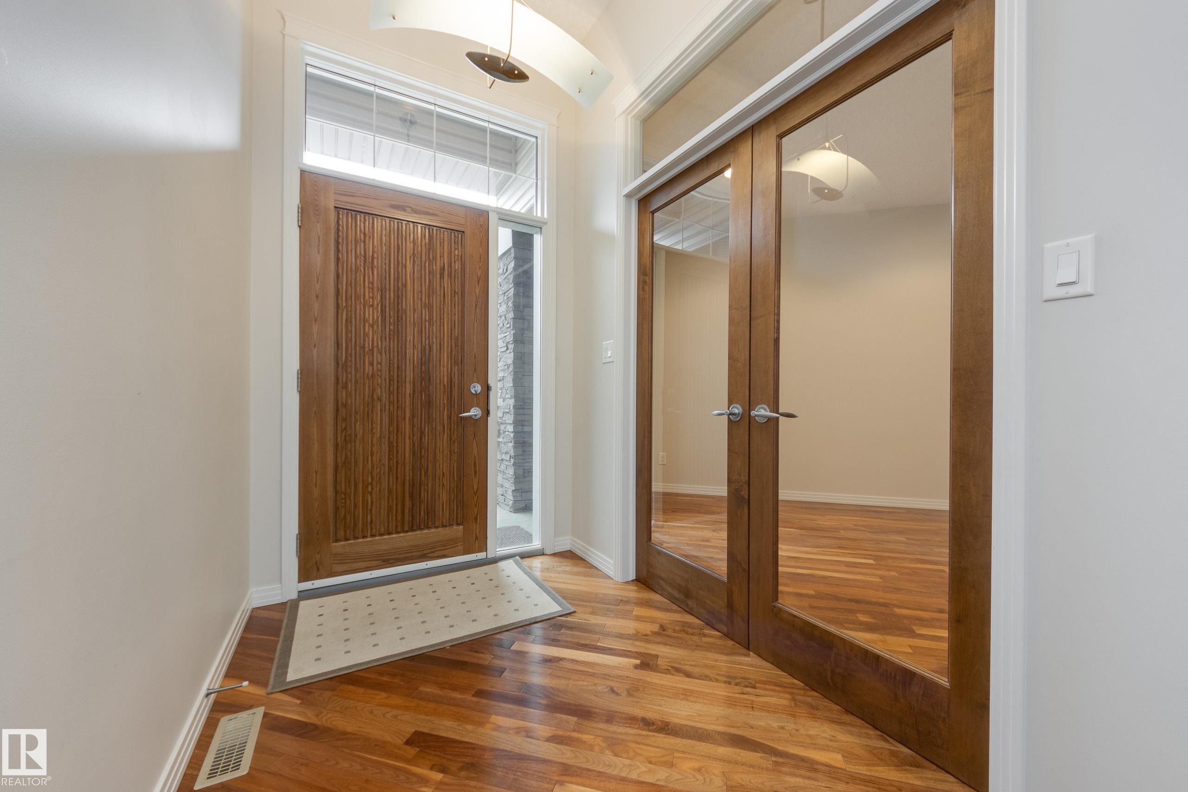
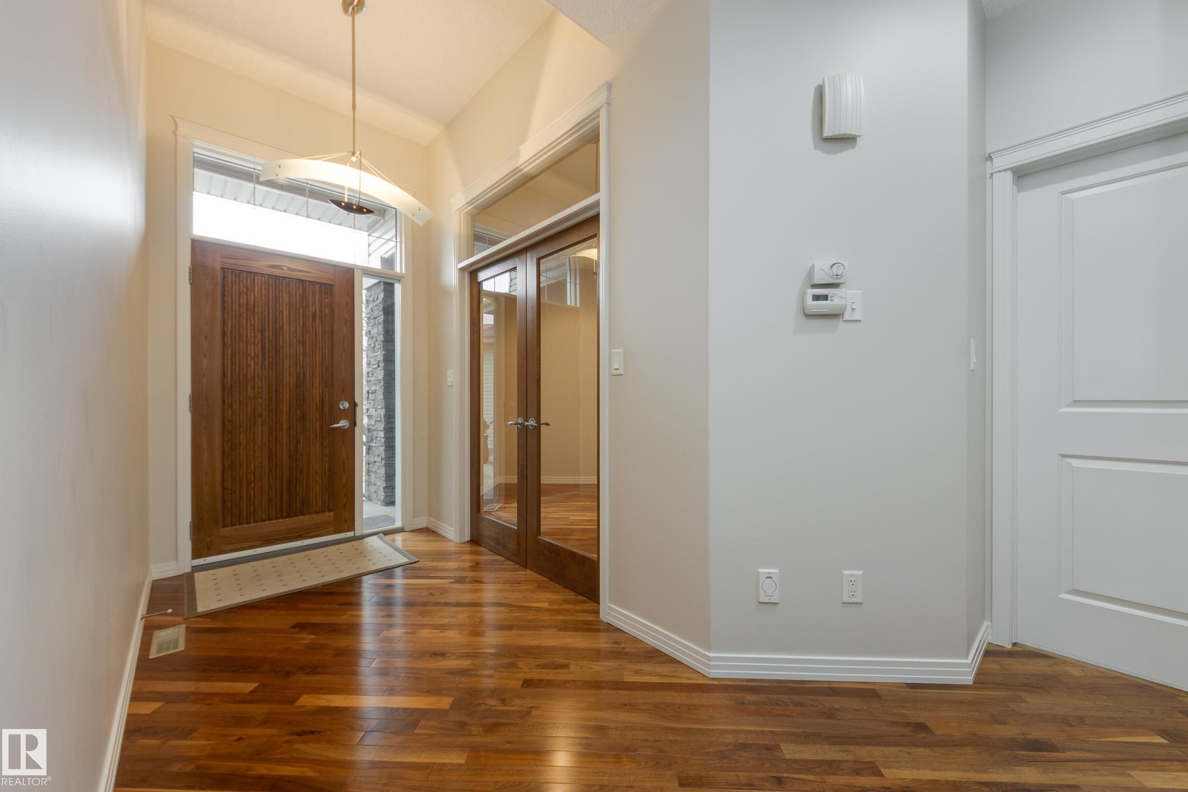
Welcome to Harmony by Managen, a beautifully crafted bungalow-style home offering effortless living with upscale finishes throughout. The open-concept main floor features 9’ ceilings, rich hardwood, and a cozy gas fireplace anchoring the living room. The kitchen impresses with java colored oak cabinetry, granite composite counters, and quality finishes, flowing seamlessly into the dining area. The spacious primary suite is conveniently located on the main level, featuring a well-designed ensuite with dbl sinks, a stand-up shower, and a walk-in closet. A versatile den/office with French doors, 4pc bath, and main floor laundry add to the functionality. Downstairs, you’ll find hydronic in-floor heating, two additional bedrooms, a large rec room, and another full bath, perfect for guests. Some upgrades include A/C, central vac, tinted windows, u/g irrigation, and gas BBQ hookup. A dbl car garage completes this amazing home! Low-maintenance living with HOA fee ($160/month) covering lawn care and snow removal.
Property Overview
Interior Details
Exterior Details
Parking
Heating & Utilities
Community & Location
Mortgage Calculator
Estimated Monthly Payment
Loan Amount
$579,920
Total Interest
$-579,920
*This estimate does not include property taxes, insurance, or heating costs.
Quick Tip: A higher down payment reduces your monthly cost and the total interest paid over the life of your mortgage. In Canada, down payments less than 20% usually require mortgage default insurance (CMHC).
Listing Information
Map and amenities data are obtained from OpenStreetMap and not from the REALTORS® Association of Edmonton MLS® System.
Listing information last updated on May 22, 2026 at 7:43 a.m. MST.
Data is deemed reliable but is not guaranteed accurate by the REALTORS® Association of Edmonton. Copyright 2026 by the REALTORS® Association of Edmonton. All Rights Reserved.


Location & Nearby Amenities
Map is hidden
Map and amenities data are obtained from OpenStreetMap and not from the REALTORS® Association of Edmonton MLS® System.